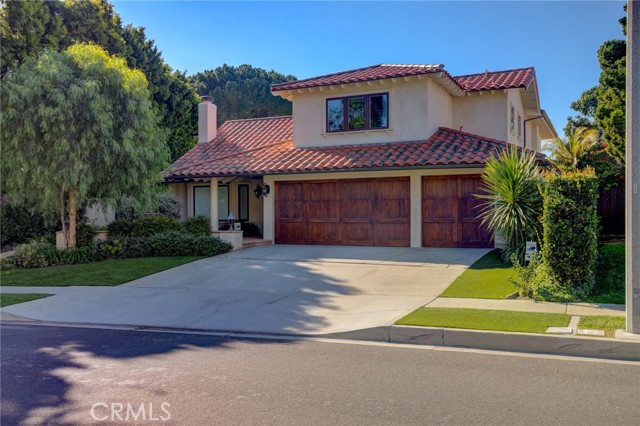
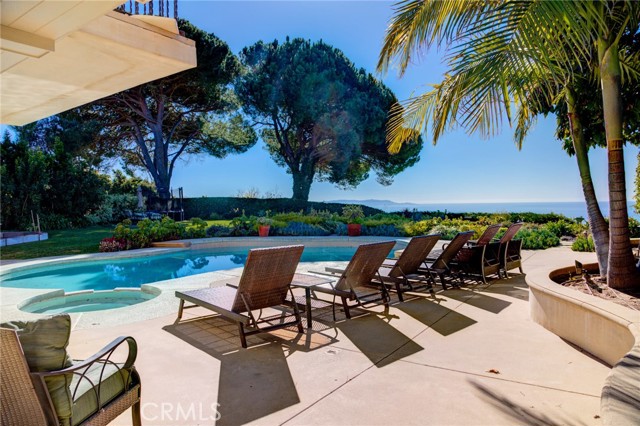
PROPERTY IS SOLD FOR COMPS ONLY. Prepare to be amazed as you enter this remodeled 4 bedroom 4 bath home with breathtaking panoramic ocean views from Malibu to Catalina Island. This stunning home offers an open-concept living space with abundance of natural light, and you will appreciate the open and aesthetic flow throughout. The gourmet kitchen with endless ocean views greets you with large center island perfect for family and friends to gather around. It offers top-of-the-line appliances and ample cabinetry. You will love the family room with sliding doors leading to the pool and the lovely backyard. All bedrooms are upstairs including the spacious ocean view master suite with its own private en suite bath that includes a double sink vanity, separate tub & shower. Not very often you will see a huge backyard like this one that offers amazing unobstructed views, pool and lots of grass space for kids play.
- Pool:
- Black Bottom, Lap
- Heating System:
- Central
- Cooling System
- View:
- Pier, Bay, Courtyard
- Fireplace:
- Outside
- Patio:
- Wrap Around
- Parking:
- 2.00
- New Construction YN:
- 0
- Laundry:
- Dryer Included, Individual Room
- Sewer:
- Conventional Septic
- Room Type:
- Family Room, Living Room, Kitchen, Laundry, All Bedrooms Up, Entry, Foyer, Primary Suite
- Common Walls:
- No Common Walls
- Senior Community:
- 0
- List Agent Agent ID:
- VNEJASHA
- Water Source:
- Public
- Lot Features:
- Back Yard, Yard, Paved, Walkstreet
- Community Features:
- Sidewalks, Street Lights
- Stories:
- 2
- Entry Level:
- 1
- Flooring:
- Stone, Wood, Carpet, Tile
- Association:
- 0
- AttachedGarage :
- 1
- Main Level Bathrooms:
- 1
- Entry Location:
- Front & Side Entries
- Spa Construction:
- Permits
- Appliances:
- Microwave, Water Heater, Electric Oven, Gas Oven, Built-In Range, ENERGY STAR Qualified Appliances
- Spa:
- 1
- Interior Features:
- Crown Molding, Recessed Lighting, Two Story Ceilings
- Street:
- Covecrest
- Street Number:
- 29137
- Street Suffix:
- Drive
- Zip4:
- 4707
- Floor Number:
- 0
- Longitude:
- W119° 36' 39''
- Latitude:
- N33° 46' 4.7''
- Listing Courtesy of:
- Berkshire Hathaway HomeService
- TaxAnnualAmount:
- $0
- RoomKitchenFeatures:
- Kitchen Island, Remodeled Kitchen, Kitchen Open To Family Room
- RoomBathroomFeatures:
- Bathtub, Shower In Tub, Double Sinks In Bath(s), Shower
- Garage Spaces:
- 3
- Zoning:
- RPRS10000*
- Lot Size Square Feet:
- 14,563 Sqft
- List Agent Last Name:
- Nejad
- List Agent License Number:
- 01084309
- Special Listing Conditions:
- Standard
- EatingArea:
- Area, Dining Room
- List Office ID:
- V7804
- List Agent First Name:
- Shawn
- Directions:
- Hawthorne Blvd to Indian Valley Rd, left on Firthridge and left on Covecrest.
- High School District:
- Palos Verdes Peninsula Unified
- MLSAreaMajor:
- 174 - Crest
- Levels:
- Two
- Parcel Number:
- 7585010019
- TaxAnnualAmount:
- $0
Residential Sold
29137 Covecrest Drive, Rancho Palos Verdes, California 90275
- Property Type :
- Residential
- Listing Type :
- Sold
- Listing ID :
- PV23186297
- List Price :
- $3,500,000
- Year Built :
- 1966
- Lot Area :
- 0.33 Sqft
- Country:
- US
- State:
- CA
- County:
- Los Angeles
- City:
- Rancho Palos Verdes
- Zipcode:
- 90275
- Close Price :
- $3,500,000
- Bathrooms :
- 4
- Bathrooms (3/4) :
- 2
- Status :
- Closed
- Price Per Square Foot :
- $1,045
- Days on Market :
- 0
- Property Sub Type :
- Single Family Residence



