












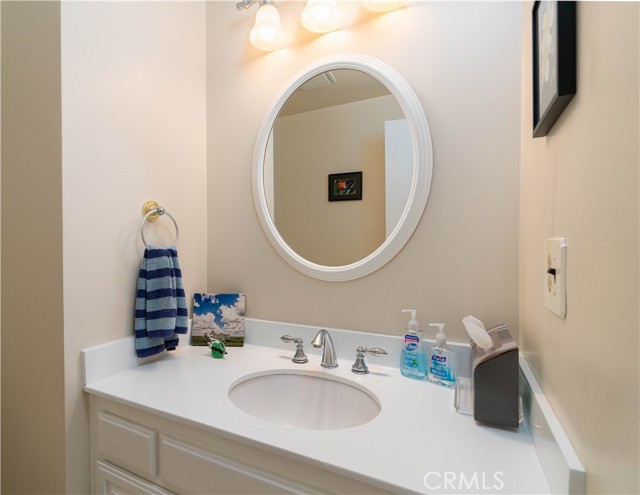










Welcome to this exceptional front-unit townhome. DETACHED, with no common walls – unique for a 3-on-a-lot development. Your living area offers a stylishly appointed kitchen, dining area, and a spacious living room with a cozy fireplace. This layout is perfect for entertaining, creating a warm and inviting atmosphere for gatherings with friends and family. You will also find a den that offers flexibility, serving as an ideal home office, reading nook, or even a guest room, adapting effortlessly to your lifestyle needs. The charm of this townhome extends outdoors with an updated deck featuring Trex decking, perfect for al fresco dining and enjoying the pleasant California weather. Stairs lead down to your private, grassy yard, providing a serene escape for gardening, playtime, or simply unwinding amidst nature. The main bedroom is a true sanctuary with a modern fireplace and a private deck that invites you to enjoy tranquil moments in your personal retreat, an oasis of relaxation. The second bedroom, currently being used as an office, also features its own en-suite bathroom, ensuring comfort and privacy for all residents. This thoughtful design is a rarity in townhome living, adding convenience and luxury to your daily routine. The recent updates to the siding and windows breathe new life into the façade. In this home, you’ll find the perfect ending to your day – a place where comfort, style, and serenity converge.
- Heating System:
- Central
- View:
- Peek-A-Boo
- Fireplace:
- Outside
- Patio:
- Covered
- Parking:
- 8.00
- New Construction YN:
- 0
- Laundry:
- Washer Hookup, Laundry Chute
- Parking:
- Assigned
- Sewer:
- Conventional Septic
- Room Type:
- All Bedrooms Up, Den
- Common Walls:
- No Common Walls, End Unit
- Senior Community:
- 0
- List Agent Agent ID:
- SCAREJER
- Water Source:
- Public
- Community Features:
- Sidewalks, Curbs
- Stories:
- 3
- Entry Level:
- 1
- Amenities:
- Maintenance Grounds, Insurance
- Flooring:
- Wood, Carpet
- Association:
- 1
- AttachedGarage :
- 1
- Main Level Bathrooms:
- 1
- Entry Location:
- Front or Back
- Appliances:
- Microwave, Vented Exhaust Fan, Range Hood, Electric Oven
- Spa:
- 0
- Interior Features:
- Ceiling Fan(s), Granite Counters, Living Room Deck Attached
- Street:
- Ruhland
- Street Number:
- 2606
- Street Suffix:
- Avenue
- Zip4:
- 2672
- Floor Number:
- 0
- Longitude:
- W119° 38' 10.9''
- Latitude:
- N33° 52' 31.9''
- Unit Number:
- 3 (Front)
- Listing Courtesy of:
- 3 Leaf Realty Inc
- TaxAnnualAmount:
- $0
- RoomKitchenFeatures:
- Granite Counters
- Association Fee Frequency:
- Monthly
- Garage Spaces:
- 2
- Zoning:
- RBR4*
- Lot Size Square Feet:
- 7,491 Sqft
- List Agent Last Name:
- Carew
- List Agent License Number:
- 01374136
- Special Listing Conditions:
- Standard
- EatingArea:
- Area, Breakfast Counter / Bar
- High School:
- Redondo Union
- High School 2:
- REDUNI
- List Office ID:
- S9938
- Middle Or Junior School:
- Adams
- List Agent First Name:
- Jeremiah
- Directions:
- Between Felton and Perkins
- Association Fee:
- $150
- Virtual Tour URL Unbranded:
- Click Here
- High School District:
- Redondo Unified
- MLSAreaMajor:
- 151 - N Redondo Bch/Villas North
- Levels:
- Three Or More
- Parcel Number:
- 4153023046
- TaxAnnualAmount:
- $0
Residential Sold
2606 Ruhland Avenue, Redondo Beach, California 90278
- Property Type :
- Residential
- Listing Type :
- Sold
- Listing ID :
- SB23176441
- List Price :
- $949,000
- Year Built :
- 1979
- Lot Area :
- 0.17 Sqft
- Country:
- US
- State:
- CA
- County:
- Los Angeles
- City:
- Redondo Beach
- Zipcode:
- 90278
- Close Price :
- $949,000
- Bathrooms :
- 3
- Status :
- Closed
- Property Type :
- Townhouse
- Price Per Square Foot :
- $618
- Days on Market :
- 14
- Property Sub Type :
- Condominium



