










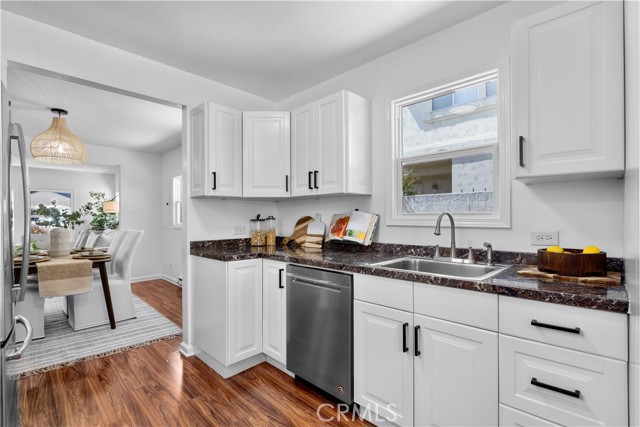



















Here’s your chance to own two beautiful homes on one big, gorgeous lot! Each home features its own outdoor space, plus they share a courtyard that’s great for gatherings and entertaining. The two-bedroom house was built in 2019 and custom-designed with efficiency in every detail, maximizing the well-appointed space. You’ll love the fourteen-foot ceilings with retractable skylights and the cozy living room with a big sunny bay window. The fully equipped kitchen has newer appliances, plentiful cabinets, and a convenient island that doubles for dining. A large hall pantry includes stackable laundry and leads to a spacious attic, which is excellent for storage. Double doors will lead you to a peaceful backyard with a perfectly private patio and a putting green to practice your strokes. This rear house is well equipped with Central AC, electrical vehicle hookup, and a tankless water heater.













The three-bedroom house has charming curb appeal with a full-sized covered porch that overlooks the beautifully landscaped front yard, complete with a lovely white picket fence perfect for kids’ or pets’ playtime. You can also enjoy the picturesque view from the comfort of the living room, which features oversized south-facing windows for all-day sunshine. The formal dining space is the heart of this home and flows perfectly to the fully outfitted kitchen with newer appliances. This exceptional home has been meticulously maintained by its original owner, with charm and functionality in every detail. Some of its recent updates include dual-pain aluminum windows, two tankless water heaters, upgraded electrical systems, a newer roof, and sewer, plus an electrical vehicle hookup.

With the lot measuring nearly 7,500 square feet, this property can easily accommodate driveway parking for six guest cars plus a full-sized RV. This one-of-a-kind property is centrally located minutes from Manhattan and Hermosa Pier, the 405, and walking distance to parks, schools, grocery stores, and entertainment.
- Heating System:
- Central
- Cooling System:
- Electric
- Patio:
- Brick, Concrete, Wrap Around, Front Porch, Terrace, Porch, Wood
- Roof Deck:
- Tile
- Parking
- New Construction YN:
- 0
- Laundry:
- See Remarks, Gas Dryer Hookup, Washer Hookup, Laundry Chute, Stackable, In Closet
- Parking:
- Garage - Two Door, Assigned, Garage, Uncovered, No, Driveway, Parking Space, Private, Side by Side, Guarded, Other
- Sewer:
- Conventional Septic
- Room Type:
- Living Room, Kitchen, Walk-in Pantry, Main Floor Bedroom, All Bedrooms Down, Main Floor Primary Bedroom, Primary Suite, Primary Bathroom, Primary Bedroom
- Common Walls:
- No Common Walls
- Senior Community:
- 0
- List Agent Agent ID:
- sbgallraq
- Water Source:
- Public
- Lot Features:
- Park Nearby, Sprinkler System, Landscaped, Lot 6500-9999, Rectangular Lot, Paved, Lawn, Garden, Sprinklers In Front
- Window Features:
- Double Pane Windows, Bay Window(s), Skylight(s)
- Community Features:
- Sidewalks, Street Lights, Suburban, Park, Storm Drains
- Stories:
- 1
- Entry Level:
- 1
- Flooring:
- Wood, Carpet, Tile, See Remarks
- Association:
- 0
- AttachedGarage :
- 0
- Main Level Bathrooms:
- 3
- Main Level Bedrooms:
- 5
- Entry Location
- Property Condition:
- Turnkey, Updated/remodeled
- Architectural Style:
- Craftsman, Traditional
- Appliances:
- Microwave, Vented Exhaust Fan, Electric Oven, Gas Oven, Electric Cooktop, Barbecue, 6 Burner Stove, Warming Drawer
- Spa:
- 0
- Interior Features:
- Built-in Features, High Ceilings, Open Floorplan, Pantry, Recessed Lighting, In-law Floorplan, Ceiling Fan(s), Granite Counters, Storage, Pull Down Stairs To Attic
- Street:
- Farrell
- Street Number:
- 2119
- Street Suffix:
- Avenue
- Zip4:
- 1818
- Floor Number:
- 0
- Longitude:
- W119° 37' 36.4''
- Latitude:
- N33° 53' 2.3''
- Listing Courtesy of:
- Vista Sotheby’s International Realty
- TaxAnnualAmount:
- $0
- RoomKitchenFeatures:
- Kitchen Island, Remodeled Kitchen, Kitchen Open To Family Room, Granite Counters
- Garage Spaces:
- 2
- Zoning:
- RBR-2
- Lot Size Square Feet:
- 7,474 Sqft
- List Agent Last Name:
- Rogers
- List Agent License Number:
- 01491263
- Special Listing Conditions:
- Standard
- EatingArea:
- Area, Dining Room, Breakfast Counter / Bar, See Remarks
- High School:
- Redondo Union
- High School 2:
- REDUNI
- List Office ID:
- S5267
- Middle Or Junior School:
- Adams
- List Agent First Name:
- Raquel
- DirectionFaces:
- South
- Directions:
- On North Side of Farrell between Rindge Ln and Blossom Ave.
- Virtual Tour URL Unbranded:
- Click Here
- High School District:
- Redondo Unified
- MLSAreaMajor:
- 151 - N Redondo Bch/Villas North
- Levels:
- One
- Parcel Number:
- 4150015073
- TaxAnnualAmount:
- $0
Residential Sold
2119 Farrell Avenue, Redondo Beach, California 90278
- Property Type :
- Residential
- Listing Type :
- Sold
- Listing ID :
- SB23174733
- List Price :
- $1,700,000
- Year Built :
- 1947
- Lot Area :
- 0.17 Sqft
- Country:
- US
- State:
- CA
- County:
- Los Angeles
- City:
- Redondo Beach
- Zipcode:
- 90278
- Close Price :
- $1,680,000
- Bathrooms :
- 3
- Status :
- Closed
- Property Type :
- Single Family Residence
- Price Per Square Foot :
- $954
- Days on Market :
- 17
- Property Sub Type :
- Single Family Residence



