

Property Description
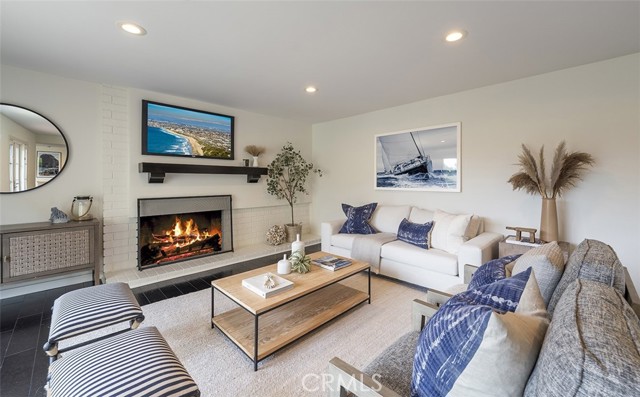
Incredibly bright and airy, Sunmist Drive will not disappoint. This tri level home exudes warmth and charm. Enter into a beautiful open and bright foyer with French doors that lead directly out to a gated patio and huge backyard. On the first floor you’ll find the kitchen with breakfast peninsula and cute dining area. This leads out to a formal dining and attached family room with a cozy fireplace. Downstairs is a generous sized den with an attached powder room, access to the 2 car garage and private backyard. On the third level you’ll find all four bedrooms. The large master has overlooks the yard and has a tastefully updated bathroom. All other bedrooms are down the hallway with two of them boasting peek-a-boo ocean views.
Features
- Cooling System
- Fence:
- Wrought Iron
- View:
- Catalina
- Fireplace:
- Electric
- Patio:
- Rear Porch
- Parking:
- 8.00
- New Construction YN:
- 0
- Laundry:
- Common Area
- Parking:
- Garage - Two Door, Assigned
- Sewer:
- Conventional Septic
- Room Type:
- Kitchen, All Bedrooms Up, Den, Foyer, Primary Bathroom, Primary Bedroom
- Common Walls:
- No Common Walls
- Senior Community:
- 0
- List Agent Agent ID:
- SPETETAN
- Water Source:
- Public
- Lot Features:
- Front Yard, Cul-de-sac
- Community Features:
- Sidewalks
- Stories:
- 3
- Entry Level:
- 1
- Amenities:
- Other
- Association:
- 1
- AttachedGarage :
- 1
- Entry Location:
- Front right
- Property Condition:
- Repairs Cosmetic
- Foundation Details:
- Slab, Brick/Mortar
- Architectural Style:
- Traditional
- Appliances:
- Microwave, Range Hood, Electric Oven, Double Oven
- Spa:
- 0
Address Map
- Street:
- Sunmist Drive
- Street Number:
- 5819
- Floor Number:
- 0
- Longitude:
- W119° 37' 21.8''
- Latitude:
- N33° 45' 35.9''
MLS Addon
- Listing Courtesy of:
- Vista Sotheby's International Realty
- TaxAnnualAmount:
- $0
- RoomBathroomFeatures:
- Bathtub
- Garage Spaces:
- 2
- Lot Size Square Feet:
- 8,930 Sqft
- List Agent Last Name:
- Peterson
- List Agent License Number:
- 01879653
- Special Listing Conditions:
- Standard
- EatingArea:
- Area, Breakfast Counter / Bar, Separated
- High School 2:
- MIRCOS2
- List Office ID:
- S1092
- Middle Or Junior School:
- Valley
- List Agent First Name:
- Tania
- Directions:
- Turn off of Highridge to Stonecrest to Sunmist
- High School District:
- Palos Verdes Peninsula Unified
- MLSAreaMajor:
- 174 - Crest
- Levels:
- Multi/Split
- Parcel Number:
- 7574014008
- TaxAnnualAmount:
- $0
Residential Sold
5819 Sunmist Drive, Rancho Palos Verdes, California 90275
0.21 Sqft
$1,889,000
Listing ID #SB23144844
Basic Details
- Property Type :
- Residential
- Listing Type :
- Sold
- Listing ID :
- SB23144844
- List Price :
- $1,889,000
- Year Built :
- 1964
- Lot Area :
- 0.21 Sqft
- Country:
- US
- State:
- CA
- County:
- Los Angeles
- City:
- Rancho Palos Verdes
- Zipcode:
- 90275
- Close Price :
- $1,895,000
- Bathrooms :
- 3
- Bathrooms (3/4) :
- 2
- Status :
- Closed
- Property Type :
- Single Family Residence
- Price Per Square Foot :
- $756
- Days on Market :
- 6
- Property Sub Type :
- Single Family Residence



