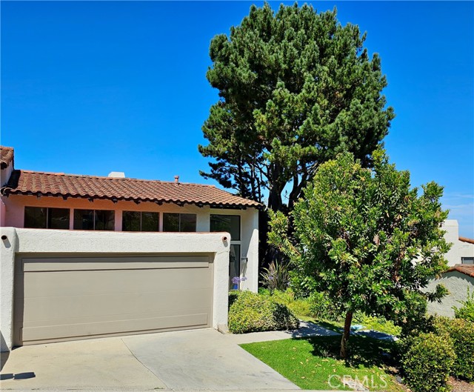
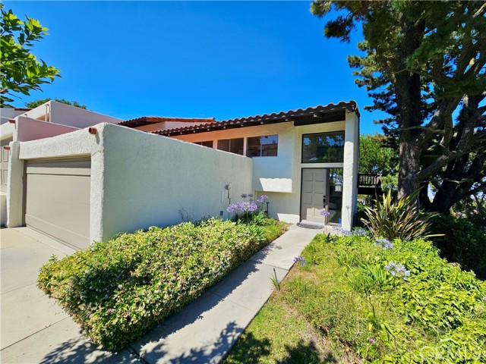
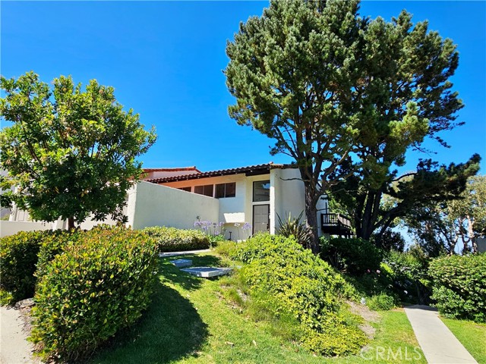
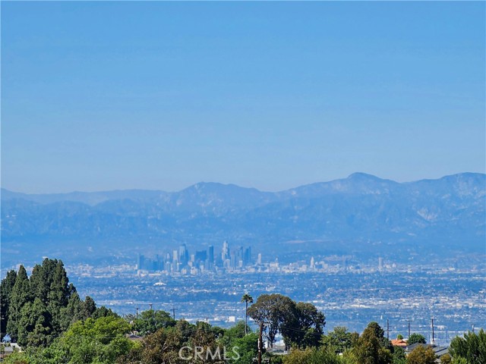
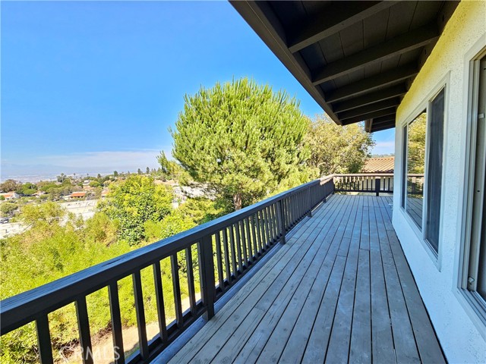
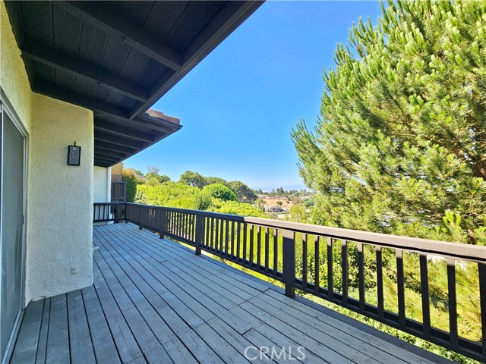
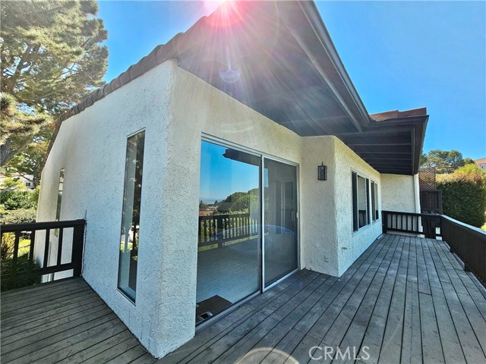
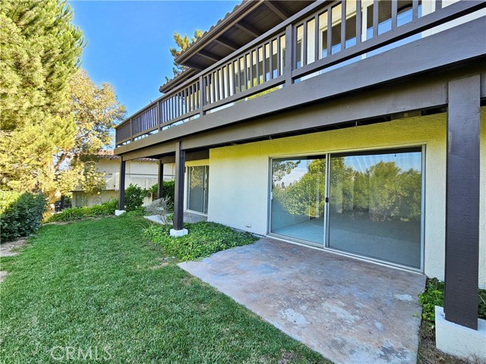
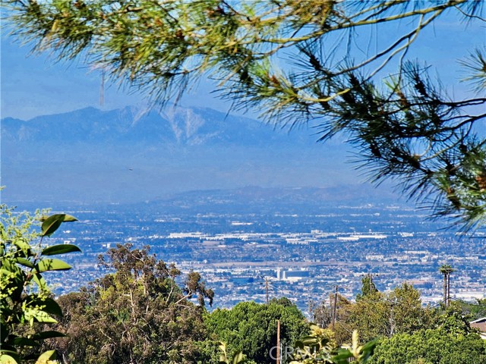
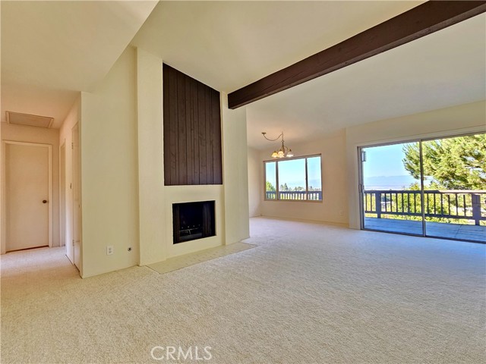
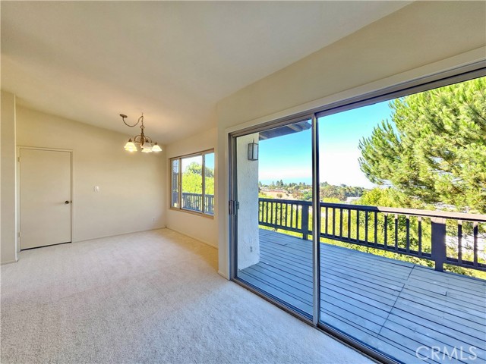
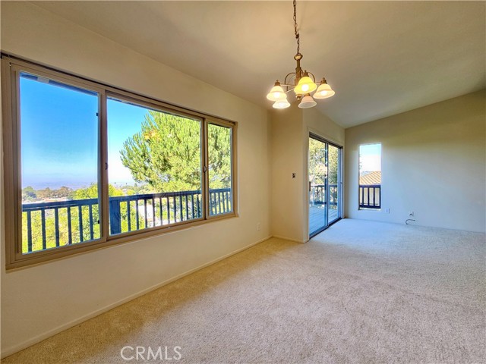
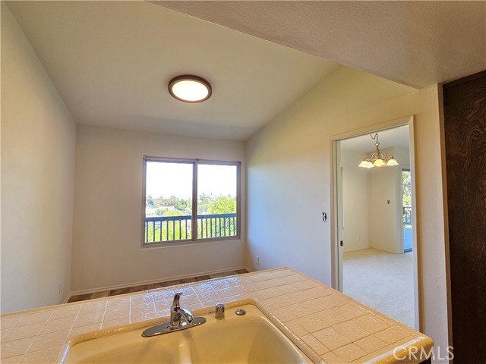
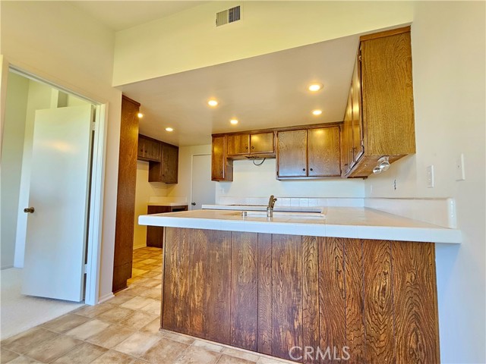
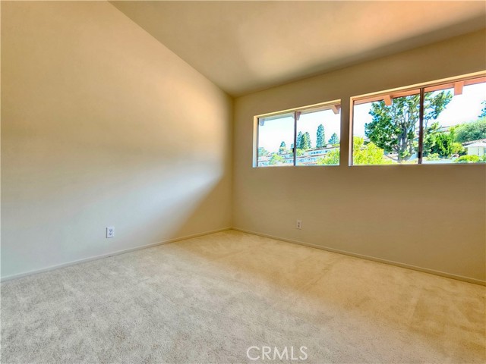
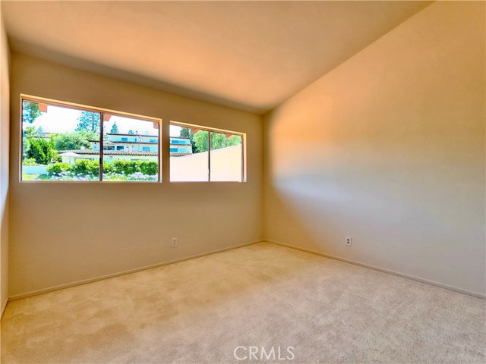
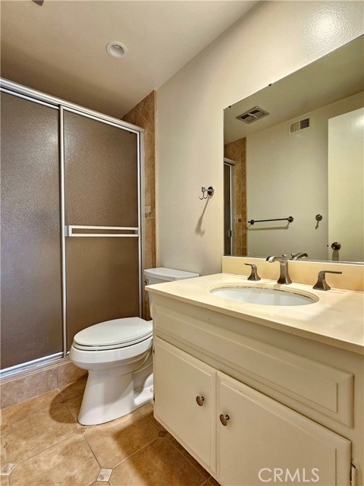
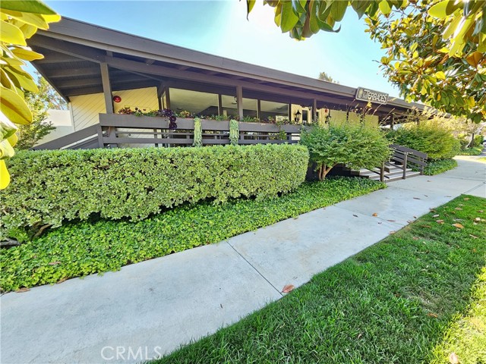
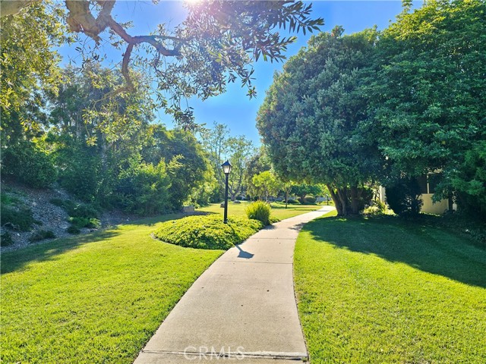
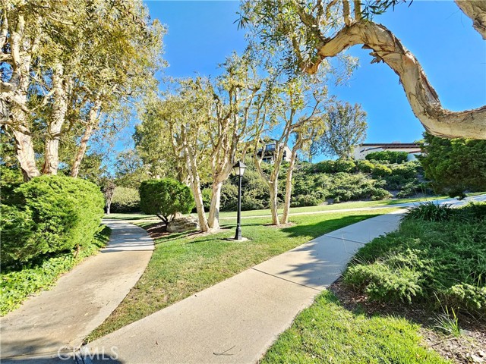
Feels like a single-family home! This 4 bedroom townhome has an extra large, wrap-around balcony with City Lights & Mountain Views.
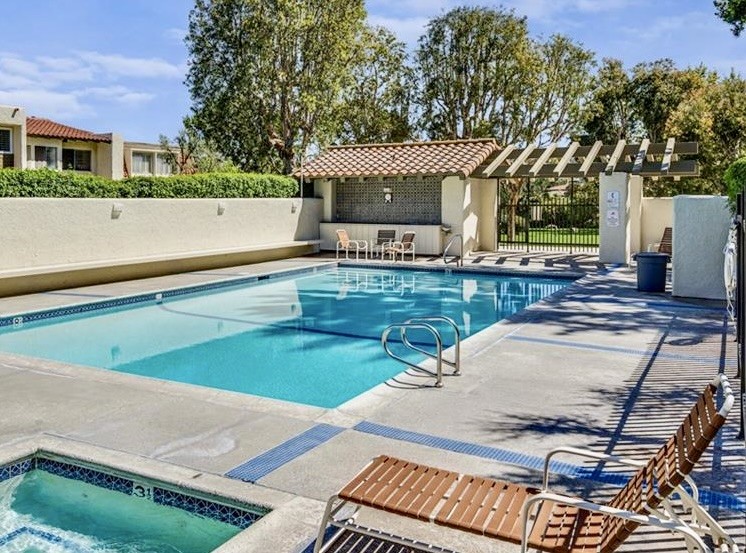
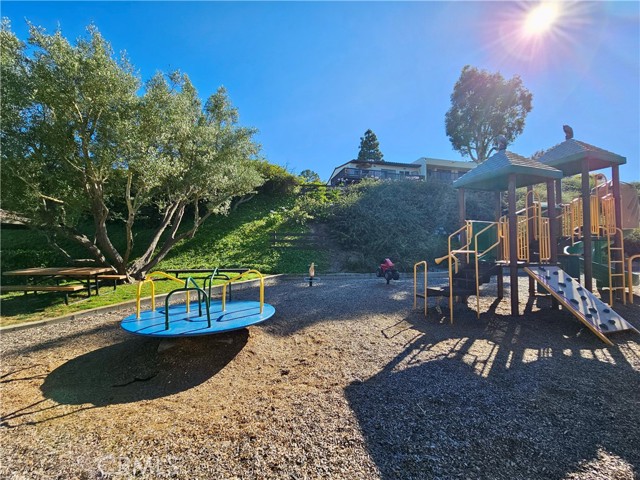
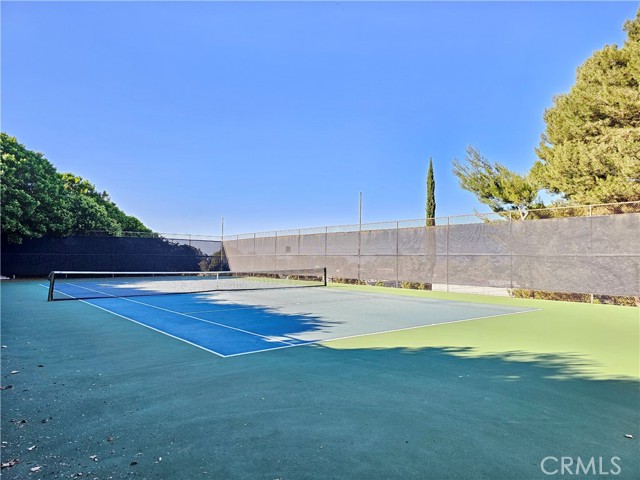
It is located in The Terraces, a quiet guard gated 24/7 community with many resort like amenities: 5 pools, jacuzzis, tennis courts, children’s playground, clubhouse and guest parking.
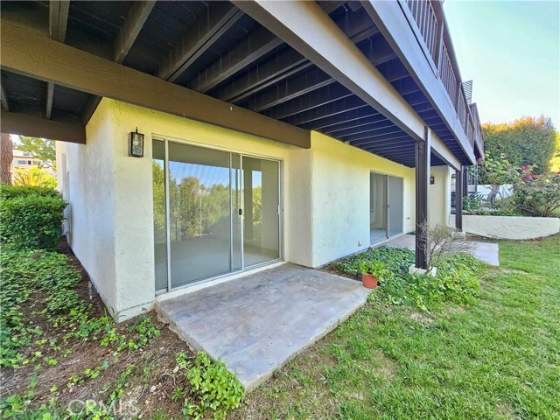
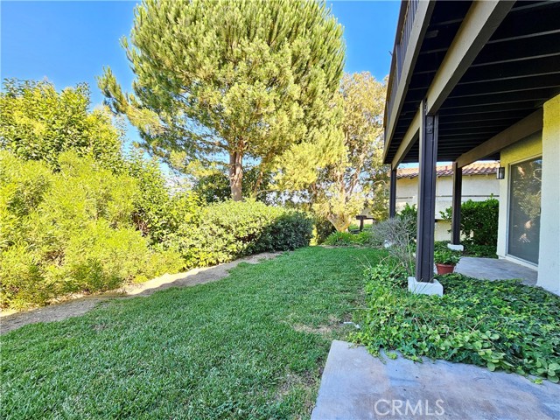
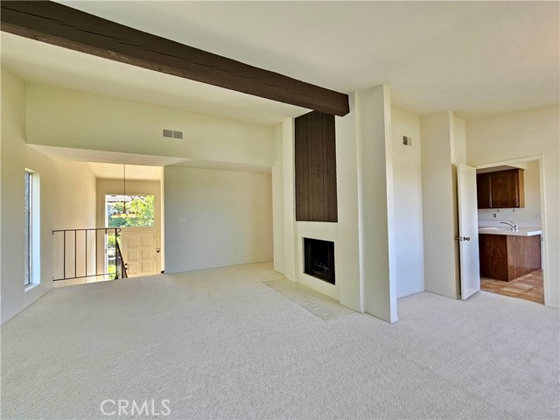
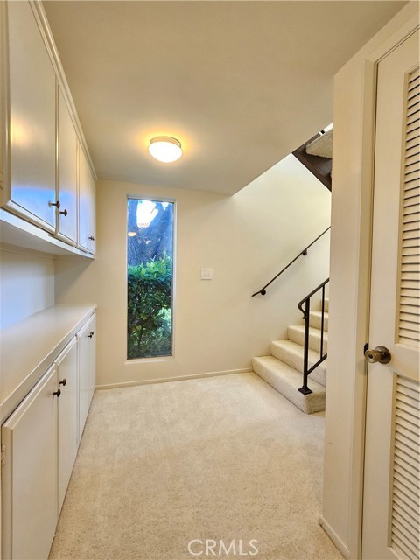
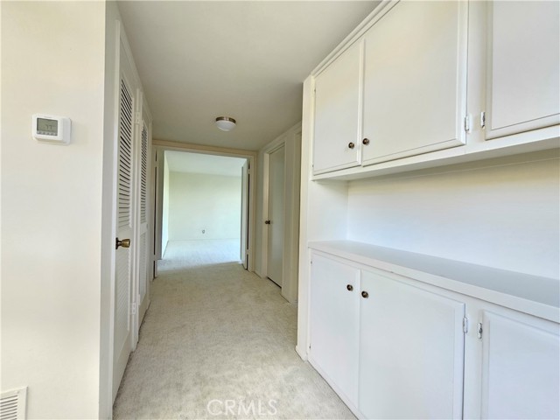
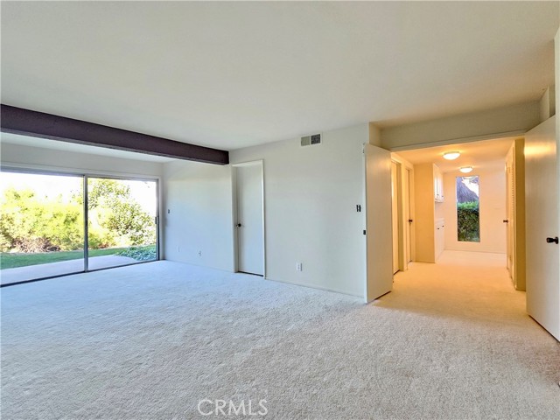
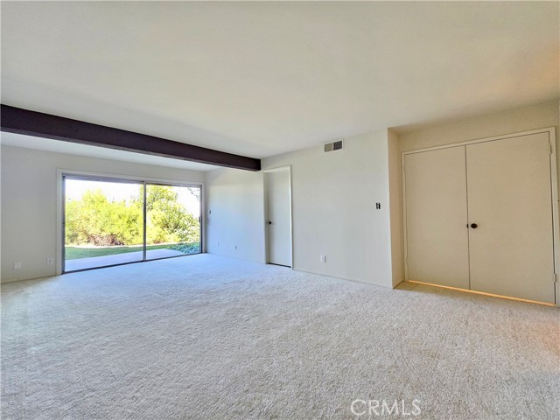
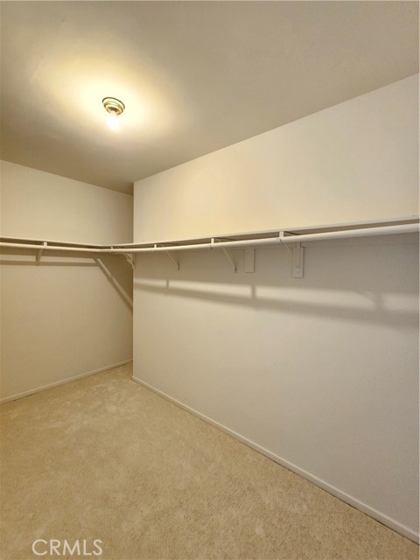
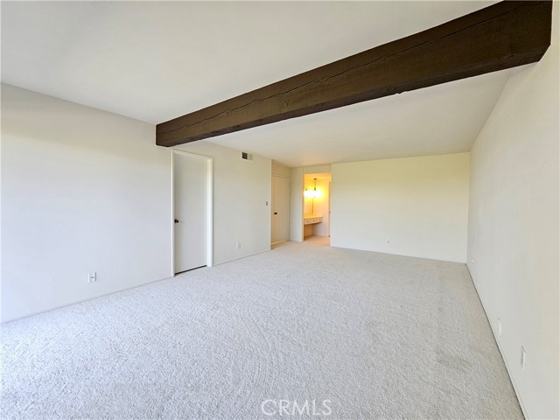
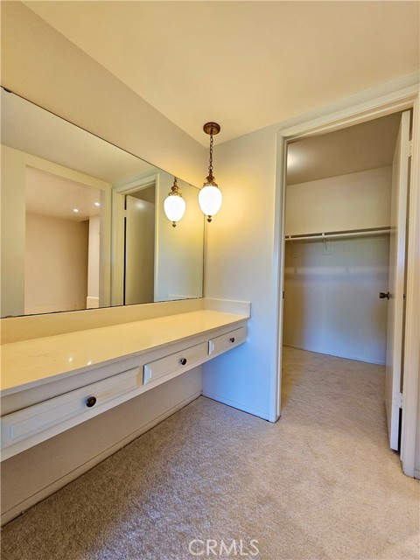
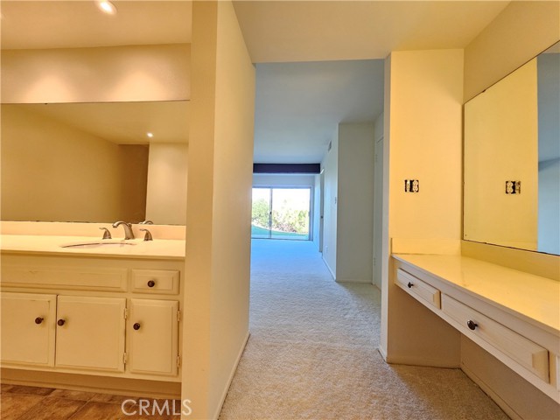
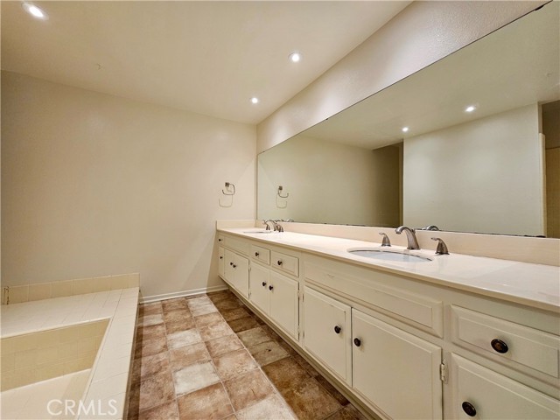
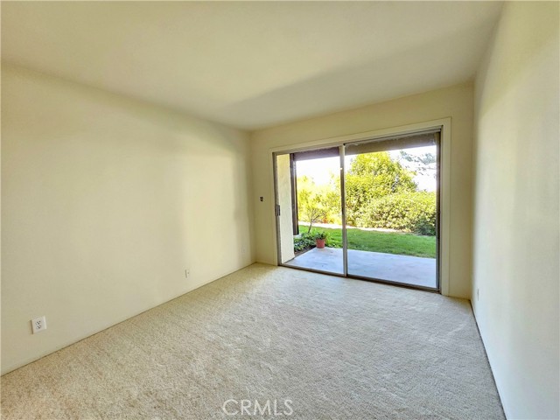
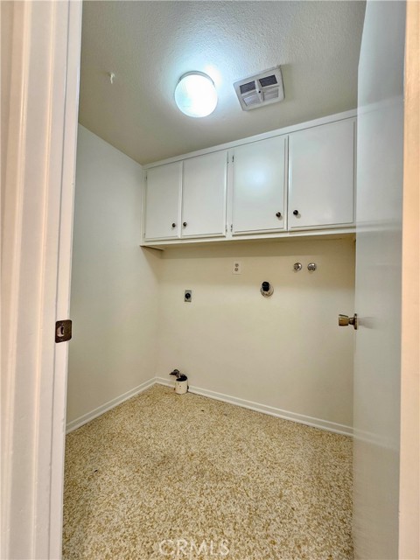
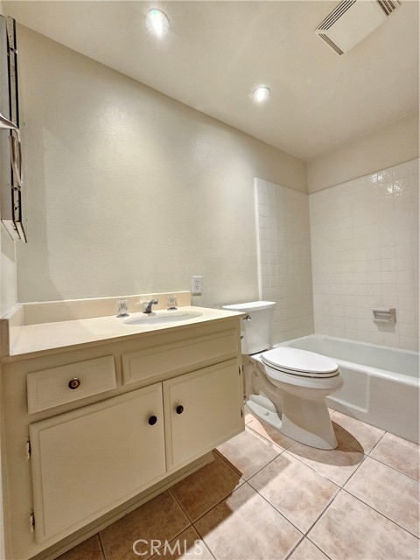
This split level is the largest plan available. It is light, open and spacious. Upstairs has the living dining room and fireplace also has two bedrooms a full bath and eat in kitchen. Downstairs has a very large master suite with two walk-in closets and large bathroom. You will also find the 4th bedroom, 3rd full bathroom, separate laundry room and outside 2 nice patios & small yard area with grass. This well-maintained property is ready for new owners to occupy and update to their own taste. Must come to see.
- Pool:
- Private, Black Bottom, Pebble
- Heating System:
- Central
- Cooling System
- View:
- Ocean, No
- Fireplace:
- Two Way, Outside, Guest House
- Security:
- Gated community, Gated with guard, 24 hour security
- Patio:
- Covered, See Remarks, Deck, Roof Top, Wrap Around, Enclosed
- Parking:
- 8.00
- New Construction YN:
- 0
- Utilities:
- Phone Available, Cable Available, Underground Utilities, Water Connected
- Laundry:
- Dryer Included, See Remarks
- Parking:
- Driveway, Electric Vehicle Charging Station(s), Private
- Sewer:
- Conventional Septic
- Room Type:
- Living Room, Walk-in Closet, Laundry, Primary Suite
- Common Walls:
- 1 Common Wall, End Unit
- Senior Community:
- 0
- List Agent Agent ID:
- SHERNKRI
- Water Source:
- Public
- Community Features:
- Street Lights, Park, Curbs
- Stories:
- 2
- Entry Level:
- 1
- Amenities:
- Pool, Spa/hot Tub, Tennis Court(s), Clubhouse, Guard, Playground, Maintenance Grounds, Security, Jogging Track
- Association:
- 1
- AttachedGarage :
- 1
- Entry Location:
- Street Level
- Spa Construction:
- Permits, Private
- Spa:
- 1
- Interior Features:
- High Ceilings, Balcony, Ceiling Fan(s), Beamed Ceilings, Living Room Balcony, 2 Staircases
- Street:
- Oaktree
- Street Number:
- 11
- Street Suffix:
- Lane
- Floor Number:
- 0
- Longitude:
- W119° 37' 17.6''
- Latitude:
- N33° 46' 25.7''
- Listing Courtesy of:
- Re/Max Estate Properties
- TaxAnnualAmount:
- $0
- RoomBathroomFeatures:
- Bathtub, Shower In Tub, Separate Tub And Shower, Walk-in Shower, Double Sinks In Primary Bath
- Association Fee Frequency:
- Monthly
- Garage Spaces:
- 2
- Zoning:
- RERPD6U*
- Lot Size Square Feet:
- 1,943 Sqft
- List Agent Last Name:
- Hernandez
- List Agent License Number:
- 01444712
- Special Listing Conditions:
- Standard
- EatingArea:
- Breakfast Counter / Bar, In Kitchen, Dining Ell
- High School:
- Redondo Union
- High School 2:
- REDUNI
- List Office ID:
- S4164
- Middle Or Junior School:
- Adams
- List Agent First Name:
- Kristen
- Directions:
- Cross Streets: Highridge & Armaga Springs - Enter thru guard gate
- Association Fee:
- $600
- High School District:
- Palos Verdes Peninsula Unified
- MLSAreaMajor:
- 174 - Crest
- Levels:
- Multi/Split
- Parcel Number:
- 7589009021
- TaxAnnualAmount:
- $0
Residential Sold
11 Oaktree Lane, Rolling Hills Estates, California 90274
- Property Type :
- Residential
- Listing Type :
- Sold
- Listing ID :
- SB23136436
- List Price :
- $1,225,000
- Year Built :
- 1974
- Lot Area :
- 0.04 Sqft
- Country:
- US
- State:
- CA
- County:
- Los Angeles
- City:
- Rolling Hills Estates
- Zipcode:
- 90274
- Close Price :
- $1,230,000
- Bathrooms :
- 3
- Status :
- Closed
- Property Type :
- Townhouse
- Price Per Square Foot :
- $563
- Days on Market :
- 8
- Property Sub Type :
- Condominium



