Room to grow. Room to work. Room to play.

At a stunning 2,727 sf, this 4 bed 3 bath townhome with its own private driveway and 2-car garage feels just like a single family home. HOA is inactive with just $59 per month for common insurance.
Designed by Mark La Charite with a Beach-Mediterranean style flair, this home is perfect for family life and entertaining all in one!
High, vaulted ceilings with multiple skylights open up the rooms and fill the home with natural light. Custom shutters give a happy chic feeling to the many, many windows.
The spacious open-concept kitchen and family room with fireplace check all the boxes for features and storage.
The oversizedness of the master bedroom with large walk-in closet is grand. The master bath features a spa-tub and separate shower.
Additional home features include a formal living room, formal dining room and upstairs laundry room. A wall of dense evergreens shades the private back yard.
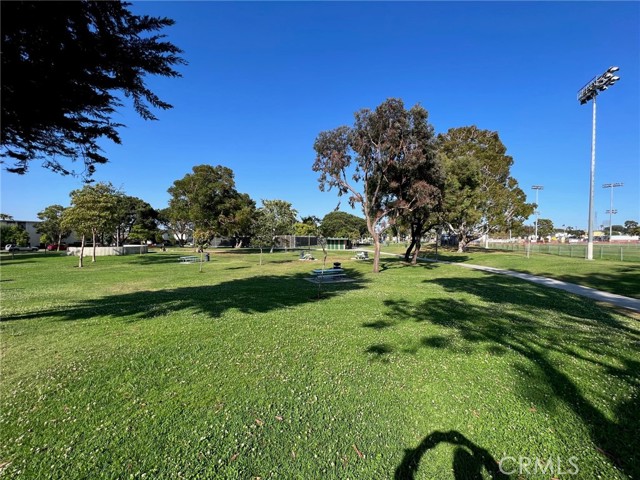
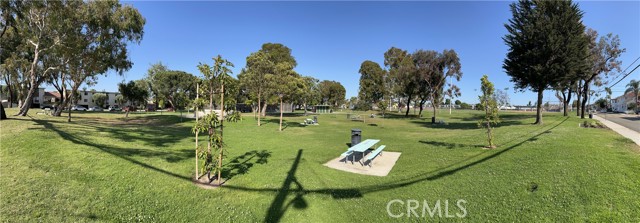
Across the street, you’ll find Anderson Park: 12.4 acres of grass and space that gives the home a wide-open feel.
All this in a family-friendly neighborhood conveniently close to shopping, schools and the beach!
- View:
- Hills
- Fireplace:
- Electric
- Parking:
- 8.00
- New Construction YN:
- 0
- Laundry:
- Dryer Included, Individual Room
- Parking:
- Garage - Two Door, Assigned, No, Driveway
- Sewer:
- Conventional Septic
- Room Type:
- Family Room, Walk-in Closet, Kitchen, Laundry, All Bedrooms Up, Primary Bathroom, Primary Bedroom
- Common Walls:
- No Common Walls
- Senior Community:
- 0
- List Agent Agent ID:
- SMACLEDW
- Water Source:
- Public
- Lot Features:
- Park Nearby, Lawn
- Community Features:
- Sidewalks
- Stories:
- 2
- Amenities:
- Insurance
- Association:
- 1
- AttachedGarage :
- 1
- Interior Features:
- Cathedral Ceiling(s), Ceiling Fan(s), Granite Counters, Storage, Intercom
- Street:
- Rindge Lane
- Street Number:
- 3011
- Floor Number:
- 0
- Longitude:
- W119° 37' 37.6''
- Latitude:
- N33° 52' 57.1''
- Listing Courtesy of:
- RE/MAX Estate Properties
- TaxAnnualAmount:
- $0
- RoomKitchenFeatures:
- Granite Counters
- Association Fee Frequency:
- Monthly
- Garage Spaces:
- 2
- List Agent Last Name:
- MacLaughlin
- List Agent License Number:
- 01340803
- Special Listing Conditions:
- Standard
- EatingArea:
- Dining Room, Breakfast Nook, In Kitchen
- High School:
- Redondo Union
- High School 2:
- REDUNI
- List Office ID:
- S5225
- Middle Or Junior School:
- Adams
- List Agent First Name:
- Ed
- Directions:
- Cross streets: Rindge Lane and Ernest Ave.
- Association Fee:
- $59
- Virtual Tour URL Unbranded:
- Click Here
- High School District:
- Redondo Unified
- MLSAreaMajor:
- 151 - N Redondo Bch/Villas North
- Levels:
- Two
- Parcel Number:
- 4150023043
- TaxAnnualAmount:
- $0
Residential Sold
3011 Rindge Lane, Redondo Beach, California 90278
- Property Type :
- Residential
- Listing Type :
- Sold
- Listing ID :
- SB23130534
- List Price :
- $1,699,000
- Year Built :
- 1998
- Country:
- US
- State:
- CA
- County:
- Los Angeles
- City:
- Redondo Beach
- Zipcode:
- 90278
- Close Price :
- $1,600,000
- Bathrooms :
- 3
- Status :
- Closed
- Property Type :
- Townhouse
- Price Per Square Foot :
- $587
- Days on Market :
- 19
- Property Sub Type :
- Condominium



