
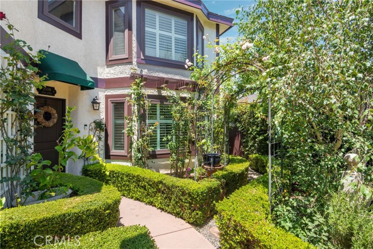
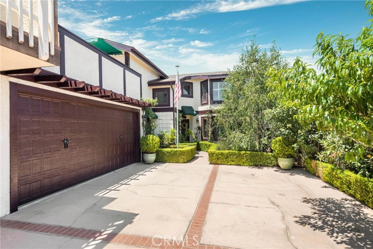
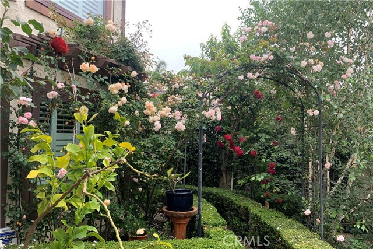
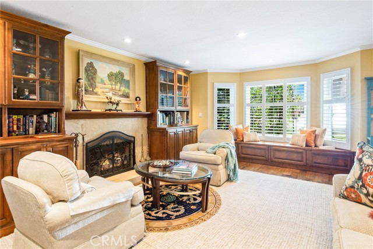
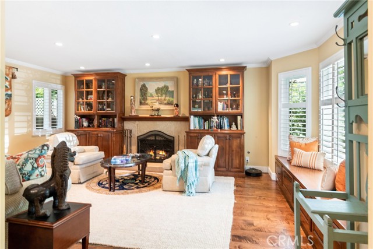
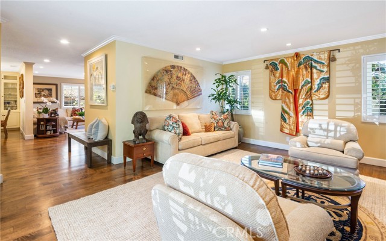
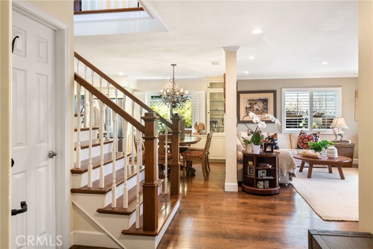
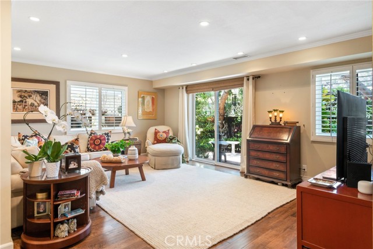
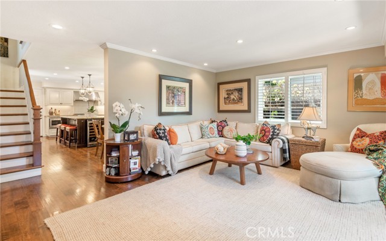
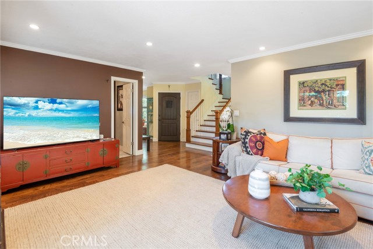
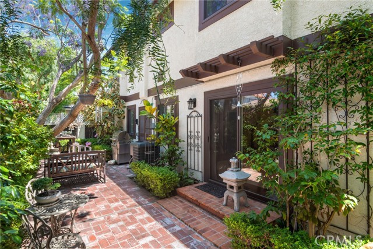
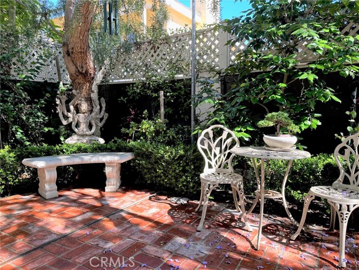
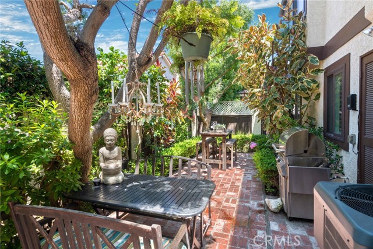
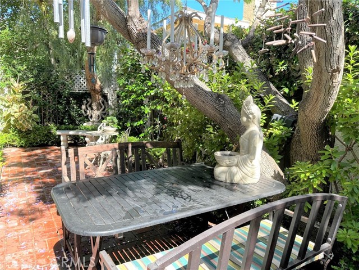
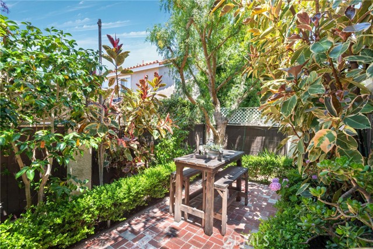
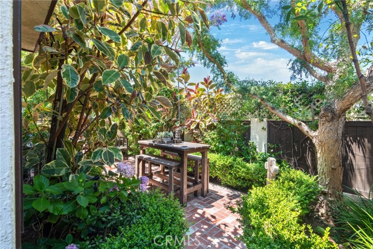
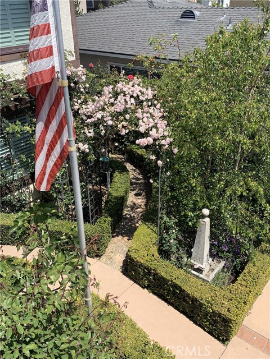
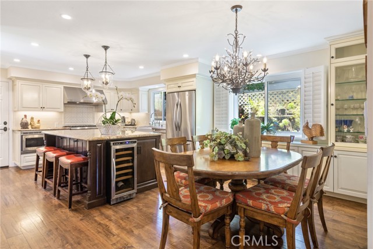
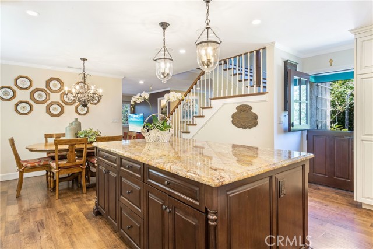
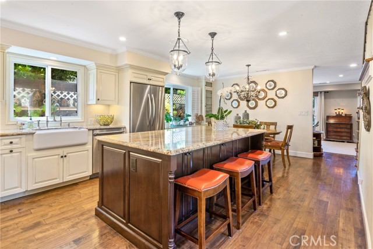
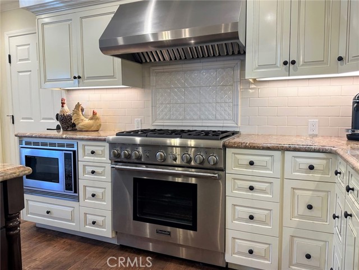
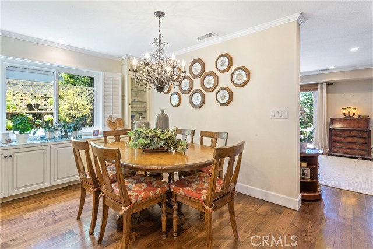
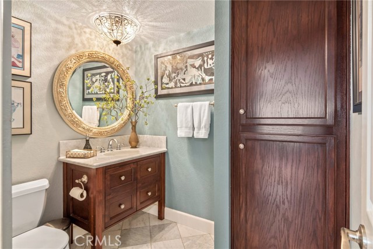
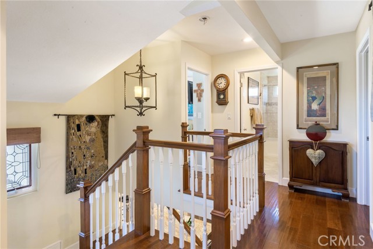
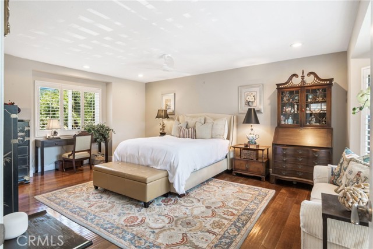
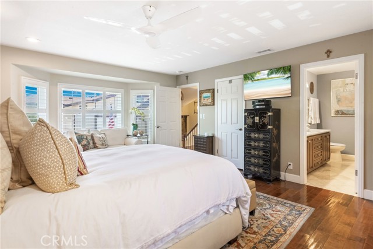
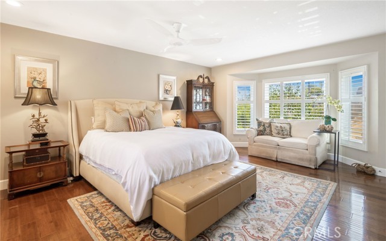
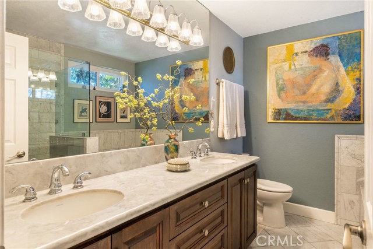
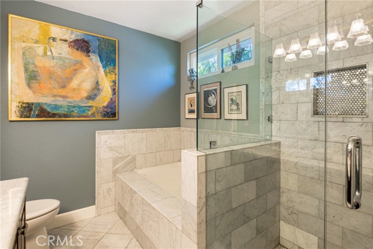
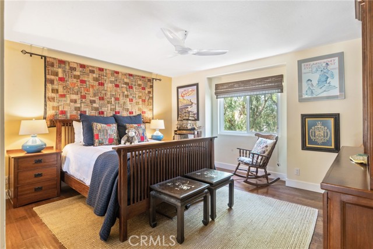
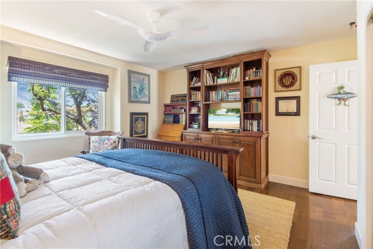
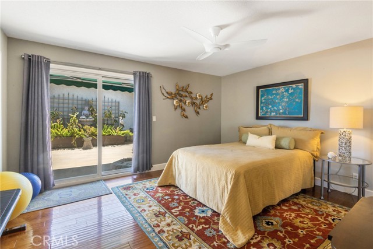
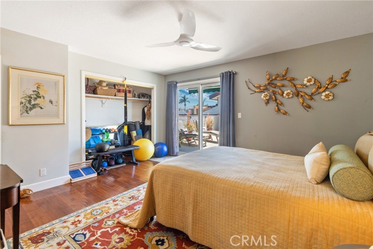
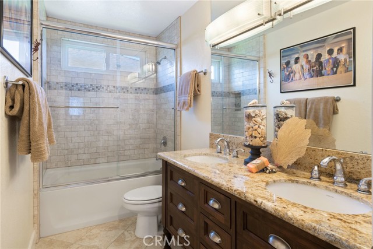
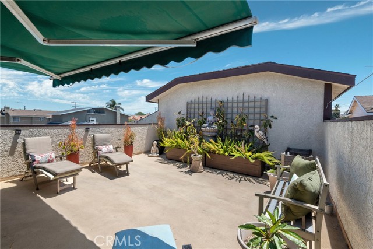
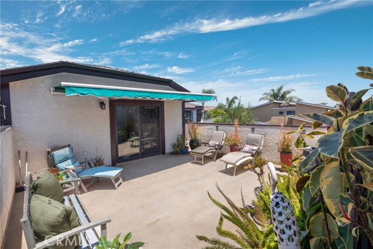
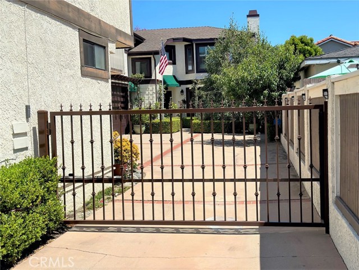
This private, rear unit townhome feels very much like a single family home. Climbing roses and boxwood hedges accent the distinctive exterior. The open, spacious floorplan makes entertaining and daily living a pleasure. Greet guests in the spacious entry and gather in the sunny living room that is warmed by a cozy fireplace and built-in cabinetry. A family room provides a casual space perfect for Sunday afternoon football. Just outside is the lushly landscaped rear yard. Beautiful brick pavers and mature, lovingly tended landscaping beckon you to sit and relax. Imagine having your morning coffee in this idyllic setting or a glass of wine before dinner. The remodeled kitchen is certainly the center of this home. Guests and family can sit at the immense center island while you prepare gourmet meals. There is gorgeous cabinetry, granite counters and a high end Thermador range. Upstairs are 3 generously sized bedrooms including a primary suite with beautifully remodeled bath that includes a huge shower and soaking tub. Don’t miss the sunny, rooftop deck that provides yet another outdoor space. Wide plank hardwood floors extend throughout the home. A large closet offers the perfect place for storing bulky items. Redondo Beach is known for its award-winning schools. Take Fido to the dog park, it’s close by. The freeway is only a mile away. You’re right, this won’t last long, arrange a private showing today. It’s the one you’ve been waiting for.
- Cooling System
- Fireplace:
- Outside
- Parking:
- 8.00
- New Construction YN:
- 0
- Laundry:
- Stackable
- Parking:
- Assigned, Uncovered, No, Driveway, Driveway Up Slope From Street
- Sewer:
- Conventional Septic
- Room Type:
- Family Room, Living Room, All Bedrooms Up, Primary Suite
- Common Walls:
- No Common Walls
- Senior Community:
- 0
- List Agent Agent ID:
- SHARTDEN
- Water Source:
- Public
- Community Features:
- Sidewalks, Street Lights, Suburban, Dog Park
- Stories:
- 2
- Entry Level:
- 1
- Flooring:
- Wood
- Association:
- 0
- AttachedGarage :
- 1
- Main Level Bathrooms:
- 1
- Entry Location:
- Back
- Spa:
- 0
- Street:
- Curtis
- Street Number:
- 2009
- Street Suffix:
- Avenue
- Zip4:
- 2314
- Floor Number:
- 0
- Longitude:
- W119° 37' 25.9''
- Latitude:
- N33° 52' 40''
- Unit Number:
- B
- Listing Courtesy of:
- Compass
- TaxAnnualAmount:
- $0
- RoomKitchenFeatures:
- Kitchen Island, Remodeled Kitchen, Granite Counters
- Garage Spaces:
- 2
- Zoning:
- RBR2*
- Lot Size Square Feet:
- 7,495 Sqft
- List Agent Last Name:
- Hartley
- List Agent License Number:
- 00836047
- Special Listing Conditions:
- Standard
- EatingArea:
- Area
- High School:
- Redondo Union
- High School 2:
- REDUNI
- List Office ID:
- SB1350760
- Middle Or Junior School:
- Adams
- List Agent First Name:
- Dennis
- Directions:
- Aviation east on Curtis
- High School District:
- Redondo Unified
- MLSAreaMajor:
- 151 - N Redondo Bch/Villas North
- Levels:
- Two
- Parcel Number:
- 4155011031
- TaxAnnualAmount:
- $0
Residential Sold
2009 Curtis Avenue, Redondo Beach, California 90278
- Property Type :
- Residential
- Listing Type :
- Sold
- Listing ID :
- SB23122610
- List Price :
- $1,519,000
- Year Built :
- 1986
- Lot Area :
- 0.17 Sqft
- Country:
- US
- State:
- CA
- County:
- Los Angeles
- City:
- Redondo Beach
- Zipcode:
- 90278
- Close Price :
- $1,500,000
- Bathrooms :
- 3
- Status :
- Closed
- Property Type :
- Townhouse
- Price Per Square Foot :
- $698
- Days on Market :
- 4
- Property Sub Type :
- Condominium



