Property Description
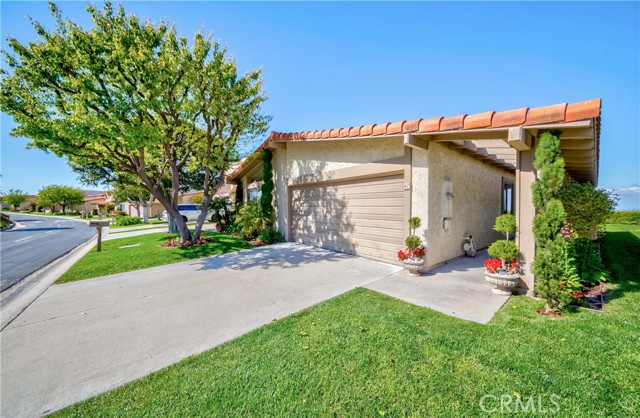
It’s not every day that a rare luxurious single story, end unit is available to call your own in the prestigious private and gated community of “The Hills.”
Features
- Pool:
- Black Bottom, Pebble
- Heating System:
- Central
- Cooling System
- View:
- Ocean, No
- Fireplace:
- Outside
- Security:
- Automatic gate, Gated community
- Patio:
- Concrete, Deck, Tile
- Roof Deck:
- Stone
- Parking:
- 8.00
- New Construction YN:
- 0
- Utilities:
- Underground Utilities
- Laundry:
- Washer Hookup, Laundry Chute
- Parking:
- Assigned, No, Direct Garage Access, Driveway, Electric Vehicle Charging Station(s), On Site, Auto Driveway Gate, Side by Side
- Sewer:
- Conventional Septic
- Room Type:
- Living Room, Office, Walk-in Closet, Main Floor Bedroom, All Bedrooms Down, Den, Bonus Room, Primary Suite, Primary Bathroom, Primary Bedroom
- Common Walls:
- 1 Common Wall
- Senior Community:
- 0
- List Agent Agent ID:
- SCASTCYN
- Water Source:
- Public
- Lot Features:
- Sprinkler System, Landscaped, Lawn
- Window Features:
- Plantation Shutters, Screens, Blinds, Skylight(s)
- Community Features:
- Street Lights, Suburban, Gutters
- Stories:
- 1
- Entry Level:
- 1
- Accessibility Features:
- No Interior Steps
- Amenities:
- Pool, Tennis Court(s), Maintenance Grounds, Pet Rules, Controlled Access, Insurance
- Association:
- 1
- AttachedGarage :
- 1
- Main Level Bathrooms:
- 2
- Main Level Bedrooms:
- 3
- Entry Location:
- Unit door
- Property Condition:
- Turnkey, Updated/remodeled
- Architectural Style:
- Mediterranean
- Appliances:
- Refrigerator, Tankless Water Heater, Range Hood, Electric Oven, Electric Cooktop, Gas & Electric Range, Electric Water Heater
- Interior Features:
- High Ceilings, Open Floorplan, Sunken Living Room, Intercom, Home Automation System, Quartz Counters
Address Map
- Street:
- Hilltop
- Street Number:
- 87
- Street Suffix:
- Circle
- Zip4:
- 3426
- Floor Number:
- 0
- Longitude:
- W119° 37' 4.5''
- Latitude:
- N33° 46' 39''
MLS Addon
- Listing Courtesy of:
- The Realestate Group
- TaxAnnualAmount:
- $0
- RoomKitchenFeatures:
- Kitchen Island, Remodeled Kitchen, Built-in Trash/recycling, Quartz Counters, Utility Sink
- RoomBathroomFeatures:
- Bathtub, Shower In Tub, Closet In Bathroom, Stone Counters, Privacy Toilet Door, Dual Shower Heads (or Multiple), Double Sinks In Primary Bath
- Association Fee Frequency:
- Monthly
- Garage Spaces:
- 2
- Zoning:
- RPRM5400*
- Lot Size Square Feet:
- 2,760 Sqft
- List Agent Last Name:
- Castile
- List Agent License Number:
- 01359850
- Special Listing Conditions:
- Standard, Trust
- EatingArea:
- Dining Room, Breakfast Counter / Bar, In Kitchen
- High School:
- Redondo Union
- High School 2:
- REDUNI
- List Office ID:
- S5747
- Middle Or Junior School:
- Adams
- List Agent First Name:
- Cynthia (Cyndi)
- Directions:
- North of Highridge between Hawthorne and Crenshaw
- Association Fee:
- $415
- High School District:
- Palos Verdes Peninsula Unified
- MLSAreaMajor:
- 174 - Crest
- Levels:
- One
- Parcel Number:
- 7589014087
- TaxAnnualAmount:
- $0
Residential Sold
87 Hilltop Circle, Rancho Palos Verdes, California 90275
0.06 Sqft
$1,794,000
Listing ID #SB23082471
Basic Details
- Property Type :
- Residential
- Listing Type :
- Sold
- Listing ID :
- SB23082471
- List Price :
- $1,794,000
- Year Built :
- 1979
- Lot Area :
- 0.06 Sqft
- Country:
- US
- State:
- CA
- County:
- Los Angeles
- City:
- Rancho Palos Verdes
- Zipcode:
- 90275
- Close Price :
- $1,600,000
- Bathrooms :
- 2
- Status :
- Closed
- Property Type :
- Condominium
- Price Per Square Foot :
- $872
- Days on Market :
- 206
- Property Sub Type :
- Duplex



