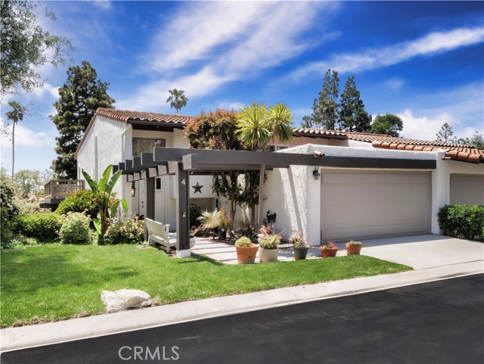
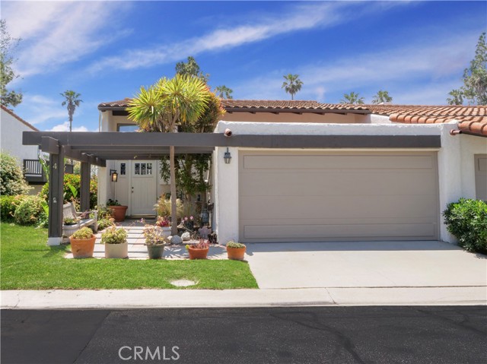
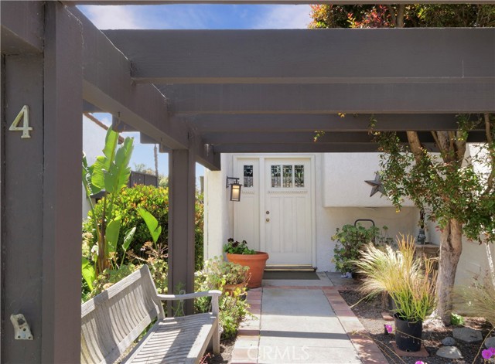
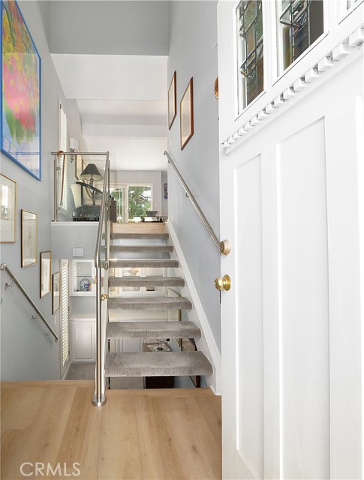
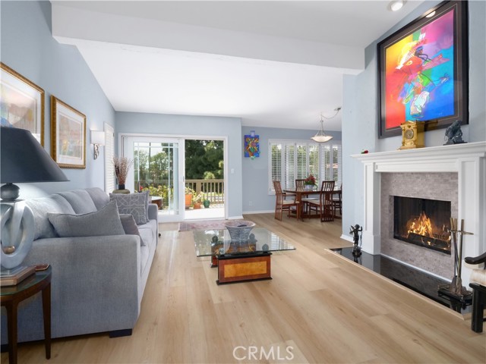
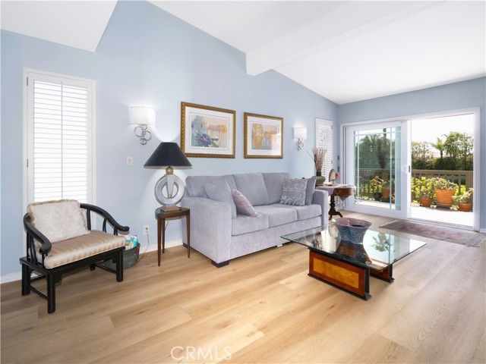
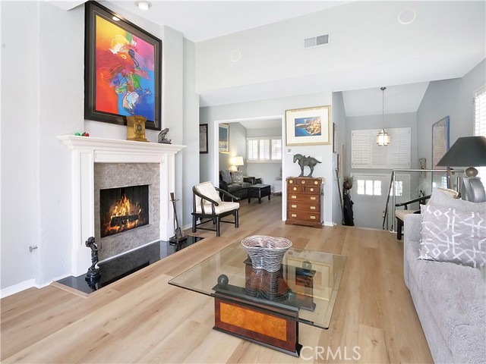
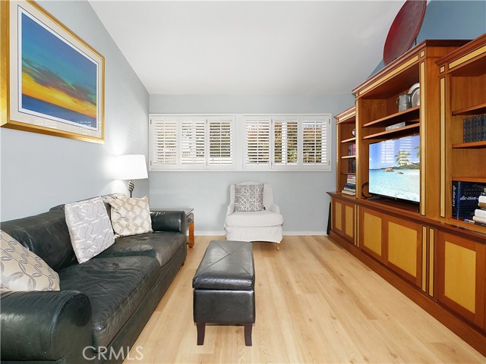
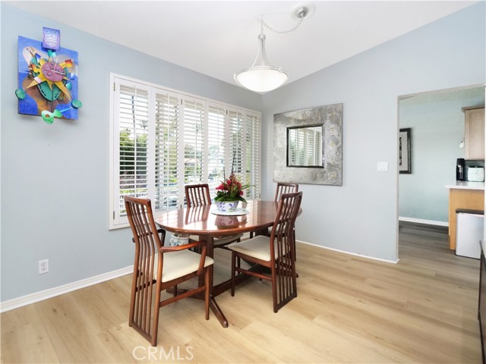
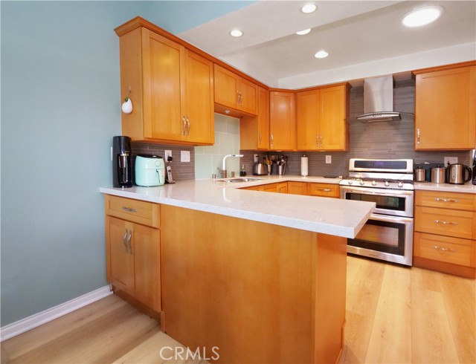
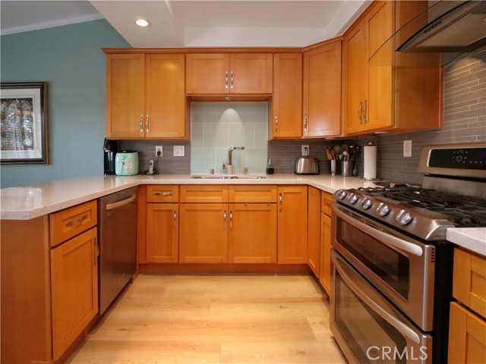
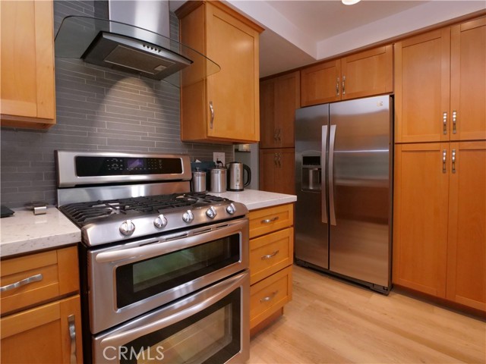
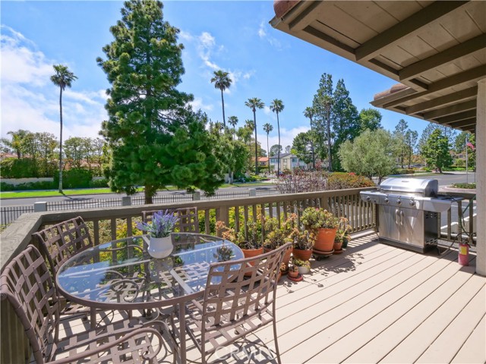
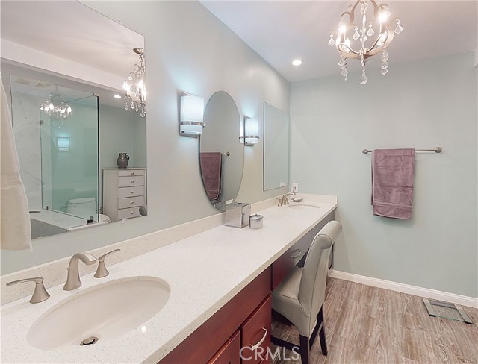
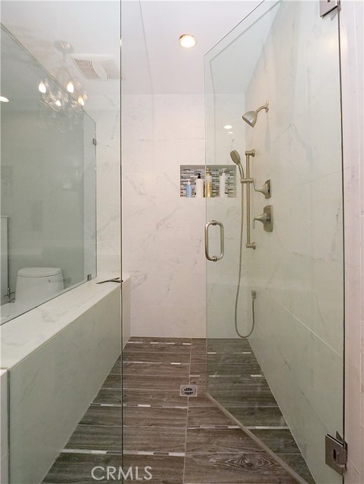
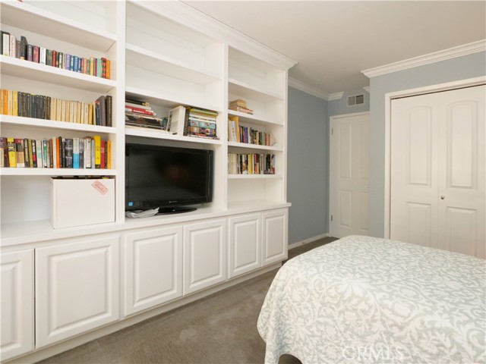
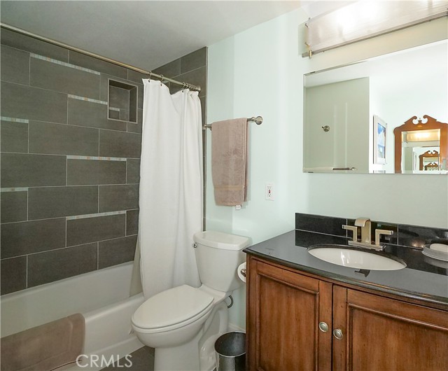
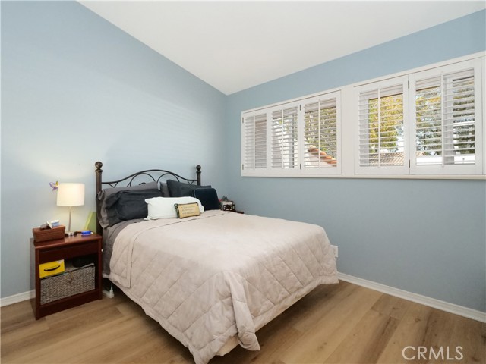
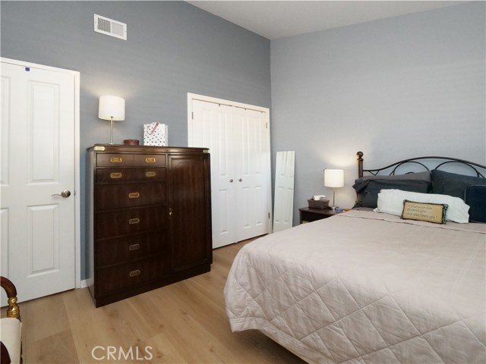
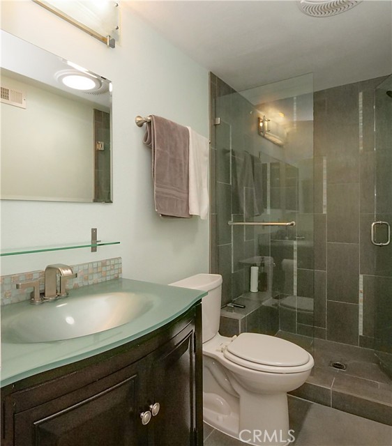
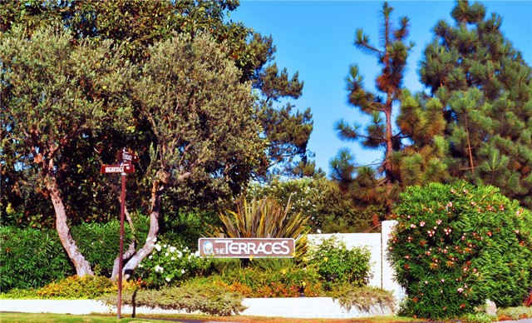
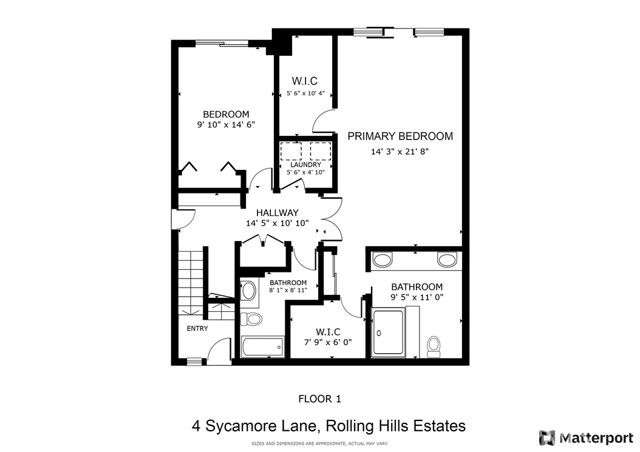
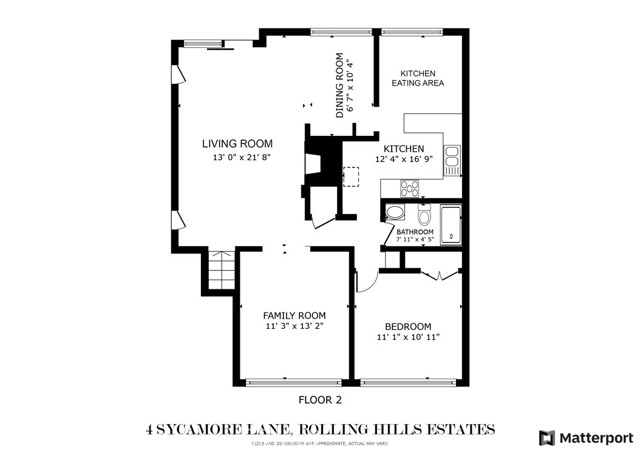
This is the largest 3 bedroom model at 2184 sq ft . This guard gated complex offers 24/7 security and is conveniently located close to several shopping areas, theatres, schools and restaurants. Remodeled kitchen featuring state of the art appliances, magnificent baths and newer doors and
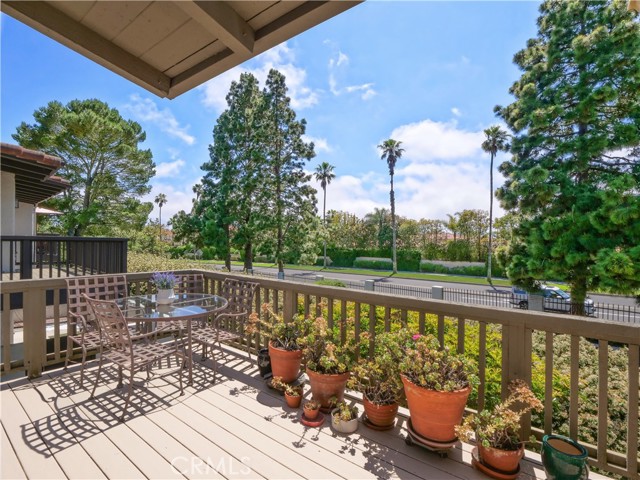
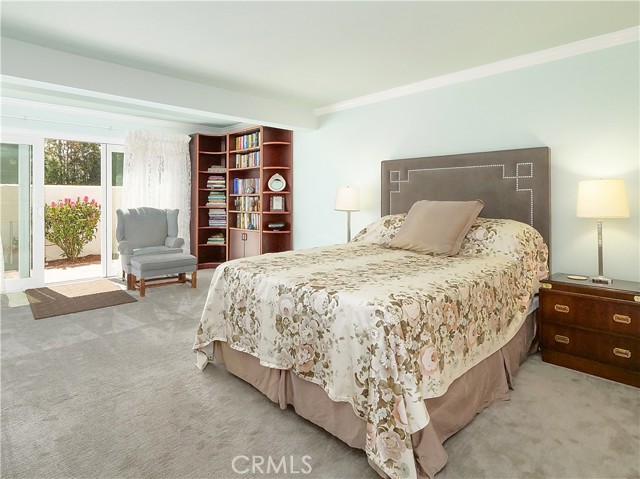
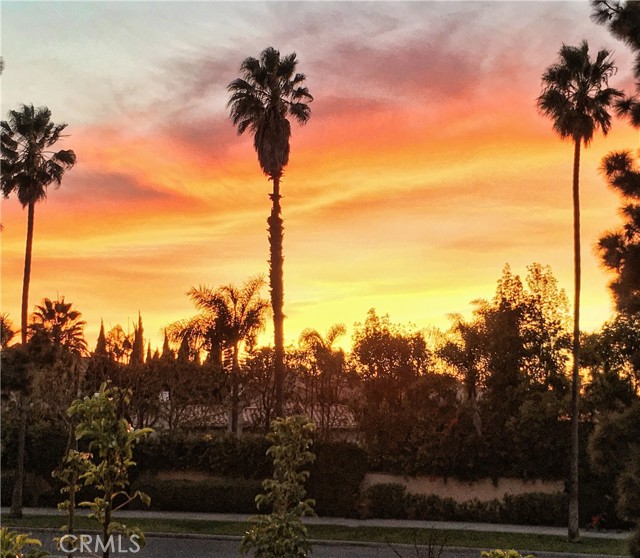
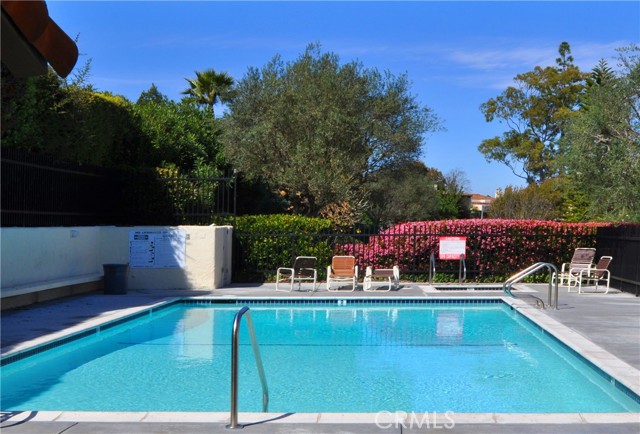
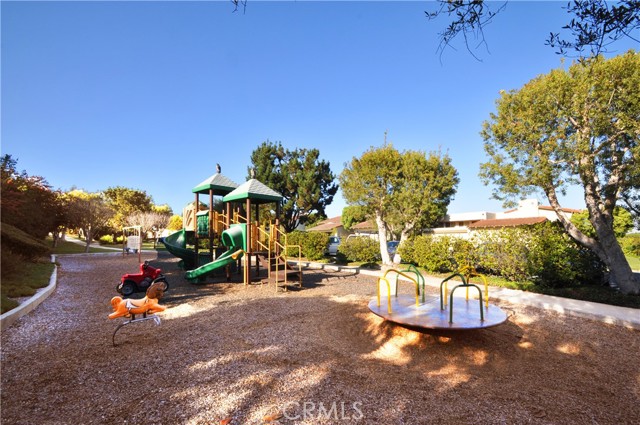
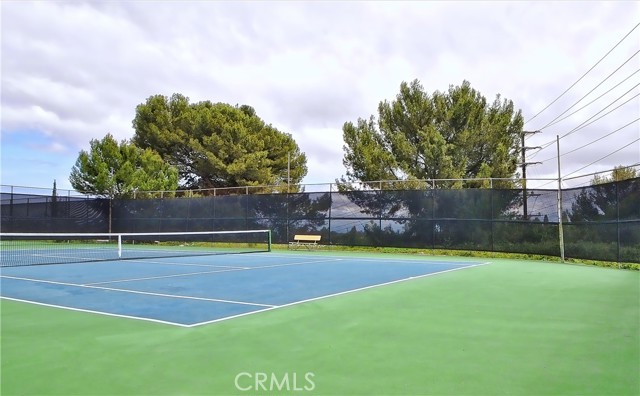
custom shutters are just a few of the many upgrades in this fabulous home. The floorplan is great with formal living room, dining room and kitchen on main level plus 3rd bedroom and den. The outside deck off the living room is perfect for watching spectacular sunsets. There is an additional patio downstairs off Master bedroom and 2nd bedroom. The location of this end unit provides extra parking for guests with direct access to this unit. The 2-car private garage is attached to upper level of the unit and makes life easier for unloading packages and groceries. Amenities include swimming pools, tennis courts and playgrounds. Fun for everyone!
- Pool:
- Private, Black Bottom, Pebble
- Heating System:
- Central, High Efficiency
- Cooling System:
- SEER Rated 16+
- View:
- Marina, Catalina
- Fireplace:
- Two Way, Outside, Guest House
- Security:
- Gated community, 24 hour security, Smoke Detector(s), Gated With Attendant
- Patio:
- Covered, Concrete, Roof Top
- Roof Deck:
- Shingle
- Parking:
- 26.00
- New Construction YN:
- 0
- Utilities:
- Natural Gas Not Available, Natural Gas Connected, Phone Available, Cable Available, Electricity Connected, Water Available
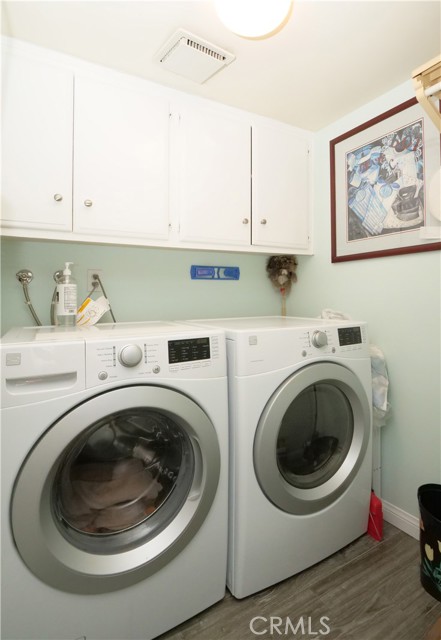
- Laundry:
- Washer Included, See Remarks, Inside, Laundry Chute, In Closet
- Parking:
- Garage - Two Door, Garage, Uncovered, No, Driveway, Garage Faces Front, Golf Cart Garage, Paved, Auto Driveway Gate, Side by Side
- Sewer:
- Conventional Septic
- Room Type:
- Living Room, Kitchen, Main Floor Bedroom, Den, See Remarks, Entry, Primary Suite, Primary Bathroom, Primary Bedroom
- Common Walls:
- 1 Common Wall, End Unit
- Senior Community:
- 0
- List Agent Agent ID:
- VWEITPHY
- Water Source:
- Public
- Lot Features:
- Park Nearby, Level
- Window Features:
- Screens, Blinds, Shutters
- Community Features:
- Sidewalks, Street Lights, Suburban, Park, Dog Park
- Stories:
- 2
- Entry Level:
- 1
- Amenities:
- Pool, Spa/hot Tub, Tennis Court(s), Guard, Other, Cable Tv, Recreation Room, Trash, Sewer, Security
- Flooring:
- Tile, Laminate
- Association:
- 1
- AttachedGarage :
- 1
- Main Level Bathrooms:
- 1
- Main Level Bedrooms:
- 1
- Entry Location
- Spa Construction:
- Association, Private
- Property Condition:
- Updated/remodeled
- Appliances:
- Microwave, Refrigerator, Disposal, Tankless Water Heater, Free-Standing Range, Electric Oven, Double Oven, Convection Oven, Electric Water Heater, Indoor Grill
- Spa:
- 1
- Interior Features:
- Built-in Features, High Ceilings, Pantry, Balcony, Ceiling Fan(s), Living Room Balcony, Attic Fan, Storage, 2 Staircases, Quartz Counters
- Street:
- Sycamore Lane
- Street Number:
- 4
- Zip4:
- 3422
- Floor Number:
- 0
- Longitude:
- W119° 37' 9''
- Latitude:
- N33° 46' 17.5''
- Listing Courtesy of:
- RE/MAX Estate Properties
- TaxAnnualAmount:
- $0
- RoomKitchenFeatures:
- Remodeled Kitchen
- RoomBathroomFeatures:
- Bathtub, Double Sinks In Bath(s), Remodeled, Upgraded, Walk-in Shower, Shower, Exhaust Fan(s)
- Association Fee Frequency:
- Monthly
- Garage Spaces:
- 2
- Zoning:
- RERPD6U
- Lot Size Square Feet:
- 1,941 Sqft
- List Agent Last Name:
- Weitzman
- List Agent License Number:
- 00597460
- Special Listing Conditions:
- Trust
- EatingArea:
- Breakfast Nook, In Kitchen
- High School 2:
- MIRCOS2
- List Office ID:
- V7044
- Middle Or Junior School:
- Adams
- List Agent First Name:
- Phyllis
- Directions:
- Hawthorne to Highridge - Gated entrance
- Association Fee:
- $600
- Virtual Tour URL Unbranded:
- Click Here
- High School District:
- Palos Verdes Peninsula Unified
- MLSAreaMajor:
- 174 - Crest
- Levels:
- Three Or More
- Parcel Number:
- 7589011070
- TaxAnnualAmount:
- $0
Residential Sold
4 Sycamore Lane, Rolling Hills Estates, California 90274
- Property Type :
- Residential
- Listing Type :
- Sold
- Listing ID :
- PV23119039
- List Price :
- $1,299,000
- Year Built :
- 1977
- Lot Area :
- 0.04 Sqft
- Country:
- US
- State:
- CA
- County:
- Los Angeles
- City:
- Rolling Hills Estates
- Zipcode:
- 90274
- Close Price :
- $1,387,500
- Bathrooms :
- 3
- Bathrooms (3/4) :
- 2
- Status :
- Closed
- Property Type :
- Condominium
- Price Per Square Foot :
- $635
- Days on Market :
- 7
- Property Sub Type :
- Duplex



