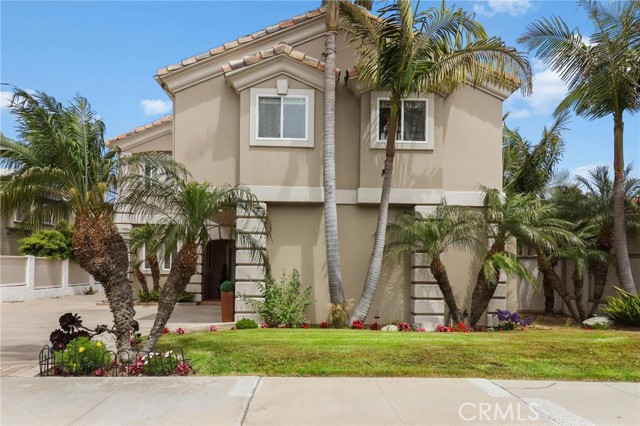
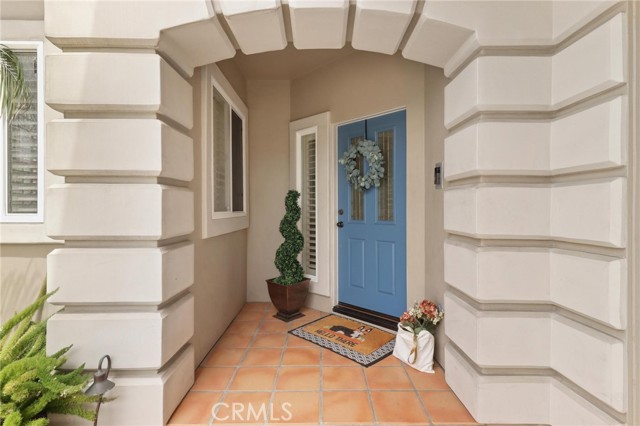
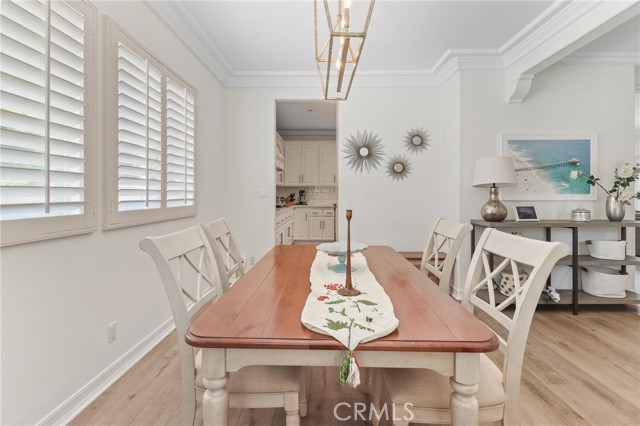
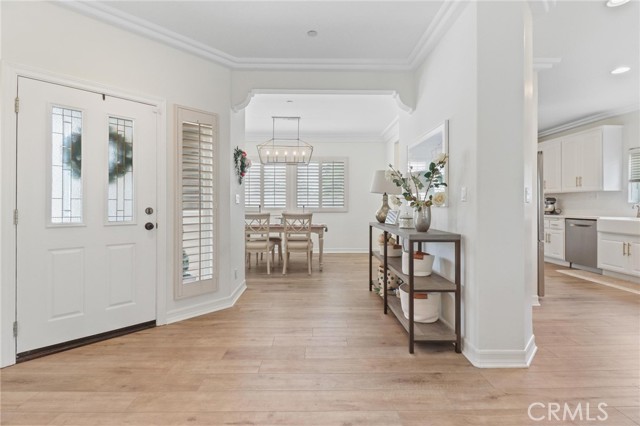
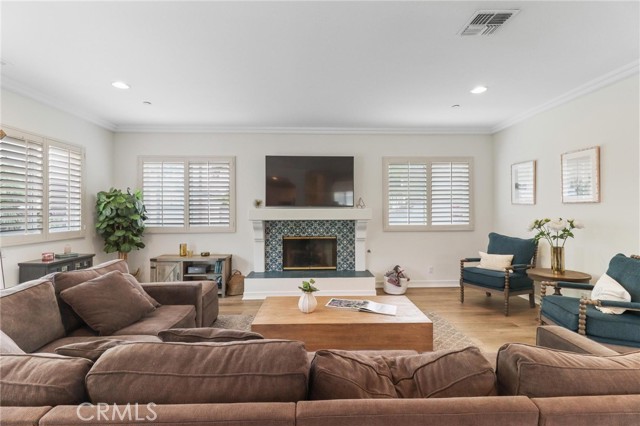
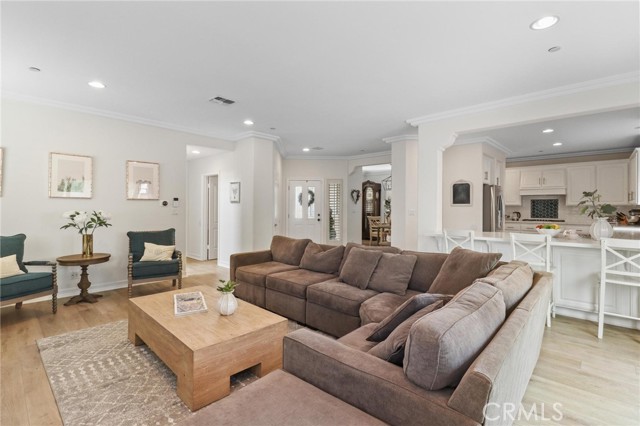
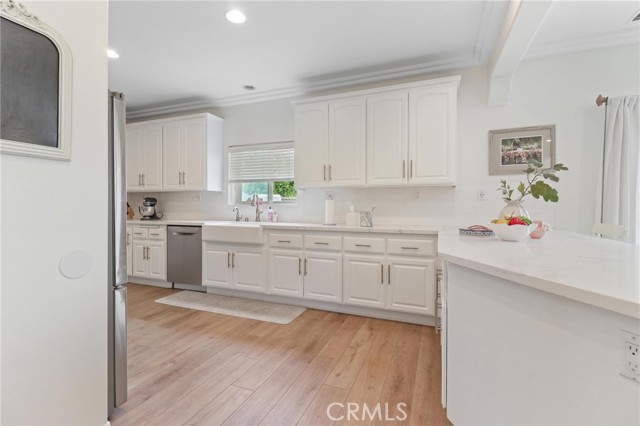
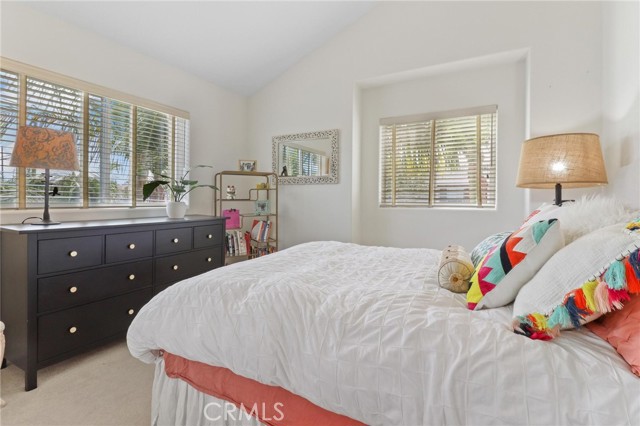
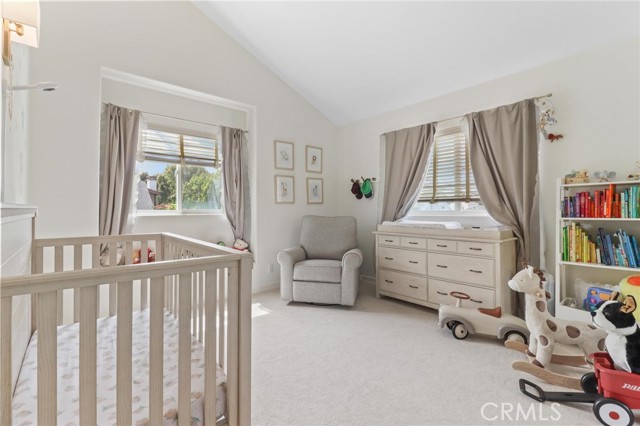
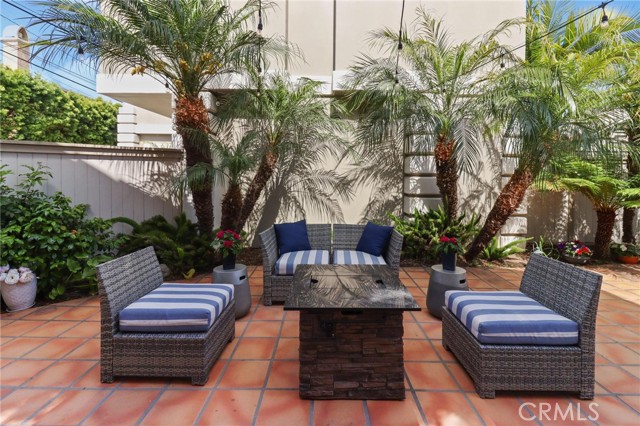
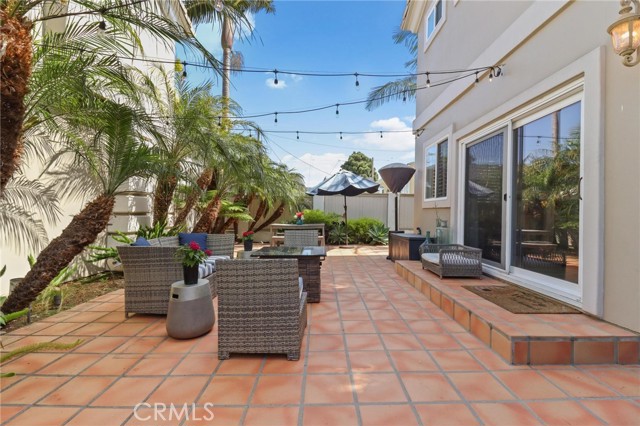
THIS IS A MUST SEE… Charming stand-alone detached townhome featuring 4 bedrooms + 3 baths, a rare, perfect entertainer’s backyard with wide frontage and a deep set back from the street. The Semi enclosed private entry is a welcoming feature to this bright & beautiful home. Upon entry, to the left is the dining room adorned with large windows. To the right is the living room surrounded with windows and a fireplace with decorative tiles. Updated kitchen, quartz counter tops, well appointed backsplash, and the window overlooking the backyard feels as framed as a picture. Large breakfast/island separating kitchen & living room is open & airy, perfect for gathering.
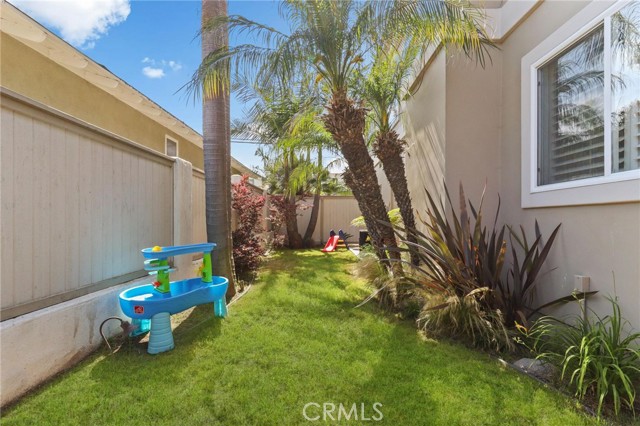
Sliding door from the living room opens to a pleasant spacious backyard sitting area, great for entertaining. Topping this, the back yard continues to the grassy side area, perfect.
A Guest bathroom is tucked away from the living room & the hallway ends to the direct access garage.
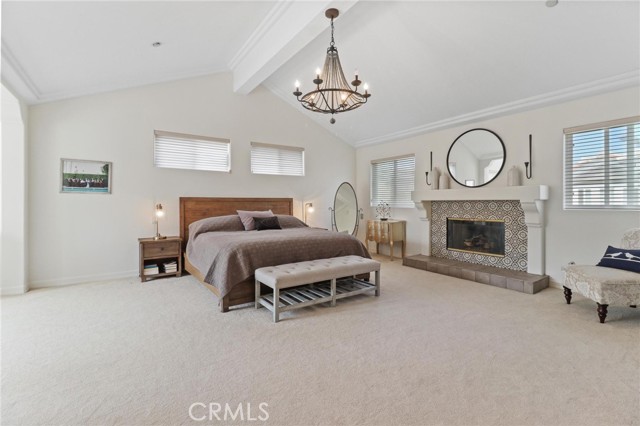
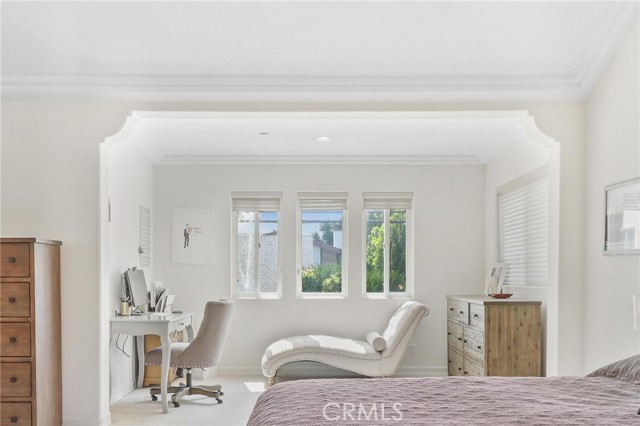
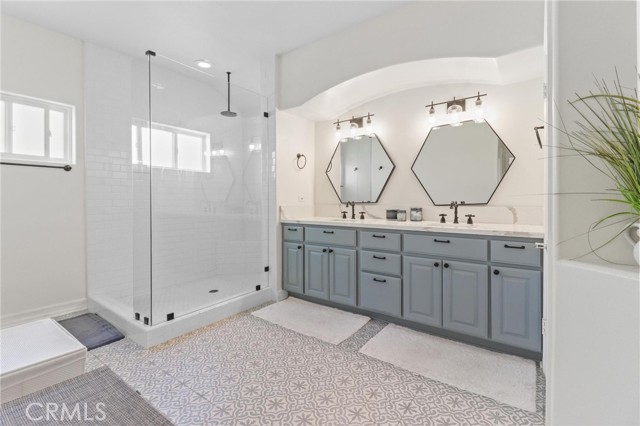
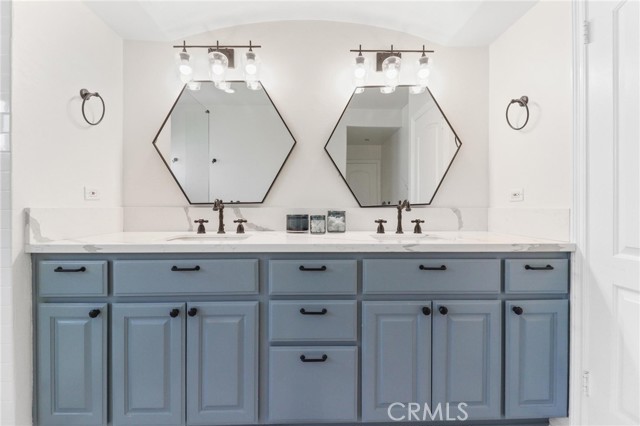
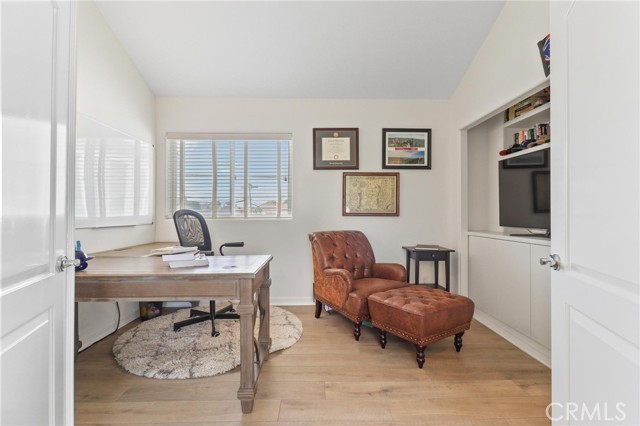
The sunlit stairway leads the way to the 2nd story featuring a large master suite, upgraded en-suite bath, walk-in closet, sitting area, a lovely fireplace, and vaulted ceiling – it is just gorgeous. The additional 3 bedrooms, 1 bathroom & laundry room also on the 2nd level.
Nearby, there is acres of park & playground, beautiful beaches, gourmet restaurants and more
- Heating System:
- Central, High Efficiency
- Cooling System
- View:
- Peek-A-Boo
- Fireplace:
- Outside, Guest House
- Roof Deck:
- No
- Parking:
- 8.00
- New Construction YN:
- 0
- Laundry:
- Washer Included, Dryer Included, See Remarks, Individual Room
- Parking:
- Garage - Two Door, Assigned
- Sewer:
- Conventional Septic
- Room Type:
- Living Room, Walk-in Closet, All Bedrooms Up, Primary Suite
- Common Walls:
- No Common Walls
- Senior Community:
- 0
- List Agent Agent ID:
- SWEBESED
- Water Source:
- Public
- Inclusions:
- stoves in each unit, Existing Refrigerator
- Lot Features:
- Back Yard, Park Nearby
- Window Features:
- Plantation Shutters
- Community Features:
- Sidewalks, Street Lights
- Stories:
- 2
- Entry Level:
- 1
- Flooring:
- Wood, Carpet, Laminate
- Association:
- 0
- AttachedGarage :
- 1
- Main Level Bathrooms:
- 1
- Entry Location:
- Ground
- Property Condition:
- Turnkey
- Appliances:
- Microwave, Gas Range, Tankless Water Heater, Range Hood, Electric Oven, Barbecue, Built-In Range, Double Oven, Convection Oven, ENERGY STAR Qualified Appliances
- Interior Features:
- High Ceilings, Open Floorplan, Pantry, Recessed Lighting
- Street:
- Rindge
- Street Number:
- 2802
- Street Suffix:
- Lane
- Zip4:
- 2016
- Floor Number:
- 0
- Longitude:
- W119° 37' 39.2''
- Latitude:
- N33° 52' 49.5''
- Unit Number:
- A
- Listing Courtesy of:
- Seda Skelton, Broker
- TaxAnnualAmount:
- $0
- RoomKitchenFeatures:
- Kitchen Island, Kitchen Open To Family Room, Quartz Counters
- RoomBathroomFeatures:
- Bathtub, Shower, Exhaust Fan(s), Privacy Toilet Door, Double Sinks In Primary Bath
- Garage Spaces:
- 2
- Zoning:
- RBR-2
- Lot Size Square Feet:
- 9,948 Sqft
- List Agent Last Name:
- Skelton
- List Agent License Number:
- 00881936
- Special Listing Conditions:
- Standard
- EatingArea:
- Dining Room, Breakfast Counter / Bar
- High School:
- Redondo Union
- High School 2:
- REDUNI
- List Office ID:
- J01523
- Middle Or Junior School:
- Adams
- List Agent First Name:
- Seda
- Directions:
- Between Robinson St and Plant Avenue
- Exclusions
- High School District:
- Redondo Unified
- MLSAreaMajor:
- 151 - N Redondo Bch/Villas North
- Levels:
- Two
- Parcel Number:
- 4150032063
- TaxAnnualAmount:
- $0
Residential Sold
2802 Rindge Lane, Redondo Beach, California 90278
- Property Type :
- Residential
- Listing Type :
- Sold
- Listing ID :
- OC23113154
- List Price :
- $1,749,000
- Year Built :
- 1998
- Lot Area :
- 0.23 Sqft
- Country:
- US
- State:
- CA
- County:
- Los Angeles
- City:
- Redondo Beach
- Zipcode:
- 90278
- Close Price :
- $1,713,000
- Bathrooms :
- 3
- Status :
- Closed
- Property Type :
- Townhouse
- Price Per Square Foot :
- $686
- Days on Market :
- 9
- Property Sub Type :
- Condominium



