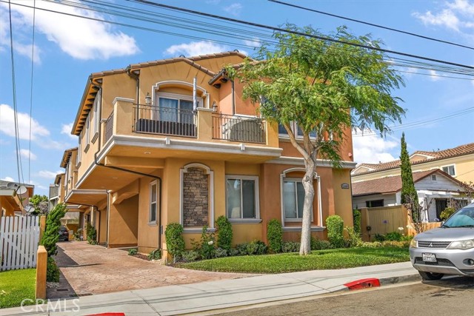
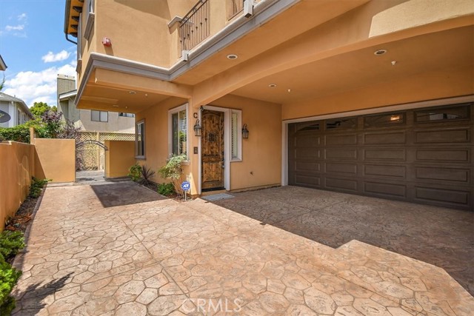
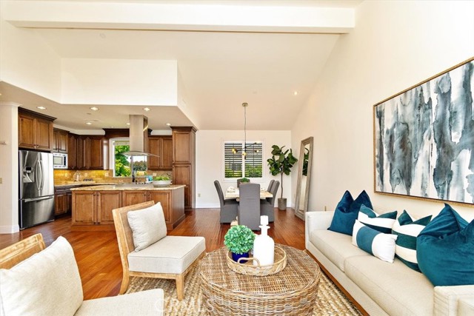
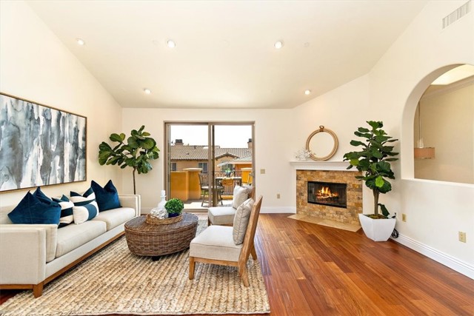
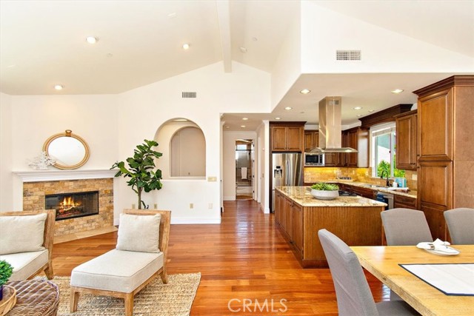
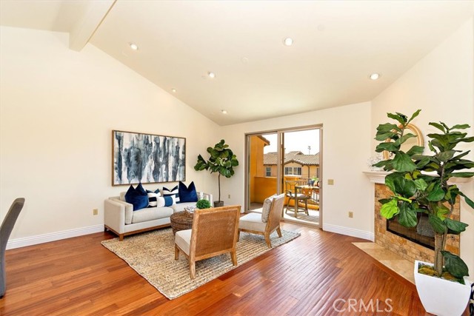
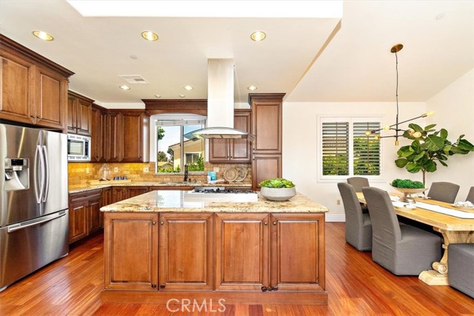
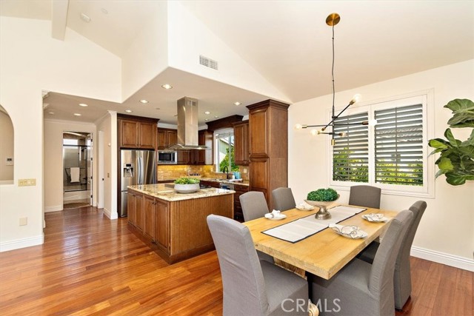
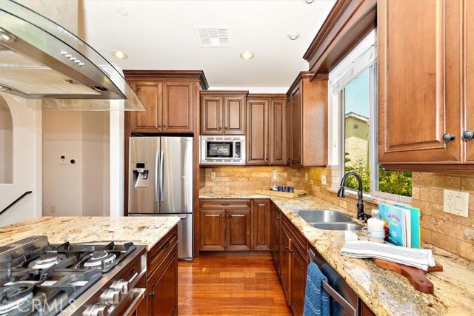
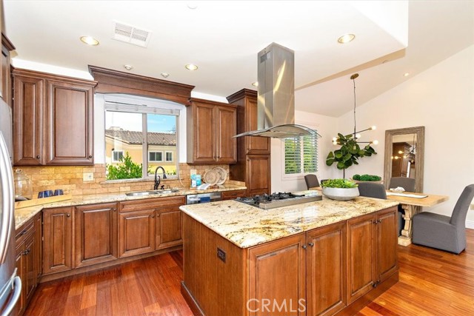
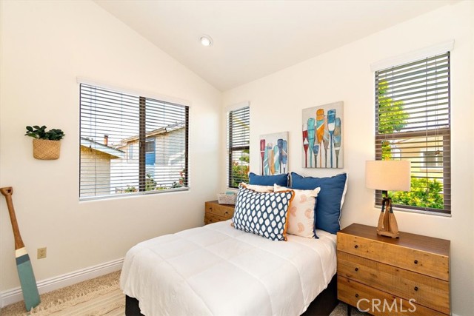
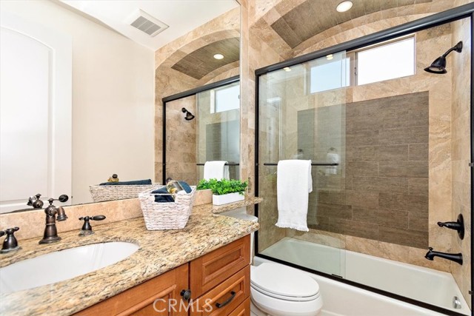
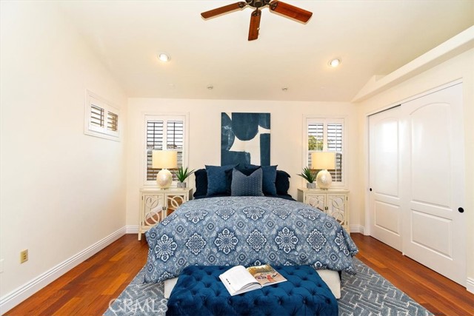
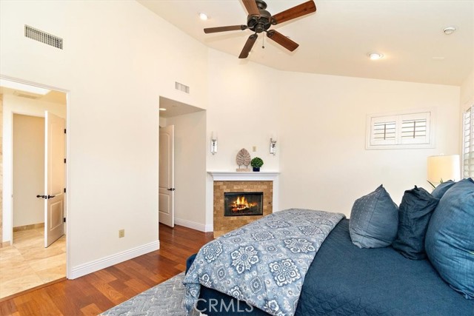
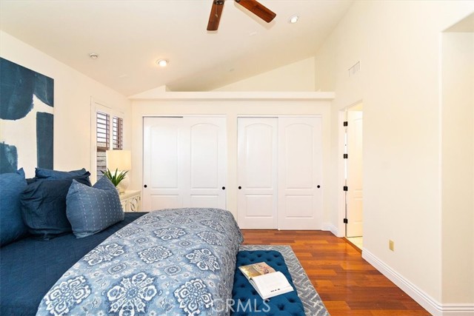
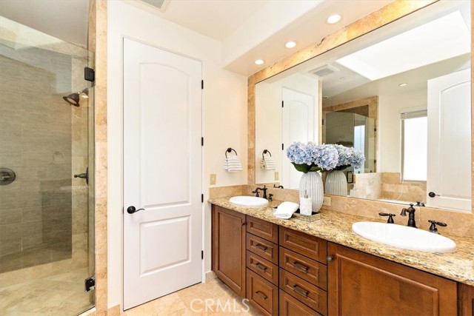
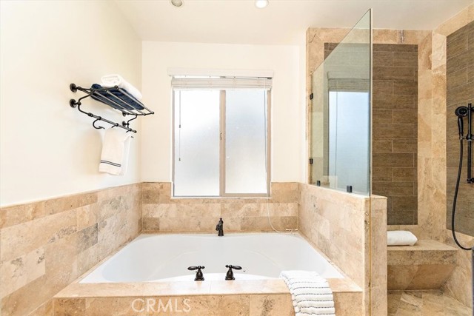
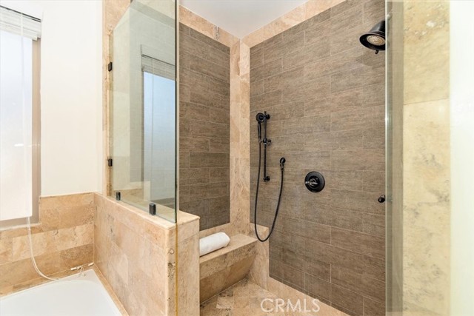
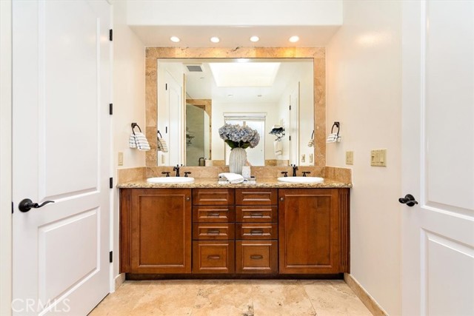
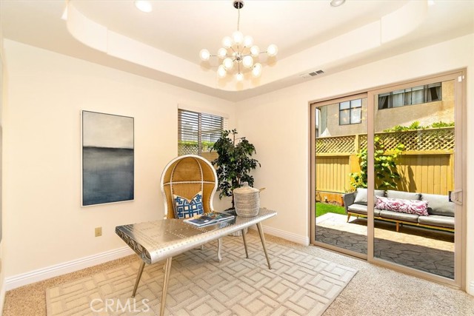
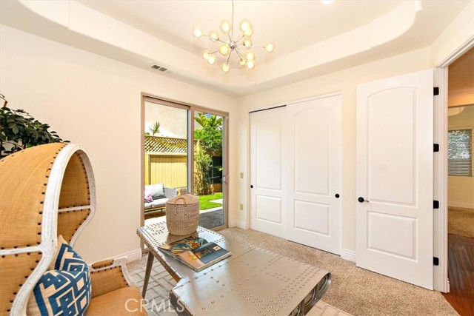
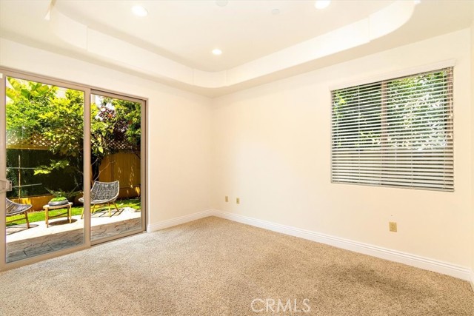
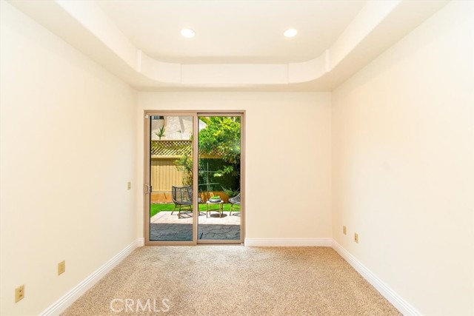
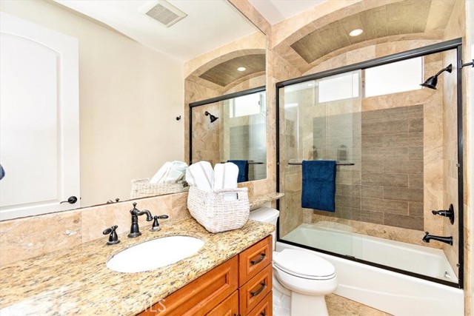
Welcome to your dream home! This stunning back unit townhome is a true gem, boasting a perfect blend of elegance and comfort. With 4 bedrooms and 3 full bathrooms, this spacious abode offers ample room for you and your loved ones to live, work, and play in style.
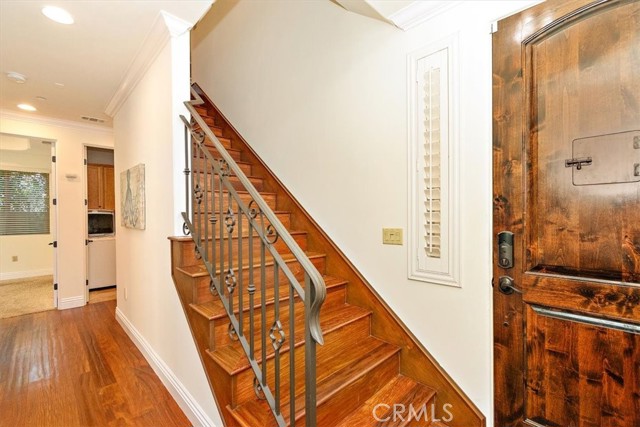
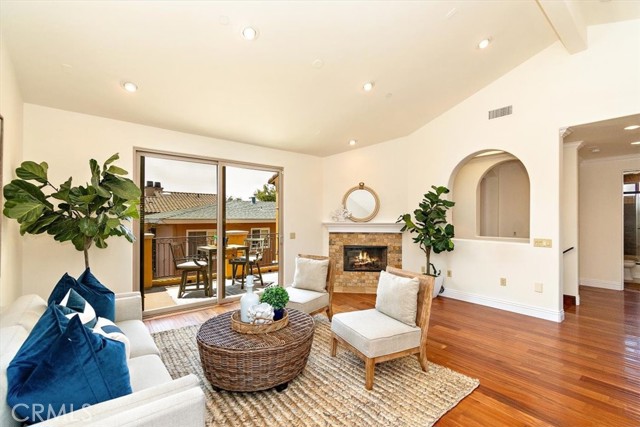
As you step inside, you’ll be greeted by the grandeur of high ceilings, which create an open and airy atmosphere throughout the home. The natural light floods the interior, creating a warm and inviting ambiance that you’ll love coming home to every day. Recently painted with tasteful and modern colors, the interior feels fresh and ready for you to make it your own.
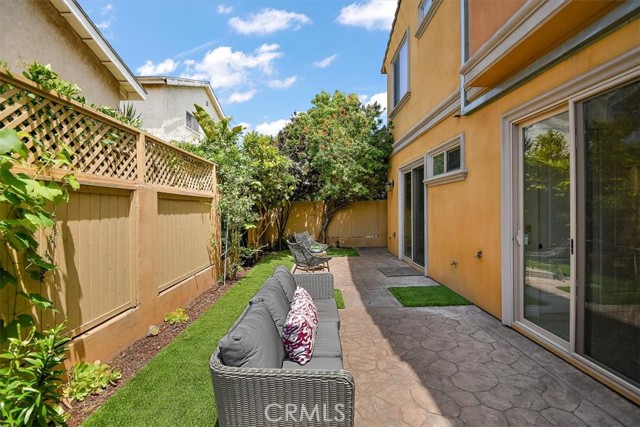
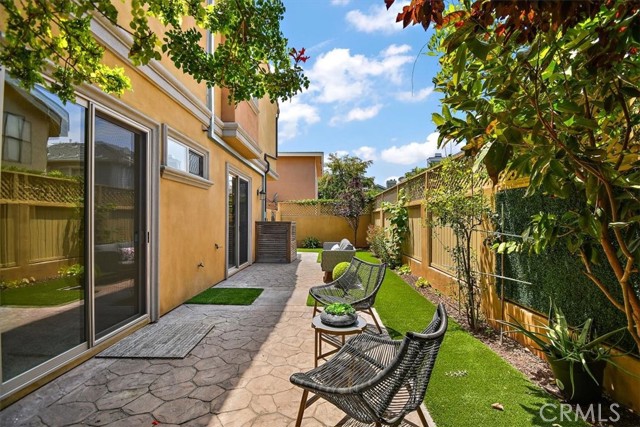

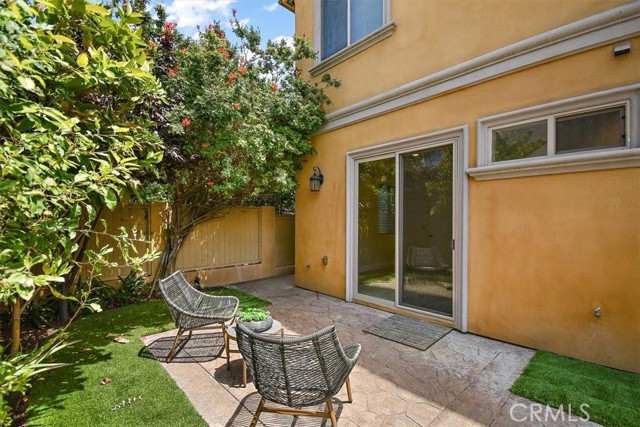
The main living area features an open concept design, connecting the kitchen, dining, and living rooms seamlessly. This layout is perfect for hosting gatherings and entertaining friends and family. The spacious patio located off the living area is a delightful extension of the home, providing a great spot for outdoor relaxation and dining al fresco.
The home boasts not one, but two bedrooms upstairs and two downstairs, offering flexibility and convenience for various living arrangements.
Modern amenities further enhance the appeal of this residence. You’ll enjoy the comfort of air conditioning, making hot summer days a breeze to handle. The central vacuum system adds an extra layer of convenience to your daily routine. Additionally, the tankless water heater ensures you’ll have a continuous supply of hot water whenever you need it.
Located in a sought-after neighborhood with a great school district, you’ll have peace of mind knowing your children will receive an excellent education. The area also boasts various conveniences, making shopping, dining, and entertainment a breeze. Easy freeway access allows for a convenient commute, while the nearby beach offers a tranquil escape for leisurely weekends.
Don’t miss this fantastic opportunity to own a home that checks all the boxes.
- Heating System:
- Central
- Cooling System
- View:
- Peek-A-Boo
- Fireplace:
- Outside
- Patio:
- Covered, Concrete
- Roof Deck:
- Shingle
- Parking:
- 8.00
- Electric:
- 220 Volts In Garage
- New Construction YN:
- 0
- Utilities:
- Phone Available, Underground Utilities, Water Connected
- Laundry:
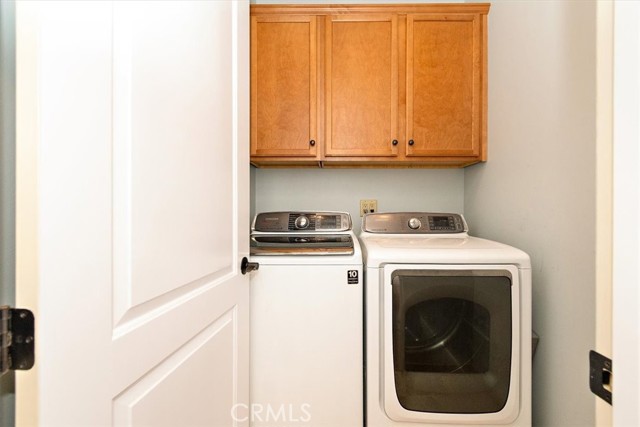
- Dryer Included, Washer Hookup, Laundry Chute
- Parking:
- Driveway
- Sewer:
- Conventional Septic
- Room Type:
- Living Room, Primary Suite
- Common Walls:
- 1 Common Wall
- Senior Community:
- 0
- List Agent Agent ID:
- sbhazacyn
- Water Source:
- Public
- Lot Features:
- 0-1 Unit/acre
- Window Features:
- Double Pane Windows
- Community Features:
- Sidewalks, Suburban, Curbs
- Stories:
- 2
- Amenities:
- Maintenance Grounds, Insurance
- Flooring:
- Wood, Carpet
- Association:
- 1
- AttachedGarage :
- 1
- Main Level Bathrooms:
- 1
- Main Level Bedrooms:
- 2
- Entry Location:
- Ground
- Property Condition:
- Turnkey
- Foundation Details:
- Slab
- Architectural Style:
- Mediterranean
- Appliances:
- Microwave, Refrigerator, Vented Exhaust Fan, Electric Oven, Gas Oven, Electric Cooktop, 6 Burner Stove, ENERGY STAR Qualified Appliances, Recirculated Exhaust Fan
- Spa:
- 0
- Interior Features:
- Crown Molding, Open Floorplan, Stone Counters, Cathedral Ceiling(s), Living Room Deck Attached
- Street:
- Rockefeller
- Street Number:
- 2409
- Street Suffix:
- Lane
- Zip4:
- 3889
- Floor Number:
- 0
- Longitude:
- W119° 37' 56.3''
- Latitude:
- N33° 52' 13''
- Unit Number:
- C
- Listing Courtesy of:
- 3 Leaf Realty Inc
- TaxAnnualAmount:
- $0
- RoomKitchenFeatures:
- Kitchen Island, Kitchen Open To Family Room, Granite Counters
- RoomBathroomFeatures:
- Bathtub, Shower In Tub, Separate Tub And Shower, Shower, Exhaust Fan(s), Granite Counters, Double Sinks In Primary Bath
- Association Fee Frequency:
- Annually
- Garage Spaces:
- 2
- Zoning:
- RBR-3
- Lot Size Square Feet:
- 7,350 Sqft
- List Agent Last Name:
- Hazard
- List Agent License Number:
- 02023274
- Special Listing Conditions:
- Standard
- EatingArea:
- Dining Room
- High School:
- Redondo Union
- High School 2:
- REDUNI
- List Office ID:
- S9938
- Middle Or Junior School:
- Adams
- List Agent First Name:
- Cynthia (Cindy)
- Directions:
- One way street between Phelan and Mackay one block north of Grant
- Association Fee:
- $1,500
- Virtual Tour URL Unbranded:
- Click Here
- High School District:
- Redondo Unified
- MLSAreaMajor:
- 151 - N Redondo Bch/Villas North
- Levels:
- Two
- Parcel Number:
- 4157010073
- TaxAnnualAmount:
- $0
Residential Sold
2409 Rockefeller Lane, Redondo Beach, California 90278
- Property Type :
- Residential
- Listing Type :
- Sold
- Listing ID :
- SB23118431
- List Price :
- $1,299,000
- Year Built :
- 2013
- Lot Area :
- 0.17 Sqft
- Country:
- US
- State:
- CA
- County:
- Los Angeles
- City:
- Redondo Beach
- Zipcode:
- 90278
- Close Price :
- $1,350,000
- Bathrooms :
- 3
- Status :
- Closed
- Property Type :
- Townhouse
- Price Per Square Foot :
- $746
- Days on Market :
- 6
- Property Sub Type :
- Condominium



