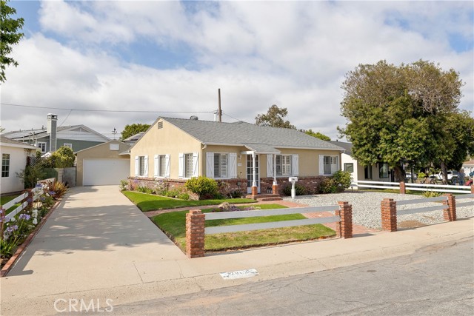
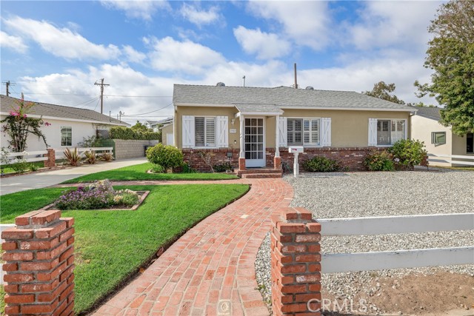
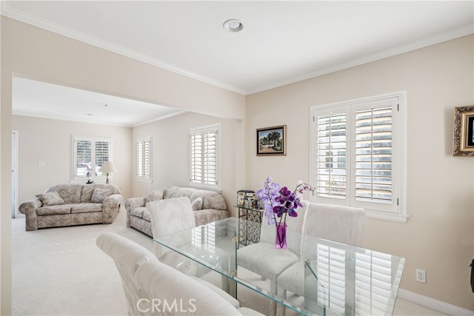
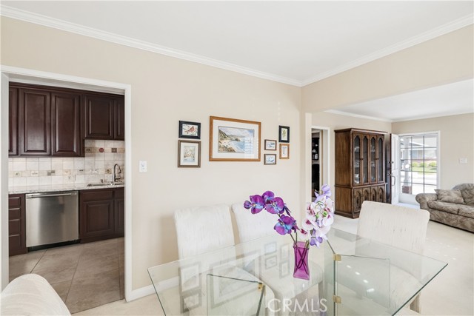
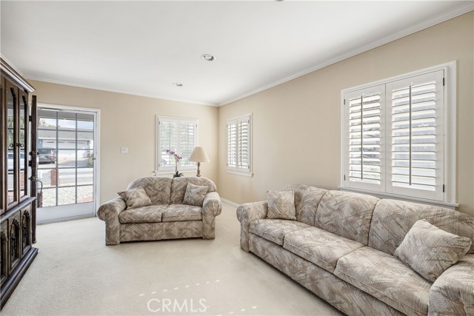
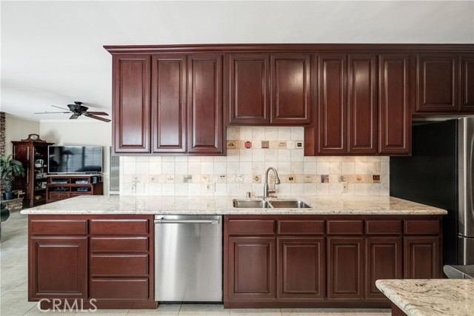
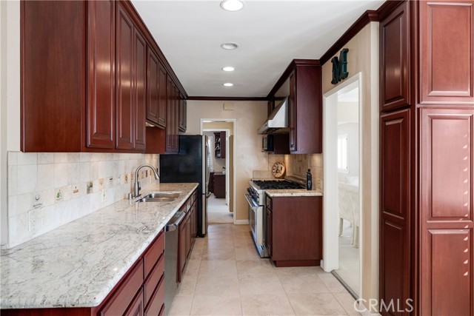
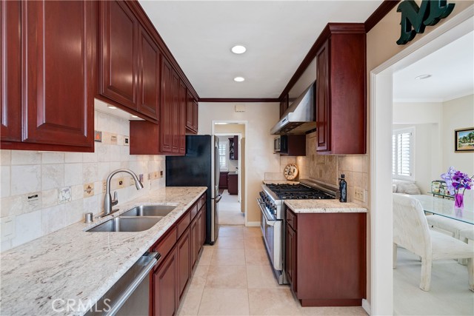
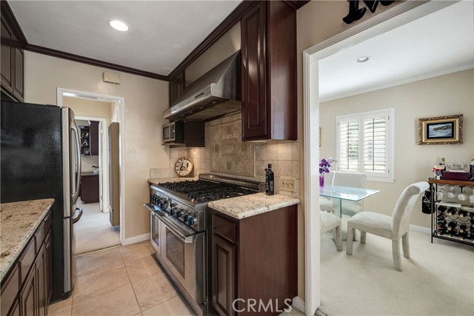
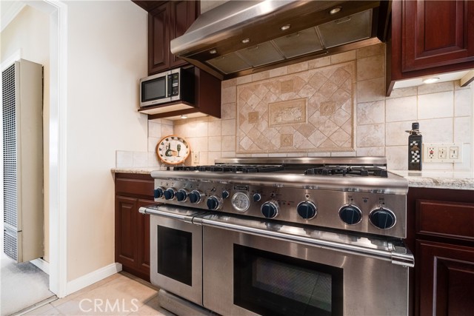
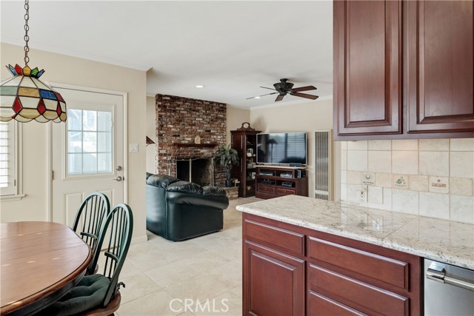
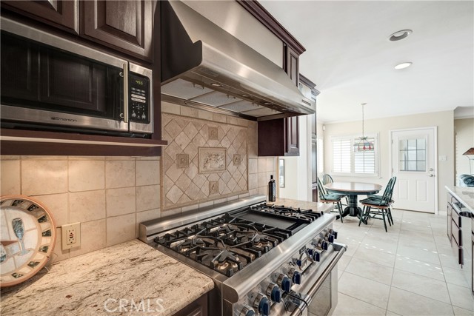
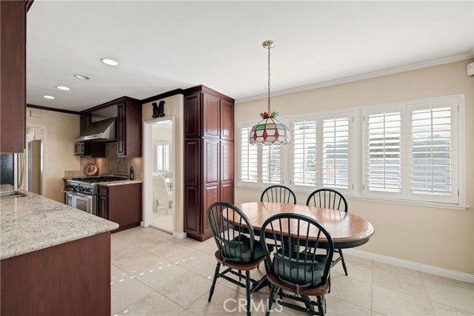
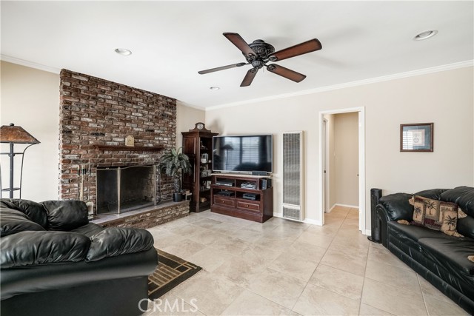
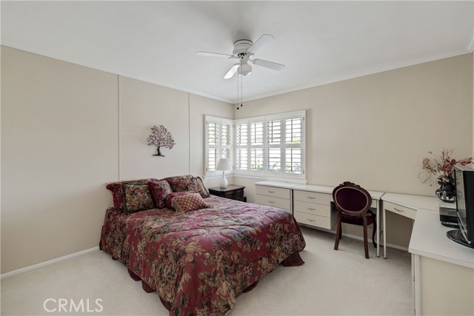
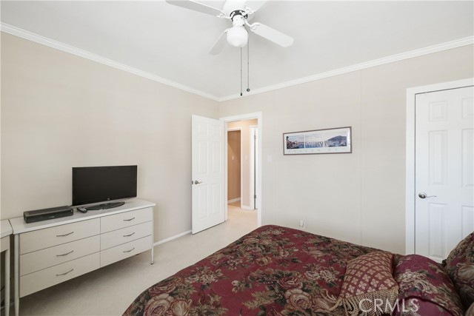
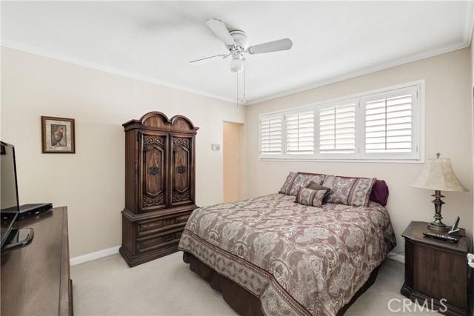
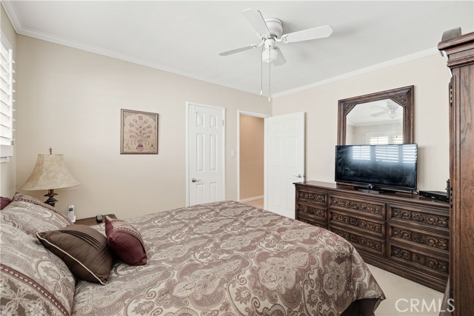
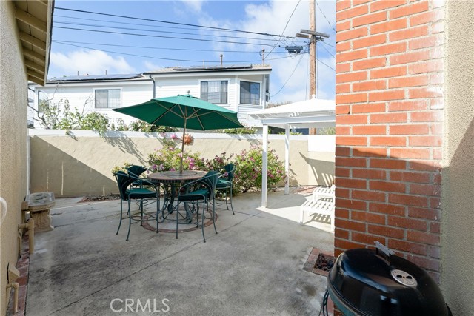
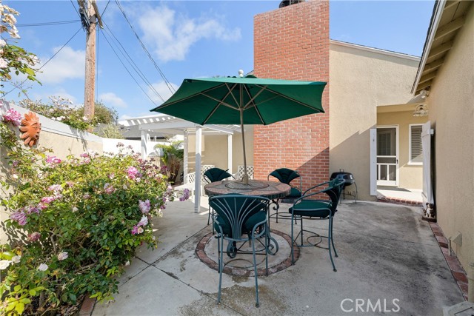
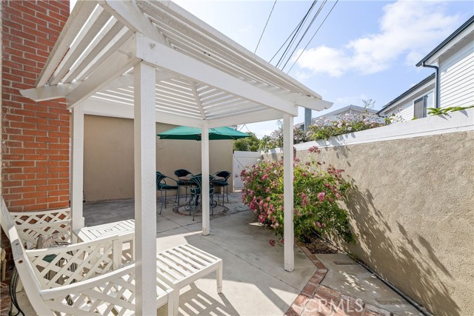
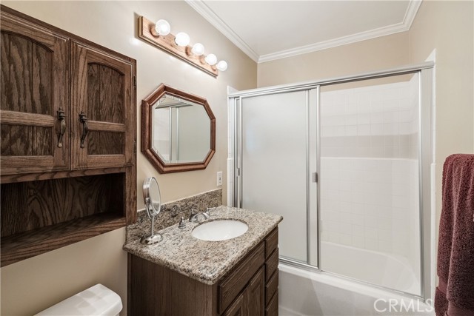
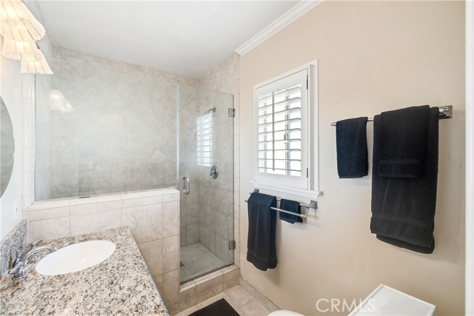
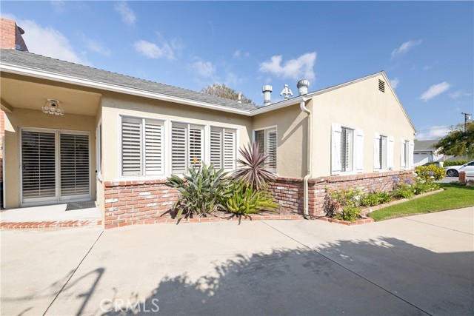
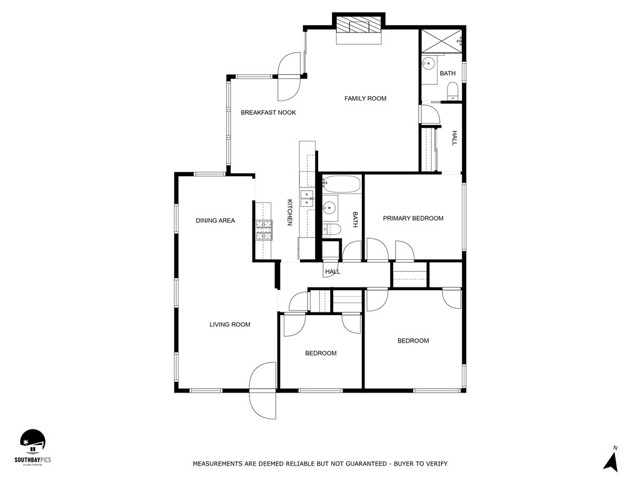
Step into a world of refined elegance as you enter this magnificent 3-bedroom, 2-bath haven. Indulge in the charm of this exquisitely enhanced residence boasting an updated kitchen and bathrooms. The grandeur of this home extends to its impressive 2-car garage, offering both convenience and style. Spanning an impressive 1,476 square feet, this spacious dwelling resides on a sprawling 5,730 square feet lot, giving you plenty of room to relax and entertain.
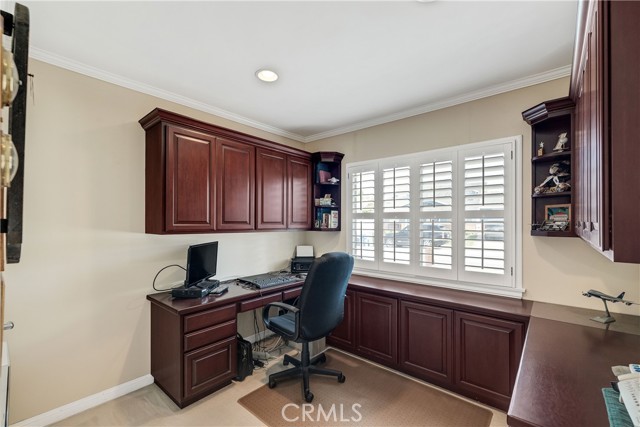
Prepare to be captivated by the allure of the kitchen, adorned with sleek, stainless steel appliances that harmonize seamlessly with the rest of the home. The bathrooms are also updated, with modern fixtures and finishes. For added peace of mind, this updated abode is equipped with an alarm system, ensuring the utmost security for you and your loved ones. Picket fenced front yard, remodeled kitchen with granite counters and stainless steel appliances including a Thermador double oven 6 burner stove, cabinet in kitchenette area has a pantry and a broom closet, remodeled bathrooms, one bedroom has builtin cabinets used as an office. Gazebo in back yard, 2 car garage has the laundry hookup. Large bricked fireplace in den. Partial Grass in from yard other area is rock. Shutters and screens on all windows. Alarm system is leased, Ring at front door, Sprinkler systems in yard. Make appt with listing agent to see with 2-3 hours notice. Great street presence and on a curved area of Gibson which gives a huge frontage to the front yard.
Open Sunday 1-4. Seller selects services.
- Heating System
- Fence:
- Wrought Iron
- Fireplace:
- Electric
- Patio:
- Concrete, Wrap Around
- Roof Deck:
- Tile
- Parking:
- 6.00
- Electric:
- Standard
- New Construction YN:
- 0
- Utilities:
- Phone Available, Cable Available, Underground Utilities, Water Connected, Natural Gas Available, Phone Connected, Cable Connected
- Laundry:
- Washer Included, Inside, Common Area, Washer Hookup, Laundry Chute
- Parking:
- Garage - Two Door, No, Direct Garage Access, Driveway, Circular Driveway, Private, Side by Side
- Sewer:
- Conventional Septic
- Room Type:
- Family Room, Living Room, Office, Kitchen, Main Floor Bedroom, See Remarks, Galley Kitchen, Main Floor Primary Bedroom
- Common Walls:
- No Common Walls
- Senior Community:
- 0
- List Agent Agent ID:
- SDAWSKER
- Water Source:
- Public
- Inclusions
- Lot Features:
- Back Yard, Front Yard, Irregular Lot, Sprinklers Timer, Sprinklers In Front
- Window Features:
- Plantation Shutters, Screens
- Community Features:
- Sidewalks, Street Lights, Curbs, Storm Drains
- Stories:
- 1
- Entry Level:
- 1
- Flooring:
- Carpet, Tile
- Association:
- 0
- AttachedGarage :
- 0
- Main Level Bathrooms:
- 1
- Main Level Bedrooms:
- 1
- Entry Location:
- Front right
- Architectural Style:
- Traditional
- Appliances:
- Microwave, Refrigerator, Water Heater, Tankless Water Heater, Vented Exhaust Fan, Free-Standing Range, Range Hood, Electric Oven, Electric Cooktop, 6 Burner Stove, Water Line to Refrigerator, Indoor Grill
- Interior Features:
- Built-in Features, Recessed Lighting, Stone Counters, Ceiling Fan(s), Granite Counters
- Street:
- Gibson
- Street Number:
- 2902
- Street Suffix:
- Place
- Zip4:
- 1721
- Floor Number:
- 0
- Longitude:
- W119° 38' 12.3''
- Latitude:
- N33° 52' 51.9''
- Listing Courtesy of:
- Strand Hill Properties
- TaxAnnualAmount:
- $0
- RoomKitchenFeatures:
- Remodeled Kitchen, Granite Counters
- RoomBathroomFeatures:
- Bathtub, Stone Counters, Upgraded, Exhaust Fan(s), Granite Counters
- Garage Spaces:
- 2
- Zoning:
- RBR-1
- Lot Size Square Feet:
- 5,570 Sqft
- List Agent Last Name:
- Dawson
- List Agent License Number:
- 01024016
- Special Listing Conditions:
- Standard
- EatingArea:
- Breakfast Nook
- High School:
- Redondo Union
- High School 2:
- REDUNI
- List Office ID:
- sb1310590
- Middle Or Junior School:
- Adams
- List Agent First Name:
- Kerry
- Directions:
- Manhattan Beach Blvd, cross Beland to 2902 Gibson
- High School District:
- Redondo Unified
- MLSAreaMajor:
- 151 - N Redondo Bch/Villas North
- Levels:
- One
- Parcel Number:
- 4151025014
- TaxAnnualAmount:
- $0
Residential Sold
2902 Gibson Place, Redondo Beach, California 90278
- Property Type :
- Residential
- Listing Type :
- Sold
- Listing ID :
- SB23106089
- List Price :
- $1,299,000
- Year Built :
- 1947
- Lot Area :
- 0.13 Sqft
- Country:
- US
- State:
- CA
- County:
- Los Angeles
- City:
- Redondo Beach
- Zipcode:
- 90278
- Close Price :
- $1,360,824
- Bathrooms :
- 2
- Status :
- Closed
- Property Type :
- Single Family Residence
- Price Per Square Foot :
- $922
- Days on Market :
- 7
- Property Sub Type :
- Single Family Residence



