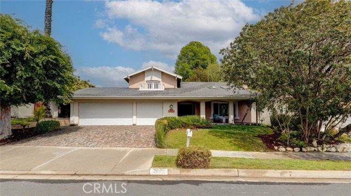
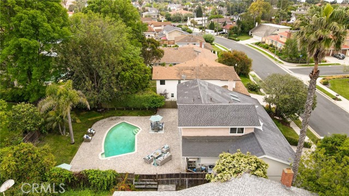
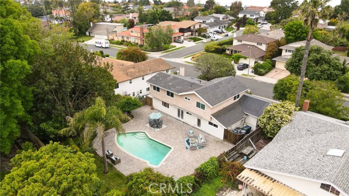
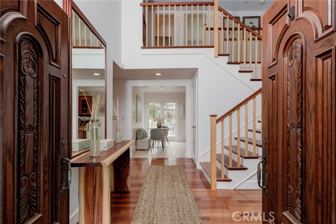
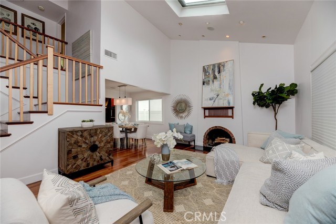
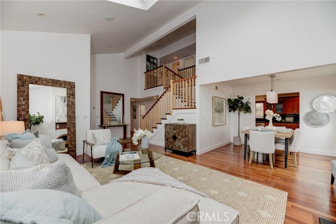
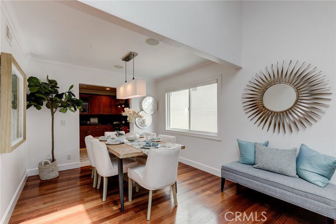
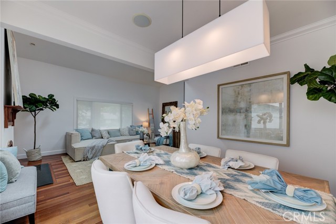
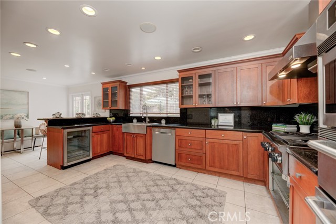
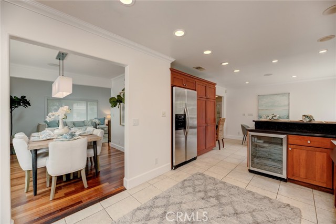
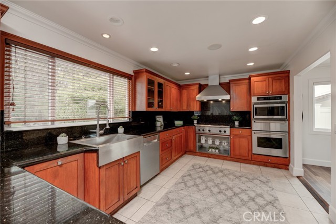
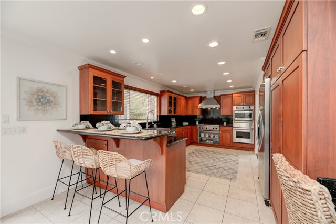
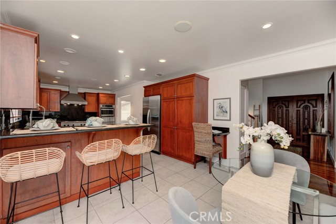
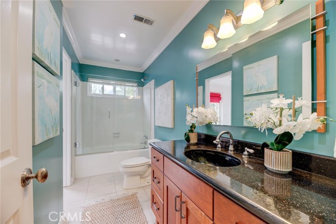
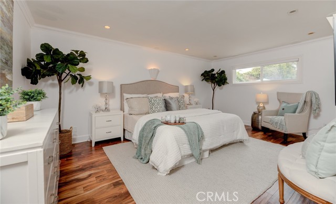
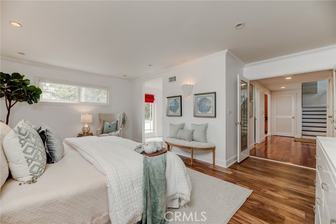
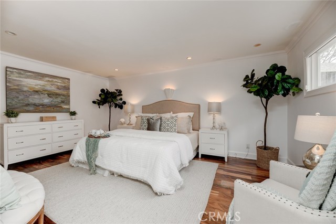
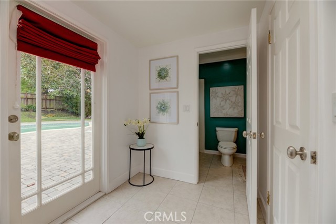
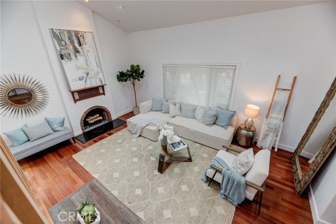
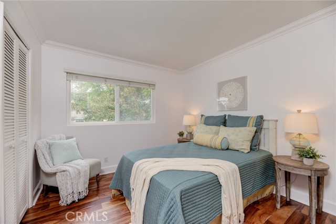
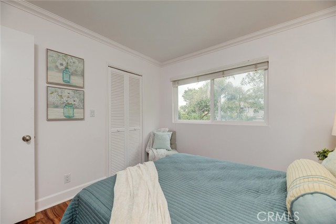
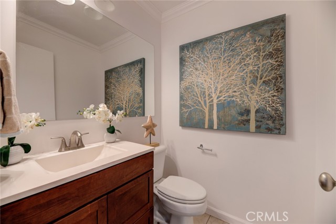
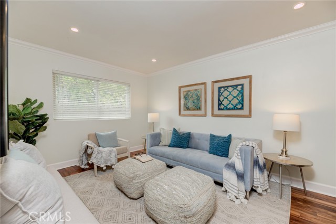
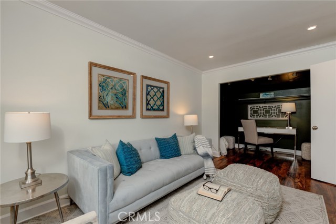
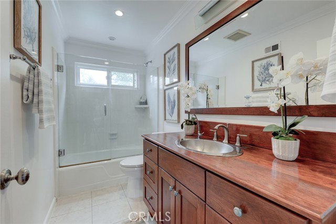
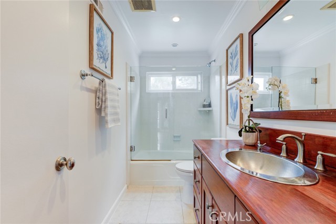
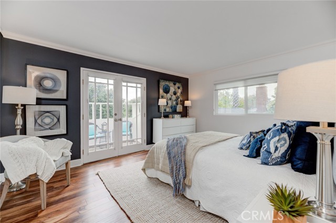
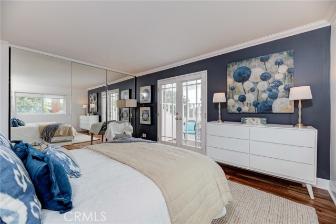
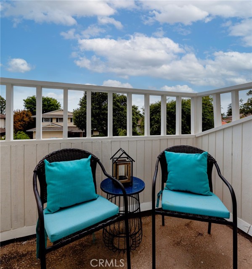
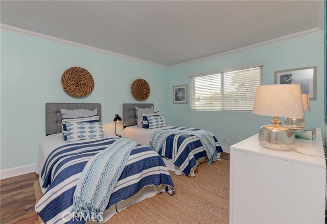
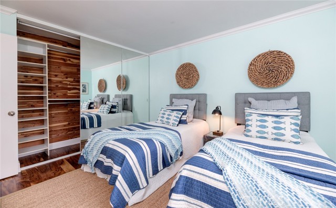
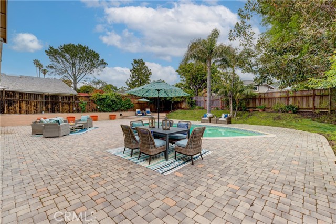
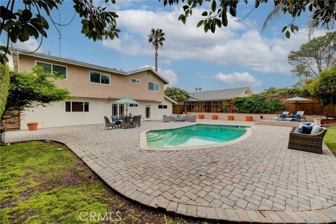
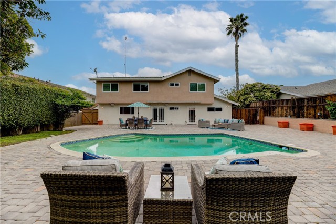
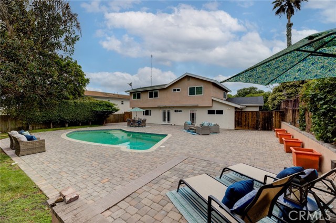
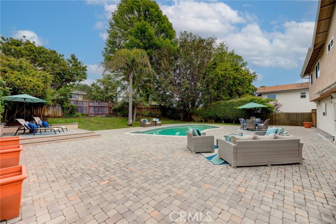
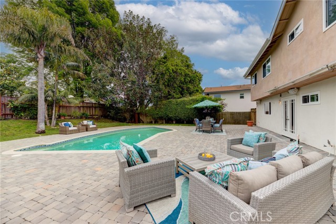
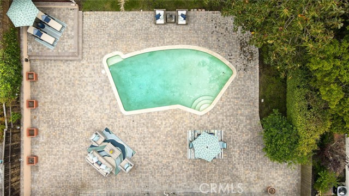
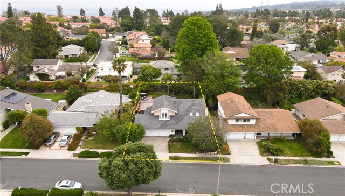
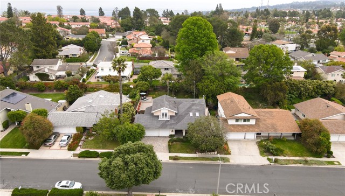
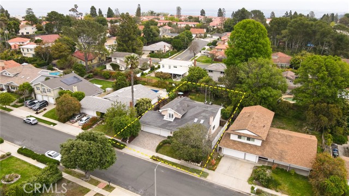
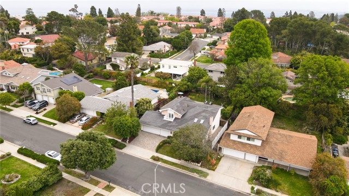
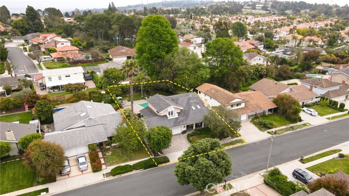
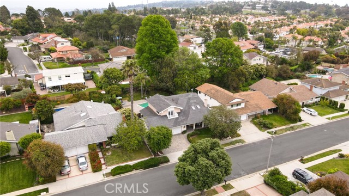
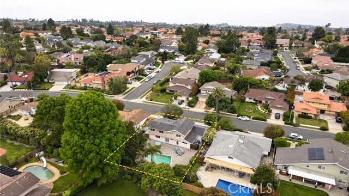
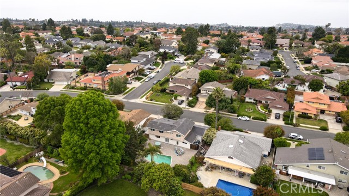
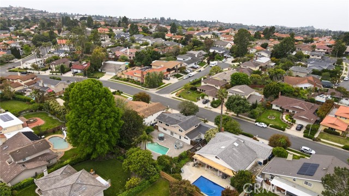
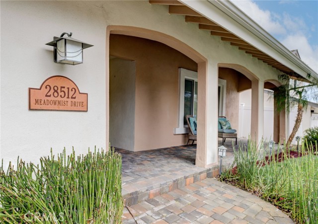
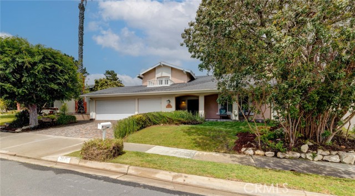
Welcome to this beautiful upgraded 5-bedroom, 3-bathroom home ideal for families. The home offers a spacious and comfortable living space that will exceed your expectations. Step inside and be captivated by the open, bright living room with fireplace and skylights. The vaulted ceiling that adds a touch of elegance and grandeur creating the perfect space for relaxation and entertaining guests. The expanded kitchen provides ample storage, and it overlooks the park-like oversized backyard. Complete with a refreshing swimming pool and a newer heater, the outdoor oasis offers endless opportunities for summer fun, relaxation, and creating cherished memories with loved ones. This property features a remarkable blend of comfort, style, and functionality. With its spacious living areas, upgraded kitchen and bathrooms, expansive backyard with a swimming pool, air conditioning, and the convenience of a first-floor master bedroom, it presents an exceptional opportunity for you to create a truly wonderful home. The home is in the highly coveted area of the P.V. Peninsula and is located near schools, shopping, dining, and parks.
- Pool:
- Lap
- Heating System:
- Central
- Cooling System
- Fireplace:
- Outside
- Parking:
- 2.00
- New Construction YN:
- 0
- Utilities:
- Natural Gas Connected, Phone Available, Cable Available, Underground Utilities, Cable Connected
- Laundry:
- Common Area
- Parking:
- Driveway
- Sewer:
- Conventional Septic
- Room Type:
- Living Room, Walk-in Closet, Kitchen, Main Floor Primary Bedroom
- Common Walls:
- No Common Walls
- Senior Community:
- 0
- List Agent Agent ID:
- VNEJASHA
- Water Source:
- Public
- Lot Features:
- Yard, Paved, Walkstreet, Sprinklers In Front, Sprinklers In Rear
- Community Features:
- Sidewalks, Street Lights, Biking
- Stories:
- 2
- Entry Level:
- 1
- Association:
- 0
- AttachedGarage :
- 1
- Main Level Bathrooms:
- 1
- Main Level Bedrooms:
- 1
- Entry Location
- Appliances:
- Microwave, Electric Oven, Double Oven
- Interior Features:
- High Ceilings
- Street:
- Meadowmist
- Street Number:
- 28512
- Street Suffix:
- Drive
- Zip4:
- 3335
- Floor Number:
- 0
- Longitude:
- W119° 36' 52.2''
- Latitude:
- N33° 46' 22.3''
- Listing Courtesy of:
- Berkshire Hathaway HomeService
- TaxAnnualAmount:
- $0
- RoomKitchenFeatures:
- Stone Counters
- RoomBathroomFeatures:
- Bathtub, Shower In Tub
- Garage Spaces:
- 3
- Zoning:
- RPRS10000*
- Lot Size Square Feet:
- 9,002 Sqft
- List Agent Last Name:
- Nejad
- List Agent License Number:
- 01084309
- Special Listing Conditions:
- Standard
- EatingArea:
- Area, Dining Room, In Kitchen
- High School 2:
- MIRCOS2
- List Office ID:
- V7804
- Middle Or Junior School:
- Hermosa
- List Agent First Name:
- Shawn
- Directions:
- Highbridge to Armaga Spring Rd to Meadowmist Dr.
- Virtual Tour URL Unbranded:
- Click Here
- Elementary School:
- Monte Malaga
- High School District:
- Palos Verdes Peninsula Unified
- MLSAreaMajor:
- 174 - Crest
- Levels:
- Two
- Parcel Number:
- 7585004009
- TaxAnnualAmount:
- $0
Residential Sold
28512 Meadowmist Drive, Rancho Palos Verdes, California 90275
- Property Type :
- Residential
- Listing Type :
- Sold
- Listing ID :
- PV23094581
- List Price :
- $2,199,000
- Year Built :
- 1967
- Lot Area :
- 0.21 Sqft
- Country:
- US
- State:
- CA
- County:
- Los Angeles
- City:
- Rancho Palos Verdes
- Zipcode:
- 90275
- Close Price :
- $2,300,000
- Bathrooms :
- 3
- Status :
- Closed
- Property Type :
- Single Family Residence
- Price Per Square Foot :
- $969
- Days on Market :
- 4
- Property Sub Type :
- Single Family Residence



