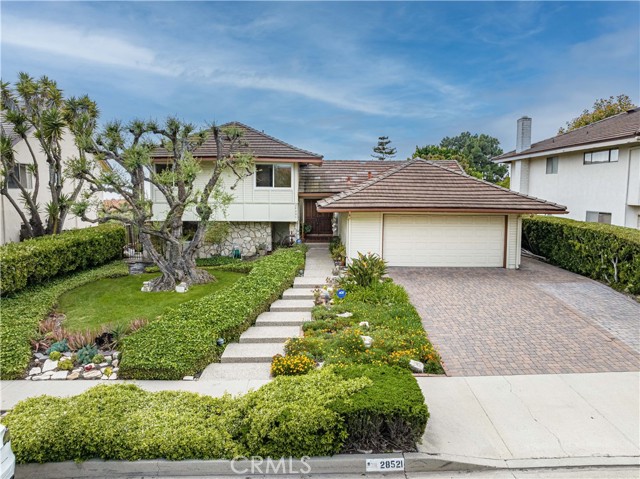
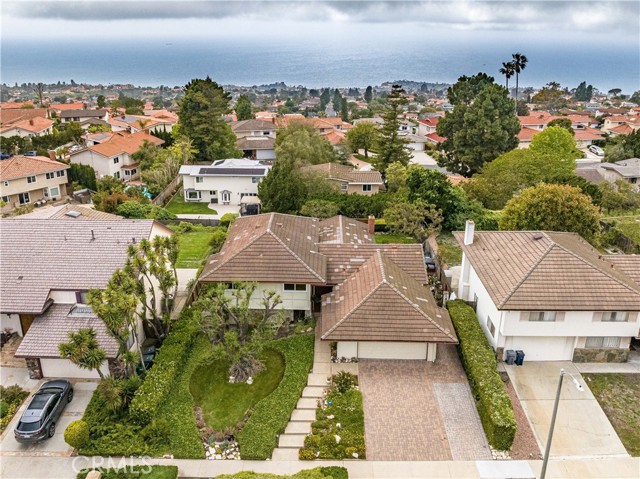
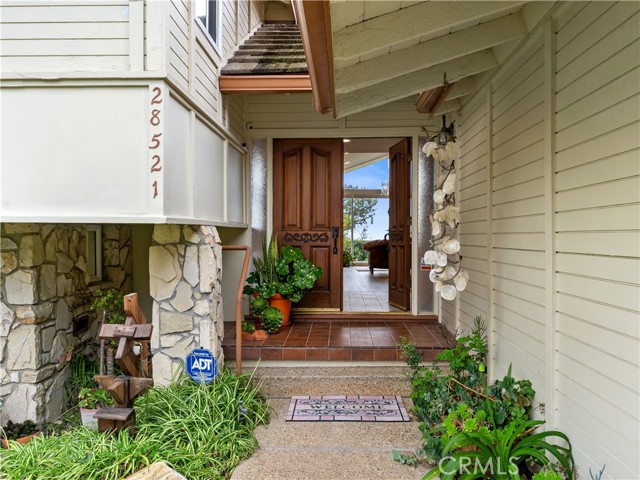
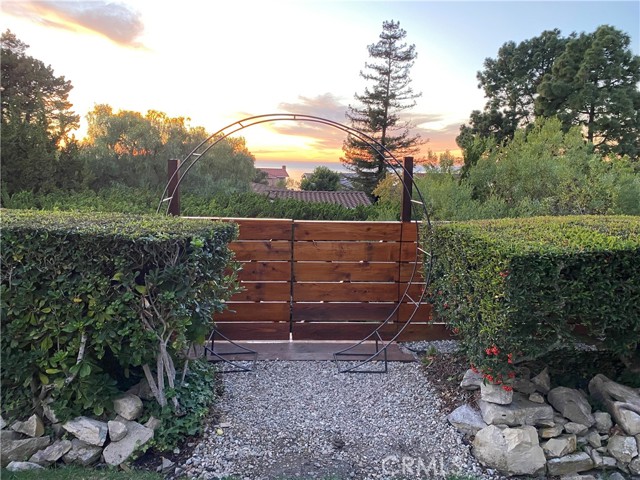
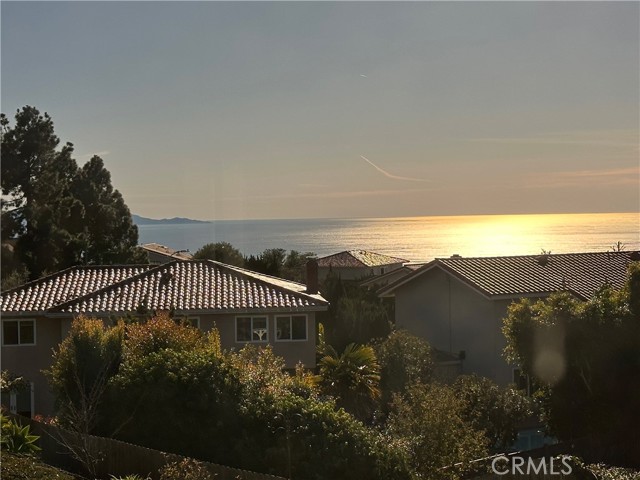
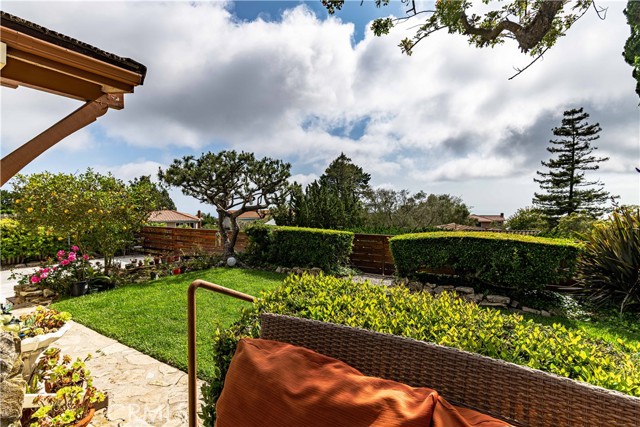
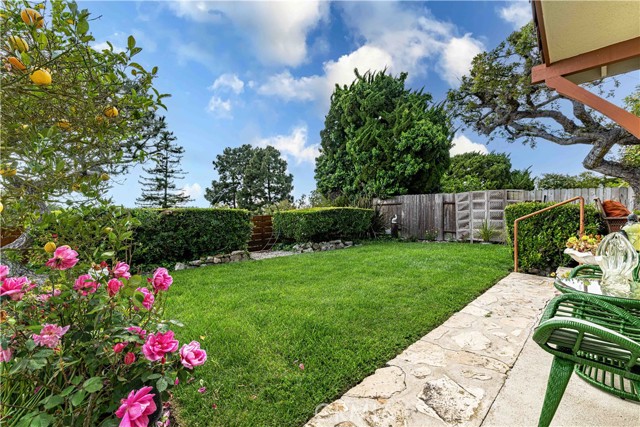
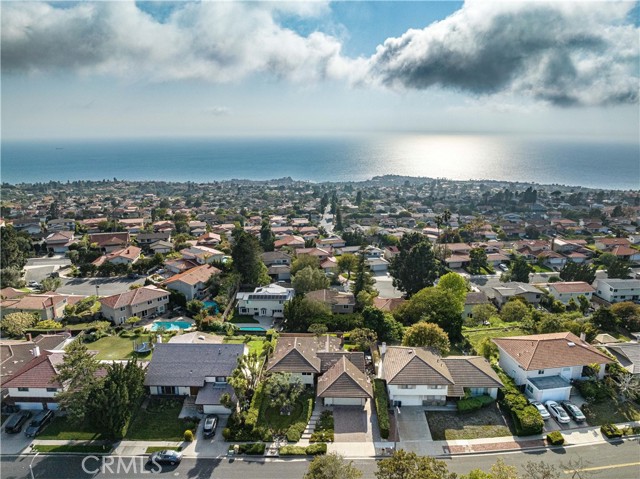
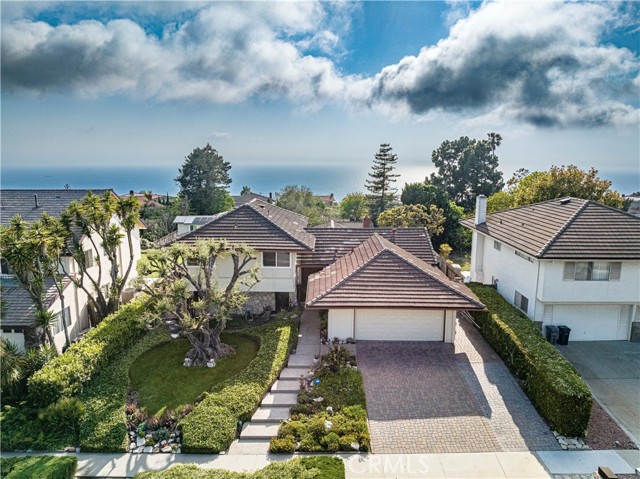
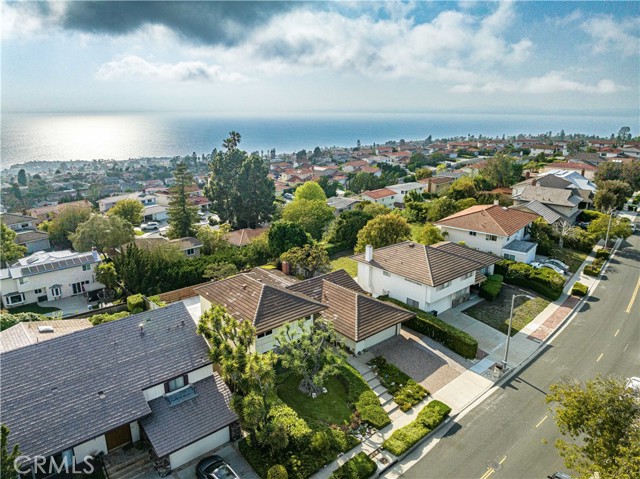
Nestled on top of the Palos Verdes hills, this ocean view home has been extensively remodeled and landscaped. Lush garden with green lawn and flowers create a great curb appeal, double French door opens into a bright and inviting living room with vaulted ceiling, modern chandeliers adorn the open beam, wall of glass windows frame in the beauty of the lush backyard, where wooden fence and bench, lemon tree, roses and a koi pond create a relaxing sanctuary. All bathrooms are remodeled, main floor has 1 bedroom 1 bathroom; while 3 bedrooms and 2 bathrooms are upstairs. Living room and master bedroom has ocean view, where spectacular sunset could be enjoyed. Lots of storage space, walk in pantry in kitchen. 2 car garage with built in cabinets. Multiple fruit trees create your own orchard on the terraced hillside beyond the moon gate, private patio area outside the kitchen is a convenient party space. Upper backyard has lush green lawn adorned with roses and lemon tree; lower backyard is paved with cement which could be sports court or dance floor for your house warming party:)
- Heating System:
- Central
- Fence:
- Average Condition, Electric
- View:
- No, Pier
- Fireplace:
- Outside
- Security:
- Smoke Detector(s)
- Patio:
- Covered, Concrete, Deck, Roof Top, Wrap Around, Front Porch, Tile
- Roof Deck:
- Shingle
- Parking:
- 8.00
- New Construction YN:
- 0
- Utilities:
- Natural Gas Not Available, Phone Available, Sewer Connected, Cable Available, Electricity Connected, Underground Utilities, Water Available, Cable Not Available
- Laundry:
- Washer Included, See Remarks, Inside, In Carport
- Parking:
- No, Driveway, Side by Side
- Sewer:
- Conventional Septic
- Room Type:
- Family Room, Living Room, Separate Family Room, Walk-in Closet, Kitchen, Laundry, Walk-in Pantry, Main Floor Bedroom, Entry, Foyer, Primary Bathroom, Primary Bedroom
- Common Walls:
- No Common Walls
- Senior Community:
- 0
- List Agent Agent ID:
- SWANGMIN
- Water Source:
- Public
- Lot Features:
- Back Yard, Front Yard, Park Nearby, Sprinkler System, Landscaped, Sprinklers Drip System, Level With Street, Yard, Paved, Lawn, Garden, Walkstreet, Sprinklers Timer, Sprinklers In Front, Sprinklers In Rear, Flag Lot
- Community Features:
- Sidewalks, Street Lights, Golf, Suburban, Hiking, Park, Mountainous, Gutters, Biking
- Stories:
- 2
- Entry Level:
- 1
- Flooring:
- Wood, Tile, Vinyl
- Association:
- 0
- AttachedGarage :
- 1
- Main Level Bathrooms:
- 1
- Main Level Bedrooms:
- 1
- Entry Location:
- Kitchen
- Property Condition:
- Turnkey
- Foundation Details:
- Brick/Mortar
- Appliances:
- Microwave, Refrigerator, Water Heater, Electric Oven, Electric Cooktop, Double Oven, Convection Oven, Water Line to Refrigerator, Indoor Grill, Propane Cooktop
- Interior Features:
- High Ceilings, Pantry, Recessed Lighting, Wet Bar, In-law Floorplan, Granite Counters, Beamed Ceilings, Storage, Bar, Trash Chute
- Street:
- Covecrest
- Street Number:
- 28521
- Street Suffix:
- Drive
- Zip4:
- 3321
- Floor Number:
- 0
- Longitude:
- W119° 36' 43.1''
- Latitude:
- N33° 46' 24''
- Listing Courtesy of:
- Realty One Group United
- TaxAnnualAmount:
- $0
- RoomKitchenFeatures:
- Remodeled Kitchen, Granite Counters, Walk-in Pantry
- RoomBathroomFeatures:
- Bathtub, Shower In Tub, Remodeled, Separate Tub And Shower, Upgraded, Walk-in Shower, Shower, Exhaust Fan(s), Soaking Tub, Linen Closet/storage, Double Sinks In Primary Bath
- Garage Spaces:
- 2
- Zoning:
- RPRS10000*
- Lot Size Square Feet:
- 9,638 Sqft
- List Agent Last Name:
- Wang
- List Agent License Number:
- 01866566
- Special Listing Conditions:
- Standard
- EatingArea:
- Area, Breakfast Counter / Bar, Breakfast Nook, In Kitchen, In Living Room, Separated, Country Kitchen
- High School:
- Redondo Union
- High School 2:
- REDUNI
- List Office ID:
- SB1365220
- Middle Or Junior School:
- Adams
- List Agent First Name:
- Mingli
- Directions:
- From Hawthorne, either Seamount or Indian Valley, up the hill...
- Virtual Tour URL Unbranded:
- Click Here
- High School District:
- Palos Verdes Peninsula Unified
- MLSAreaMajor:
- 174 - Crest
- Levels:
- Two
- Parcel Number:
- 7585018008
- TaxAnnualAmount:
- $0
Residential Sold
28521 Covecrest Drive, Rancho Palos Verdes, California 90275
- Property Type :
- Residential
- Listing Type :
- Sold
- Listing ID :
- SB23094959
- List Price :
- $2,099,000
- Year Built :
- 1963
- Lot Area :
- 0.22 Sqft
- Country:
- US
- State:
- CA
- County:
- Los Angeles
- City:
- Rancho Palos Verdes
- Zipcode:
- 90275
- Close Price :
- $2,237,000
- Bathrooms :
- 3
- Status :
- Closed
- Property Type :
- Single Family Residence
- Price Per Square Foot :
- $942
- Days on Market :
- 6
- Property Sub Type :
- Single Family Residence



