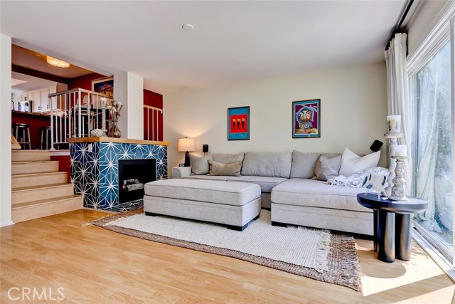
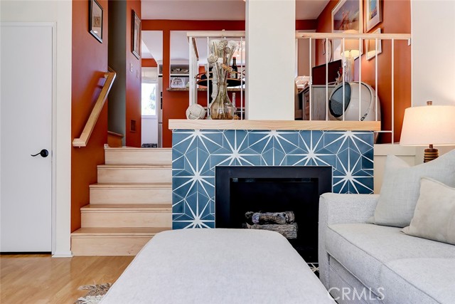
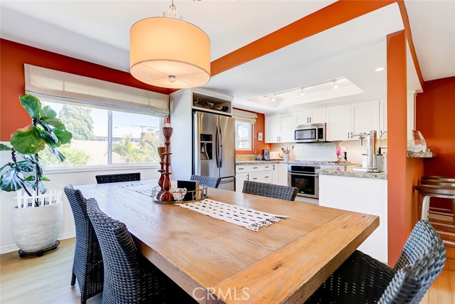
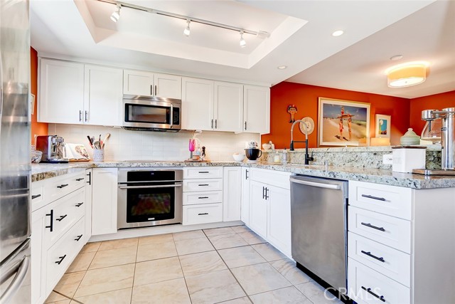
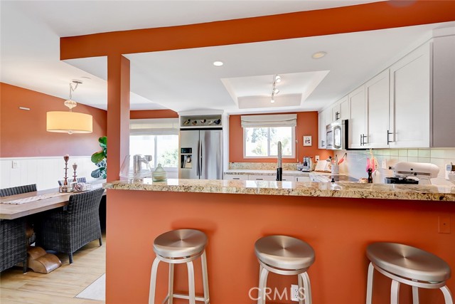
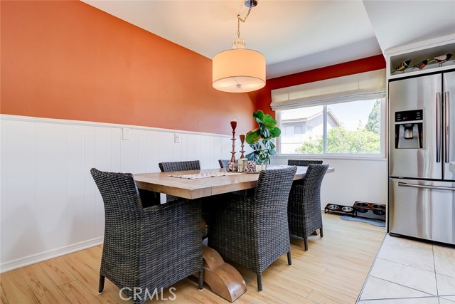
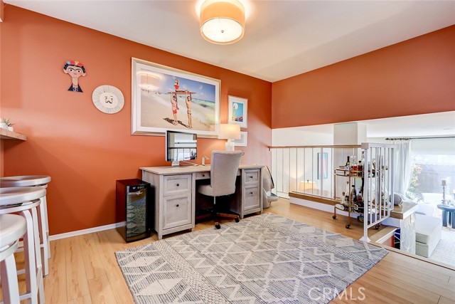
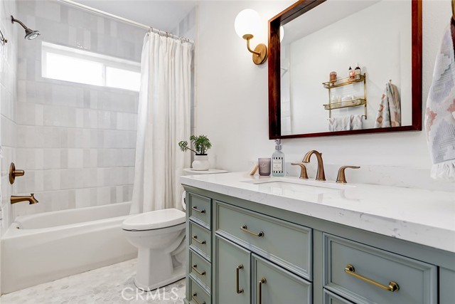
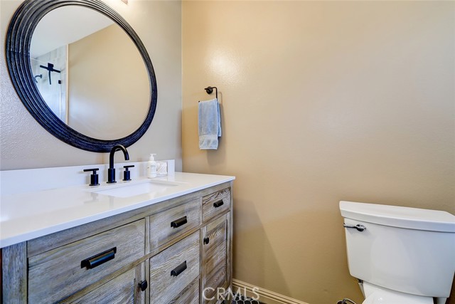
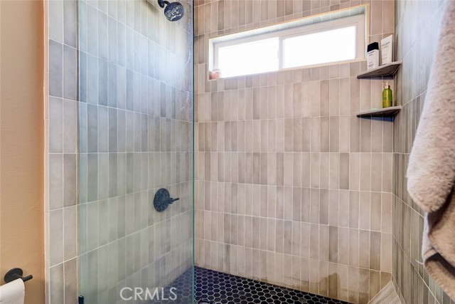
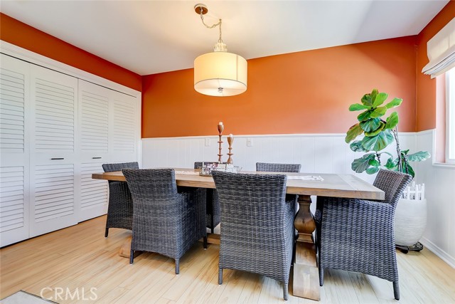
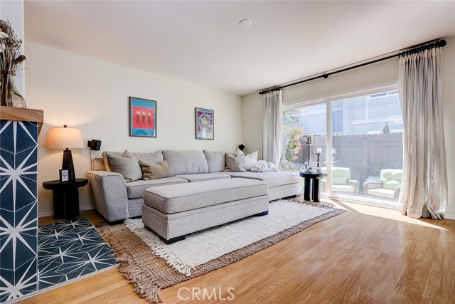
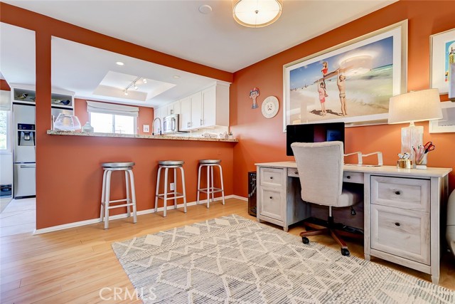
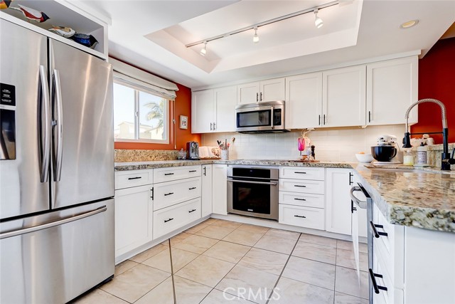
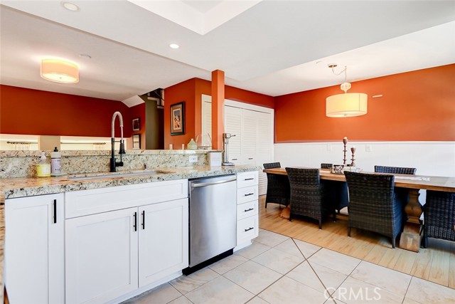
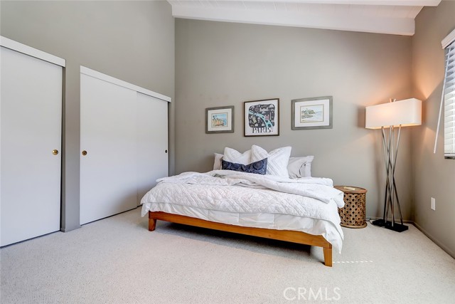
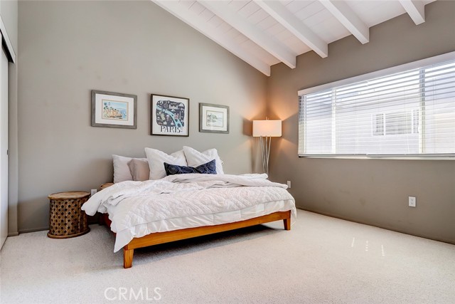

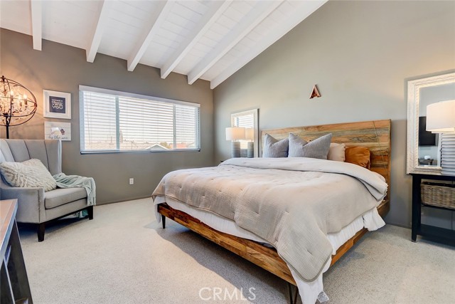
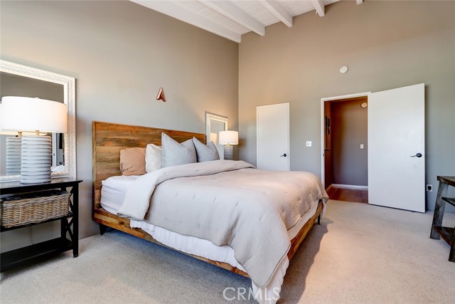
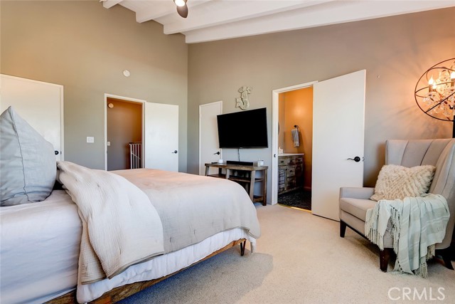
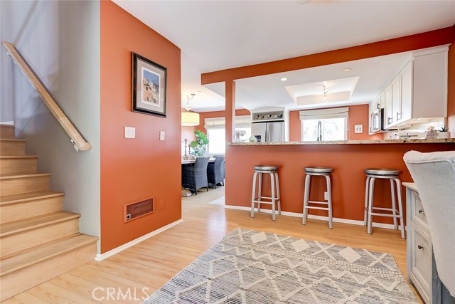
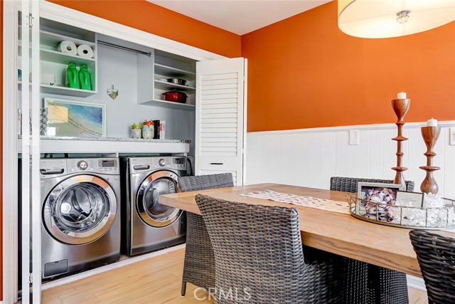
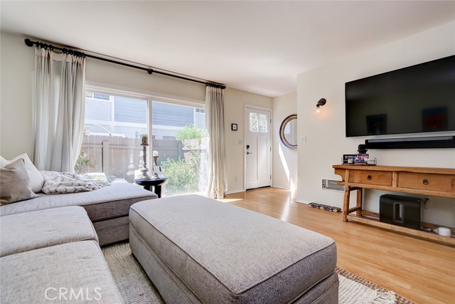
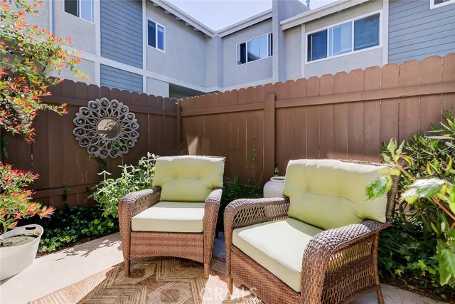
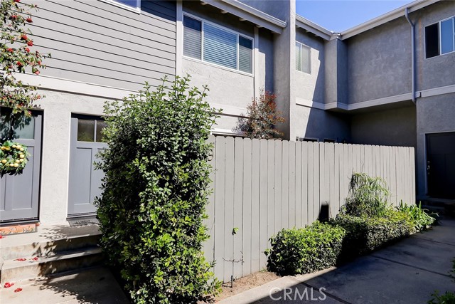
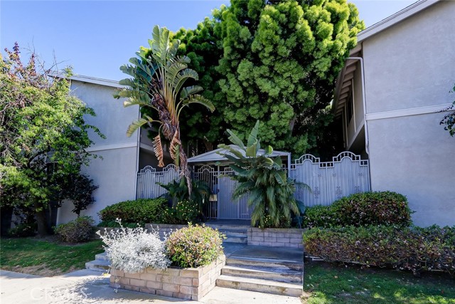
Ocean breeze, yes please. This updated Redondo Beach home feels huge! And light. And open. And, perfect for you! The renovated bathrooms are impeccable. A stylish fireplace with decorative hexagonal star porcelain tile sets the mood as you enter. The open and bright kitchen has been reimagined with stone countertops, under cabinet lighting and stainless steel appliances. Kitchen has a breakfast bar that opens to a large area perfect for a variety of options (office, den, family room). The second level is uniquely spacious, with vaulted ceilings in both bedrooms and dual walk-in closets in the main bedroom. Tranquil 12 unit complex has mature landscaping and it was recently upgraded with new roof, gutters and exterior paint. Take a seat outside on your relaxing private patio. Or, use your direct access to your private two car garage and head to the beach. You are also located less than 5 blocks from Manhattan Beach Trader Joe’s, Anderson Park, Aviation Park and the Performing Arts Center. Come on by and see for yourself.
- Heating System
- View:
- Peek-A-Boo
- Fireplace:
- Outside
- Patio:
- Porch
- Parking:
- 8.00
- New Construction YN:
- 0
- Laundry:
- Washer Hookup, Laundry Chute
- Parking:
- Assigned, Driveway, Golf Cart Garage, Driveway - Brick
- Sewer:
- Conventional Septic
- Room Type:
- Walk-in Closet, All Bedrooms Up
- Common Walls:
- 2+ Common Walls
- Senior Community:
- 0
- List Agent Agent ID:
- SDIETJOH
- Water Source:
- Public
- Window Features:
- Double Pane Windows
- Community Features:
- Sidewalks, Street Lights, Park
- Stories:
- 3
- Entry Level:
- 1
- Amenities:
- Controlled Access, Maintenance Front Yard
- Flooring:
- Wood, Laminate
- Association:
- 1
- AttachedGarage :
- 1
- Entry Location
- Appliances:
- Microwave, Refrigerator, Range Hood, Electric Oven, Recirculated Exhaust Fan
- Interior Features:
- High Ceilings, Open Floorplan, Recessed Lighting, Stone Counters, Beamed Ceilings, Bar
- Street:
- Warfield
- Street Number:
- 2112
- Street Suffix:
- Avenue
- Zip4:
- 1432
- Floor Number:
- 0
- Longitude:
- W119° 37' 34.6''
- Latitude:
- N33° 53' 10.6''
- Unit Number:
- 9
- Listing Courtesy of:
- Vista Sotheby’s International Realty
- TaxAnnualAmount:
- $0
- RoomKitchenFeatures:
- Stone Counters
- RoomBathroomFeatures:
- Stone Counters
- Association Fee Frequency:
- Monthly
- Garage Spaces:
- 2
- Zoning:
- RBR2*
- Lot Size Square Feet:
- 22,517 Sqft
- List Agent Last Name:
- Dietz
- List Agent License Number:
- 02015144
- Special Listing Conditions:
- Standard
- High School:
- Redondo Union
- High School 2:
- REDUNI
- List Office ID:
- S5267
- Middle Or Junior School:
- Adams
- List Agent First Name:
- John (Fitz)
- Directions:
- Warfield is the first block South of M.B. Blvd. Home is 2.5 blocks East of Aviation Blvd.
- Association Fee:
- $300
- Virtual Tour URL Unbranded:
- Click Here
- High School District:
- Redondo Unified
- MLSAreaMajor:
- 151 - N Redondo Bch/Villas North
- Levels:
- Multi/Split
- Parcel Number:
- 4150007037
- TaxAnnualAmount:
- $0
Residential Sold
2112 Warfield Avenue, Redondo Beach, California 90278
- Property Type :
- Residential
- Listing Type :
- Sold
- Listing ID :
- SB23069368
- List Price :
- $915,000
- Year Built :
- 1975
- Lot Area :
- 0.52 Sqft
- Country:
- US
- State:
- CA
- County:
- Los Angeles
- City:
- Redondo Beach
- Zipcode:
- 90278
- Close Price :
- $1,005,000
- Bathrooms :
- 2
- Status :
- Closed
- Property Type :
- Townhouse
- Price Per Square Foot :
- $716
- Days on Market :
- 7
- Property Sub Type :
- Condominium



