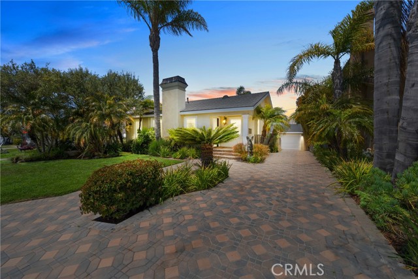
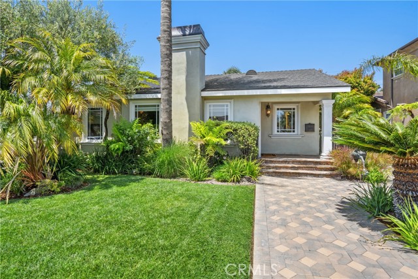
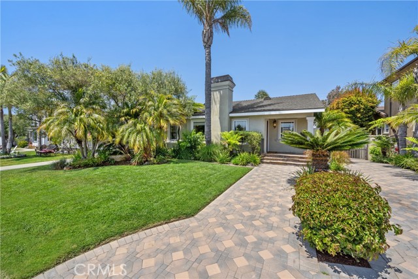
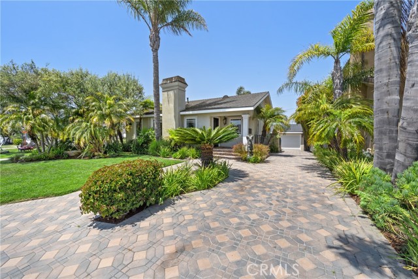
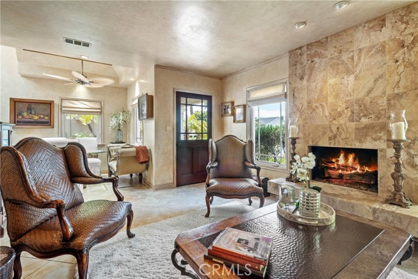
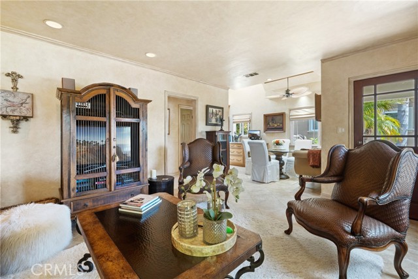
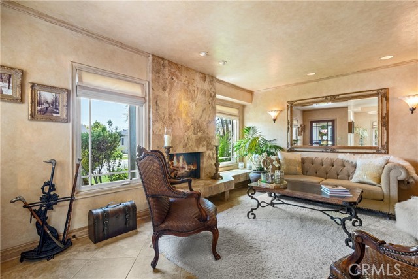
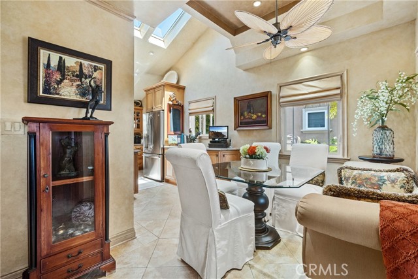
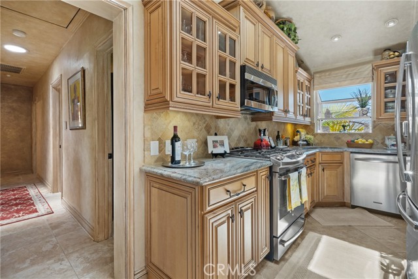
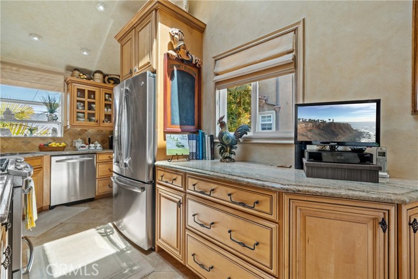
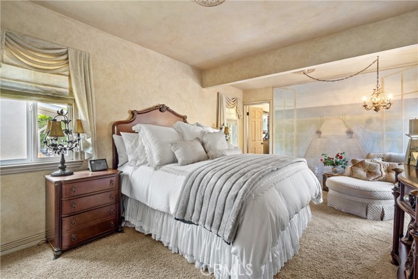
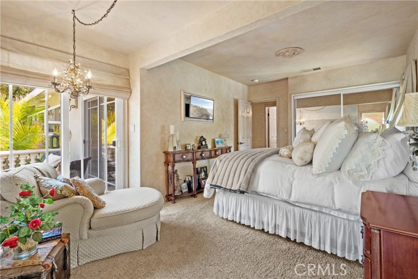
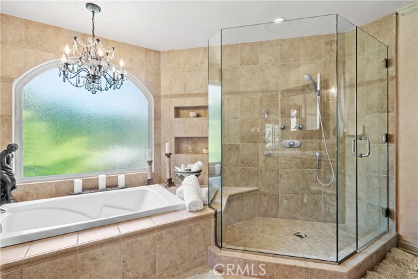
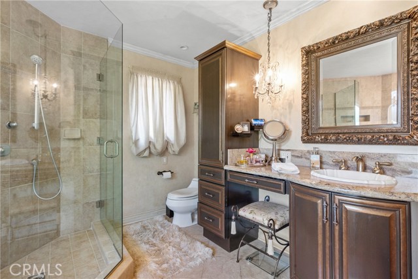
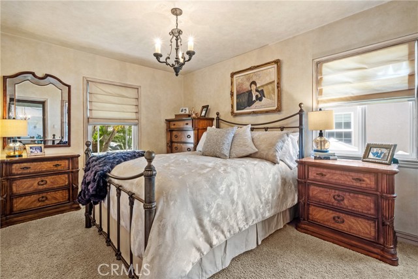
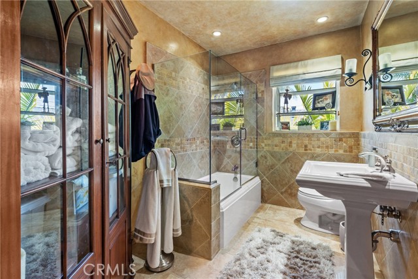
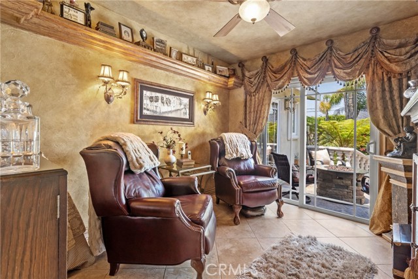
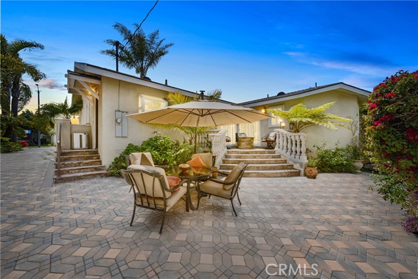
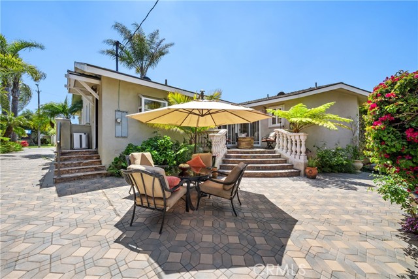
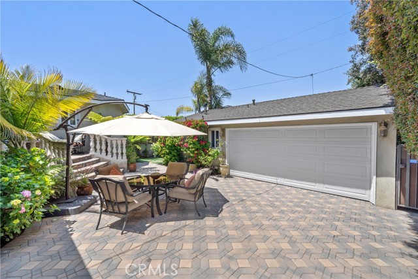
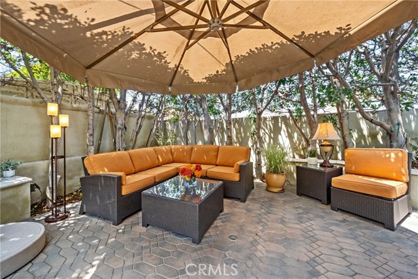
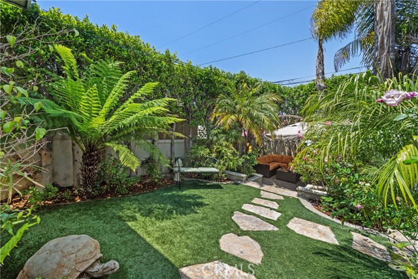
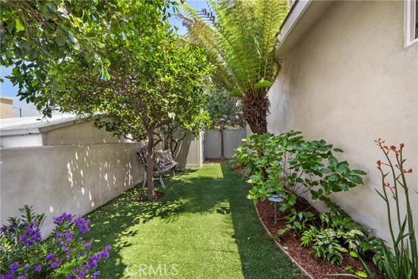
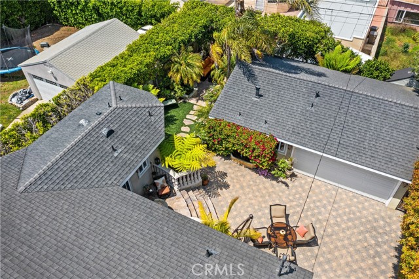
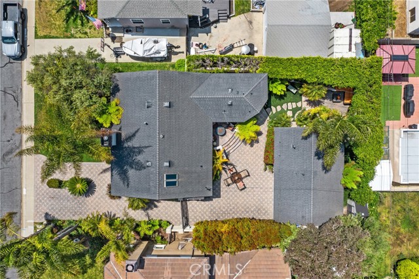
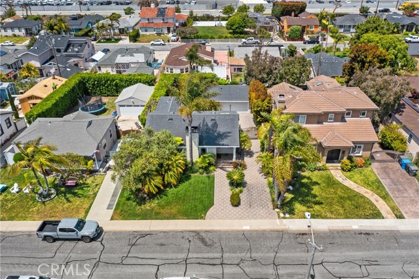
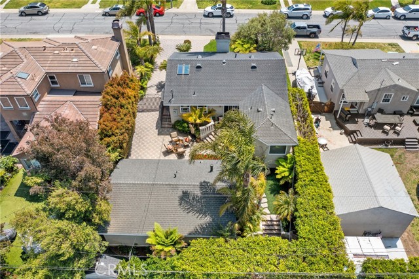
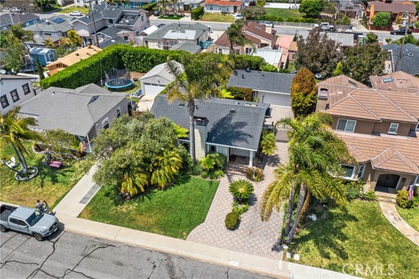
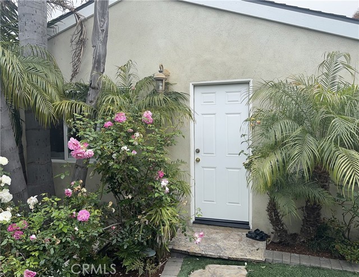
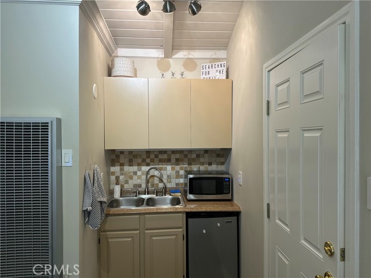
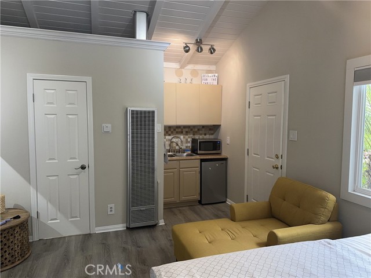
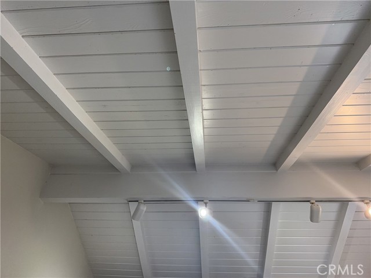
Situated in the highly desired TRW tract of North Redondo Beach. Truly a rare find! Charming upgraded/ remodeled Tuscan home with meticulous attention to detail. Gourmet kitchen with custom cabinets, granite counters and stone backsplash. GE Profile Stainless steel appliances with advantium Microwave. Primary Suite with gorgeous bathroom that offers separate shower with body sprayers and jacuzzi tub. Custom frameless glass shower enclosure in master and guest bathroom. Open living room with beautiful raised hearth fireplace. Porcelain tile flooring and Custom faux paint throughout the home with oil bronzed hardware. Vaulted ceilings, and custom window coverings. Milguard windows and sliding doors. Pull down ladder to attic for extra storage. Serene private backyard with outdoor living. Lush landscaped yards with amazing hardscape. 3 rivers stone on front /back porches , stairs and top patio. Tankless water heater. Detached (permitted) in-law’s room with 3/4 bath & kitchenette currently being rented month to month. In- laws room could be easily converted to an ADU ( buyer to verify) Detached 2 car garage with long driveway. Custom designed wrought iron wide swinging electric driveway gate with remote for added privacy. Redondo Beach Schools. This home truly brings an amazing vibe! Listing info is deemed reliable but not guaranteed. Buyer to verify .Buyers to have pre-approval and verification of funds. Sellers choice of services please.
- Heating System:
- Central
- Fence
- Fireplace:
- Outside
- Security:
- Smoke Detector(s)
- Patio:
- Covered, See Remarks, Rear Porch
- Roof Deck:
- Tile
- Parking:
- 8.00
- New Construction YN:
- 0
- Utilities:
- Natural Gas Connected
- Laundry:
- Common Area
- Parking:
- Garage - Two Door, Garage Faces Rear, No
- Sewer:
- Conventional Septic
- Room Type:
- Living Room, Attic, All Bedrooms Down, Retreat, Guest/maid's Quarters, Main Floor Primary Bedroom, Primary Bathroom
- Common Walls:
- No Common Walls
- Senior Community:
- 0
- List Agent Agent ID:
- SSKULJOH
- Water Source:
- Public
- Lot Features:
- Landscaped, Lawn
- Window Features:
- Screens
- Community Features:
- Street Lights
- Stories:
- 1
- Entry Level:
- 1
- Flooring:
- Wood
- Association:
- 0
- AttachedGarage :
- 0
- Main Level Bathrooms:
- 2
- Main Level Bedrooms:
- 3
- Entry Location
- Property Condition:
- Turnkey
- Foundation Details:
- Brick/Mortar
- Architectural Style:
- Traditional
- Appliances:
- Microwave, Refrigerator, Tankless Water Heater, Gas Oven, Electric Cooktop
- Interior Features:
- High Ceilings, Cathedral Ceiling(s), Granite Counters, Copper Plumbing Full
- Street:
- Burritt
- Street Number:
- 2417
- Street Suffix:
- Avenue
- Zip4:
- 1501
- Floor Number:
- 0
- Longitude:
- W119° 37' 56.9''
- Latitude:
- N33° 53' 10.8''
- Listing Courtesy of:
- Beach City Brokers
- TaxAnnualAmount:
- $0
- RoomKitchenFeatures:
- Remodeled Kitchen, Granite Counters
- RoomBathroomFeatures:
- Bathtub, Shower
- Garage Spaces:
- 2
- Zoning:
- RBR-1
- Lot Size Square Feet:
- 6,058 Sqft
- List Agent Last Name:
- Skulick
- List Agent License Number:
- 00946399
- Special Listing Conditions:
- Standard
- EatingArea:
- Area
- High School:
- Union
- High School 2:
- REDOND
- List Office ID:
- S6107
- Middle Or Junior School:
- Adams
- List Agent First Name:
- John
- DirectionFaces:
- South
- Directions:
- S on Dow off Manhattan Beach Blvd.
- High School District:
- Redondo Unified
- MLSAreaMajor:
- 151 - N Redondo Bch/Villas North
- Levels:
- One
- Parcel Number:
- 4151011004
- TaxAnnualAmount:
- $0
Residential Sold
2417 Burritt Avenue, Redondo Beach, California 90278
- Property Type :
- Residential
- Listing Type :
- Sold
- Listing ID :
- SB23069704
- List Price :
- $1,449,000
- Year Built :
- 1945
- Lot Area :
- 0.14 Sqft
- Country:
- US
- State:
- CA
- County:
- Los Angeles
- City:
- Redondo Beach
- Zipcode:
- 90278
- Close Price :
- $1,550,000
- Bathrooms :
- 3
- Bathrooms (3/4) :
- 1
- Status :
- Closed
- Property Type :
- Single Family Residence
- Price Per Square Foot :
- $1,030
- Days on Market :
- 7
- Property Sub Type :
- Single Family Residence



