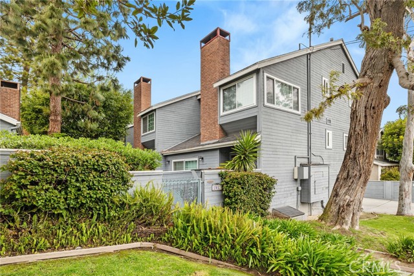
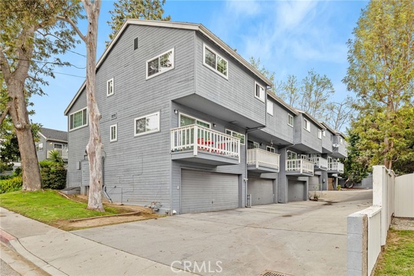
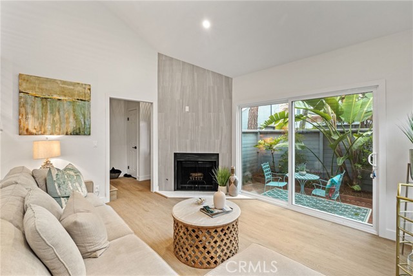
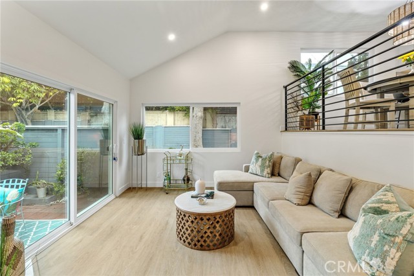
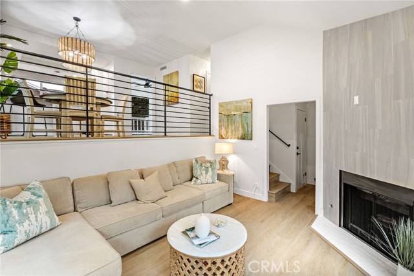
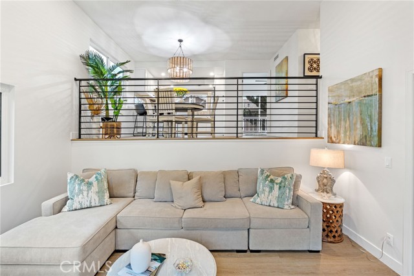
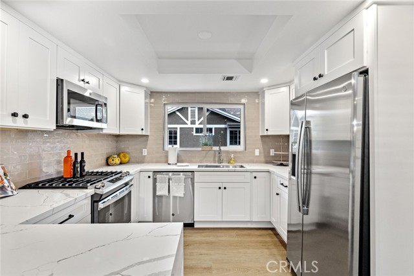
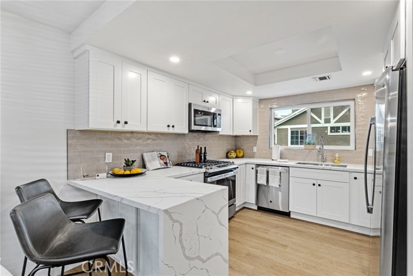
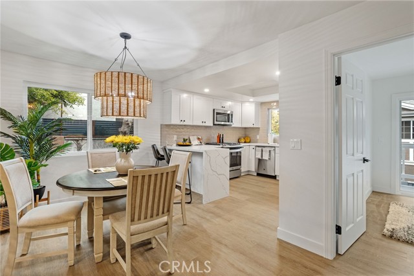
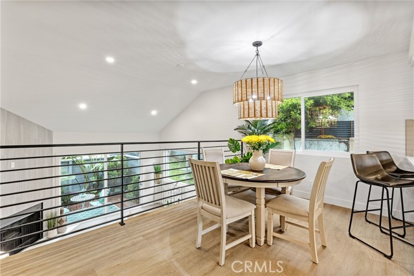
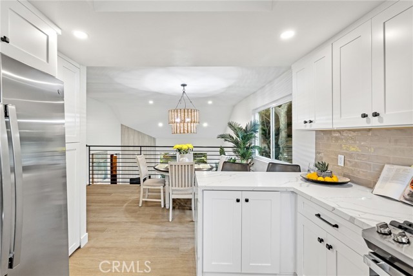
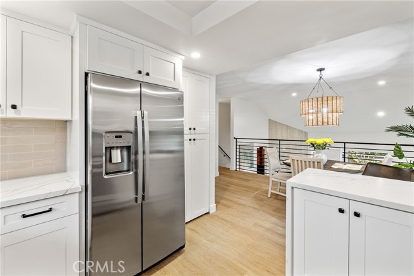
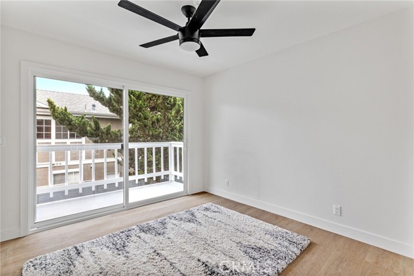
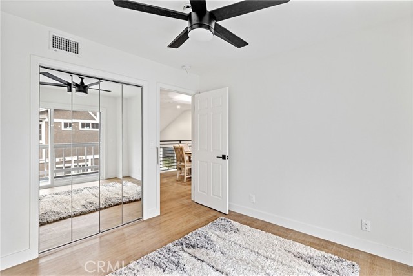
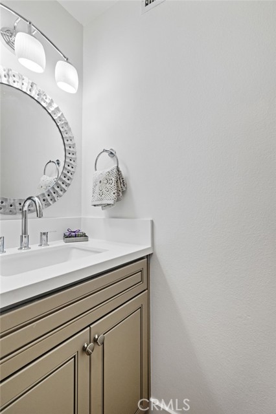
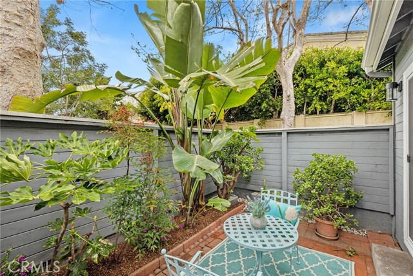
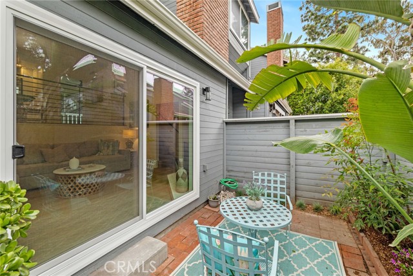
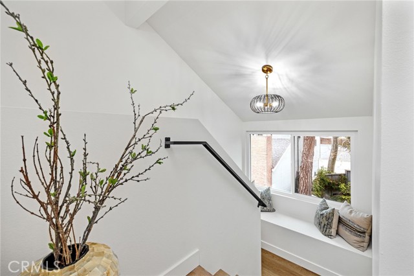
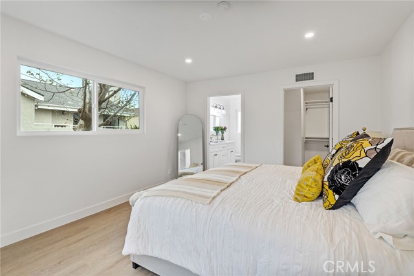
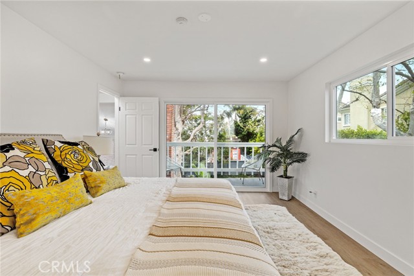
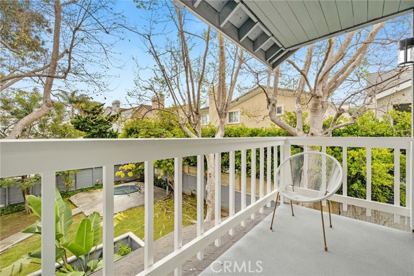
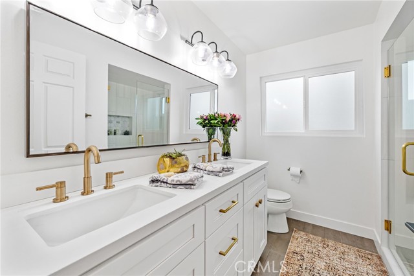
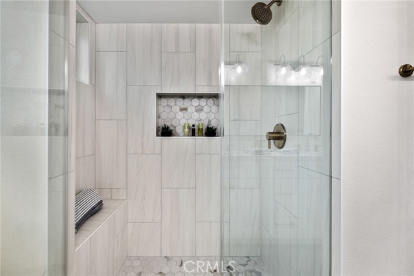
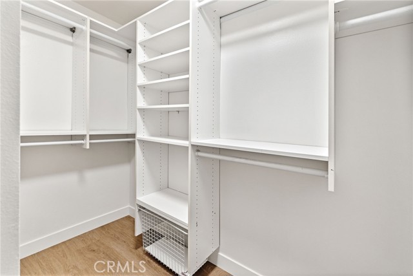
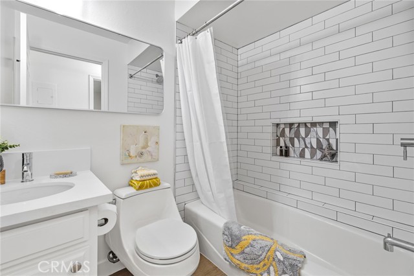
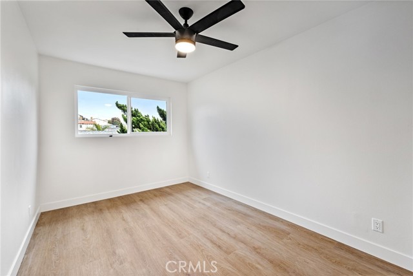
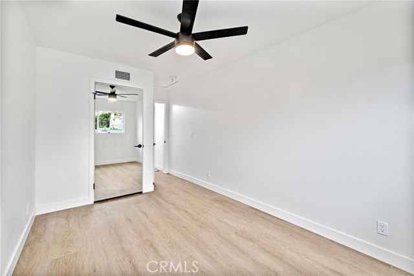
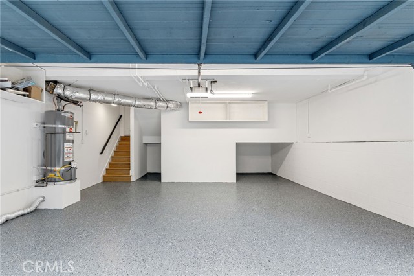
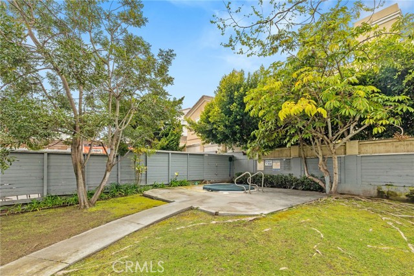

Overlooking a spacious common park like yard area, this newly remodeled rear townhome is tucked away in the back of an 8 unit complex with low HOA dues. Once you step into this inviting split level home you will be captivated by a spacious living room with vaulted ceilings, a fireplace, and an enclosed patio. This entertaining private patio with new sliding door has South West exposure allowing for flowing afternoon light. New windows throughout. New flooring on all levels. Just a few steps up to the formal dining room and open kitchen with breakfast bar. Kitchen includes all new cabinets with self closing doors and drawers, quartz countertops with waterfall feature and brand new appliances and fixtures. Designer lighting fixtures and hardware throughout. There is a guest half bath and one bedroom on this level. Up another set of stairs is a cozy window bench flooded with sunlight, leading to the primary on-suite which overlooks the outside open space, giving a feeling of tranquility and privacy. There is a second bedroom and bath on this level. 2 car attached garage. This is not a through street to Aviation, is a one way street and is Manhattan Beach adjacent. Great walkability to award winning schools, shopping, parks and easy access to 405 Freeway.
- Heating System:
- Central, High Efficiency
- Fence
- View:
- Marina
- Fireplace:
- Outside, Zero Clearance
- Patio:
- Patio
- Parking:
- 8.00
- New Construction YN:
- 0
- Laundry:
- Washer Included, Common Area
- Sewer:
- Conventional Septic
- Room Type:
- Walk-in Closet
- Common Walls:
- 1 Common Wall
- Senior Community:
- 0
- List Agent Agent ID:
- sgreeali
- Water Source:
- Public
- Lot Features:
- Sprinkler System, Level With Street, Secluded, Lot 20000-39999 Sqft
- Window Features:
- Double Pane Windows
- Community Features:
- Sidewalks
- Stories:
- 3
- Amenities:
- Spa/hot Tub, Maintenance Grounds, Trash, Water, Insurance
- Flooring:
- See Remarks
- Association:
- 1
- AttachedGarage :
- 1
- Spa Construction:
- Private
- Property Condition:
- Turnkey
- Architectural Style:
- Cape Cod
- Appliances:
- Tankless Water Heater, Free-Standing Range, Range Hood, Electric Oven, Barbecue, Double Oven, 6 Burner Stove
- Spa:
- 1
- Interior Features:
- High Ceilings, Open Floorplan, Dry Bar
- Street:
- Nelson Avenue
- Street Number:
- 1917
- Zip4:
- 2306
- Floor Number:
- 0
- Longitude:
- W119° 37' 17.1''
- Latitude:
- N33° 52' 29.9''
- Unit Number:
- E
- Listing Courtesy of:
- Vista Sotheby’s International Realty
- TaxAnnualAmount:
- $0
- RoomKitchenFeatures:
- Kitchen Island, Remodeled Kitchen, Kitchen Open To Family Room, Self-closing Cabinet Doors, Self-closing Drawers, Quartz Counters
- Association Fee Frequency:
- Monthly
- Garage Spaces:
- 2
- Lot Size Square Feet:
- 22,418 Sqft
- List Agent Last Name:
- Greene
- List Agent License Number:
- 00773849
- Special Listing Conditions:
- Standard
- EatingArea:
- Dining Room, Breakfast Counter / Bar
- High School:
- Union
- High School 2:
- REDOND
- List Office ID:
- S5267
- Middle Or Junior School:
- Richardson
- List Agent First Name:
- Alicia
- Directions:
- Nelson is one way going west. From Aviation turn on Rhuland and right on Green, right on Nelson
- Association Fee:
- $300
- Elementary School:
- Lincoln
- High School District:
- Redondo Unified
- MLSAreaMajor:
- 151 - N Redondo Bch/Villas North
- Levels:
- Multi/Split
- Parcel Number:
- 4155021049
- TaxAnnualAmount:
- $0
Residential Sold
1917 Nelson Avenue, Redondo Beach, California 90278
- Property Type :
- Residential
- Listing Type :
- Sold
- Listing ID :
- SB23059109
- List Price :
- $1,195,000
- Year Built :
- 1981
- Lot Area :
- 0.51 Sqft
- Country:
- US
- State:
- CA
- County:
- Los Angeles
- City:
- Redondo Beach
- Zipcode:
- 90278
- Close Price :
- $1,220,000
- Bathrooms :
- 3
- Bathrooms (3/4) :
- 1
- Status :
- Closed
- Property Type :
- Townhouse
- Price Per Square Foot :
- $973
- Days on Market :
- 19
- Property Sub Type :
- Condominium



