


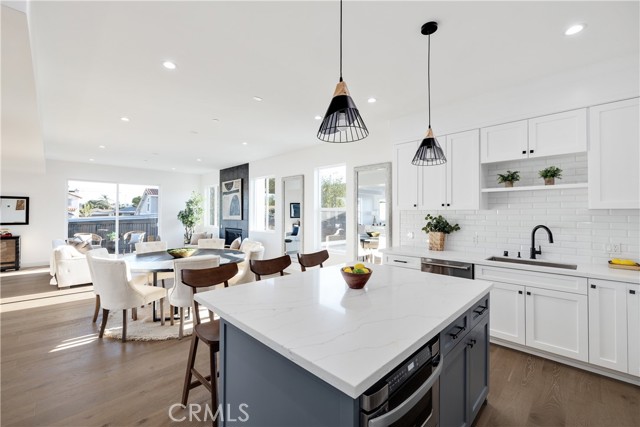

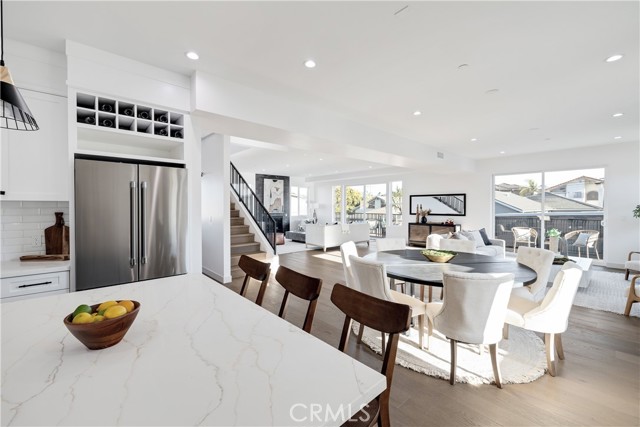

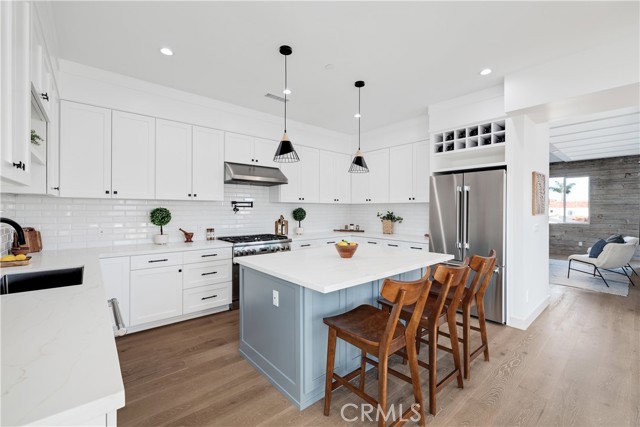
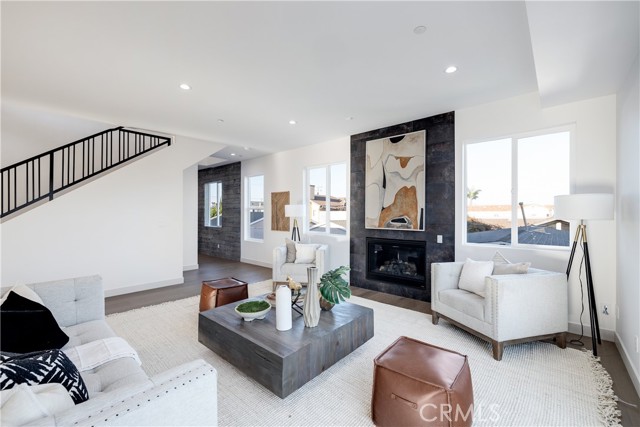
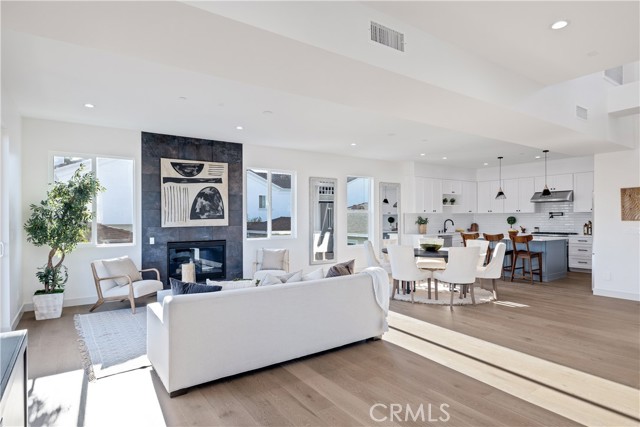
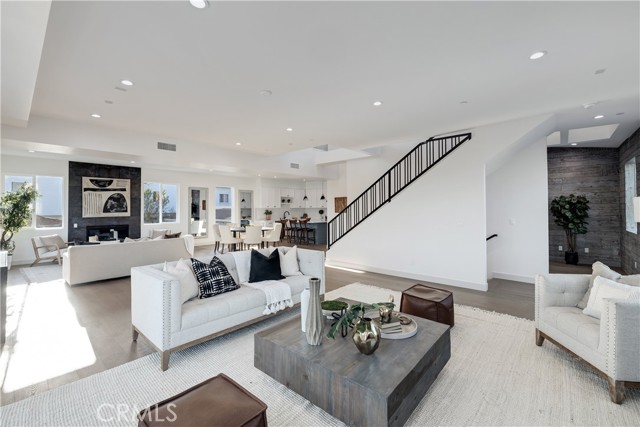
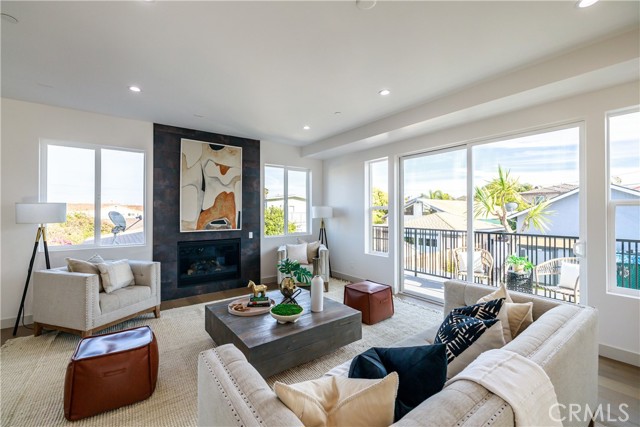
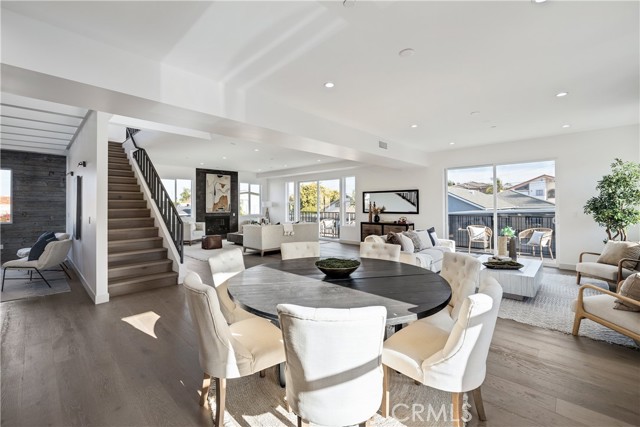
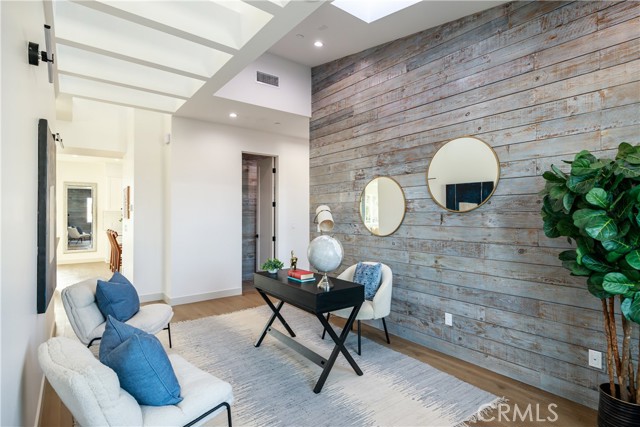
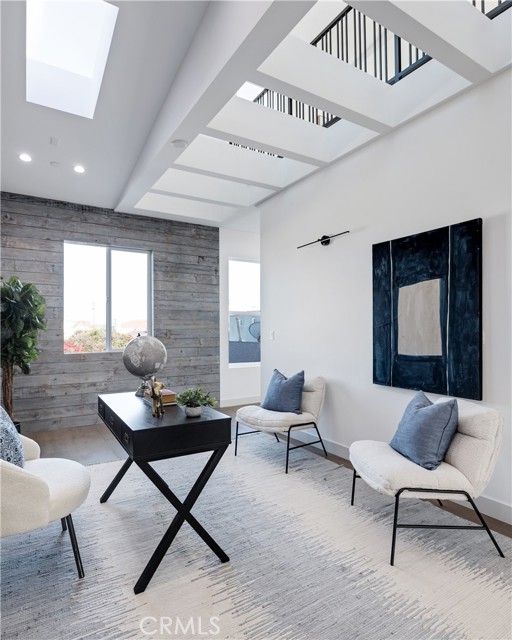
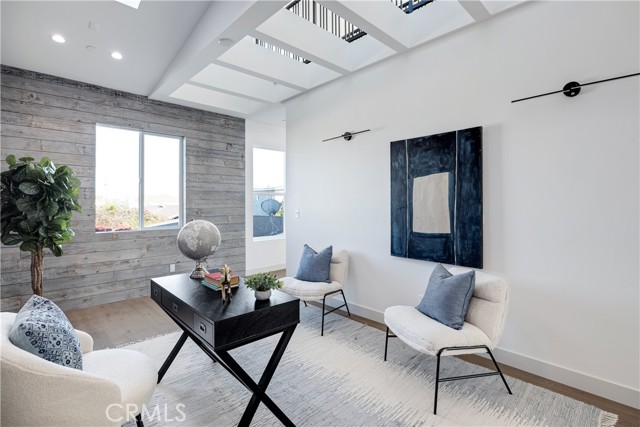
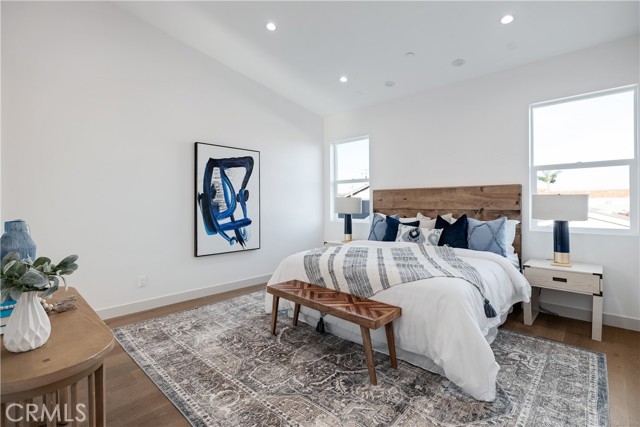
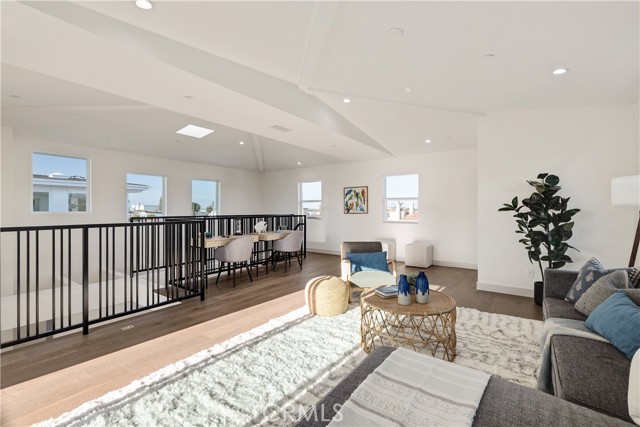
This immaculate Brand-New Construction townhome immediately captures your attention with an immaculate display of quality craftsmanship, stunning architectural details, soaring ceilings, and expansive European hardwood flooring that flows throughout the grand (over 3,400 square foot) floor plan, this extraordinary townhome harmoniously blends high function and a modern luxury aesthetic with luxurious amenities with stylish fixtures and finishes.
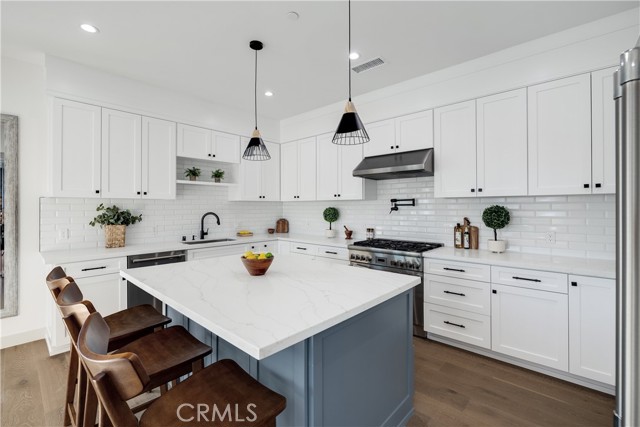
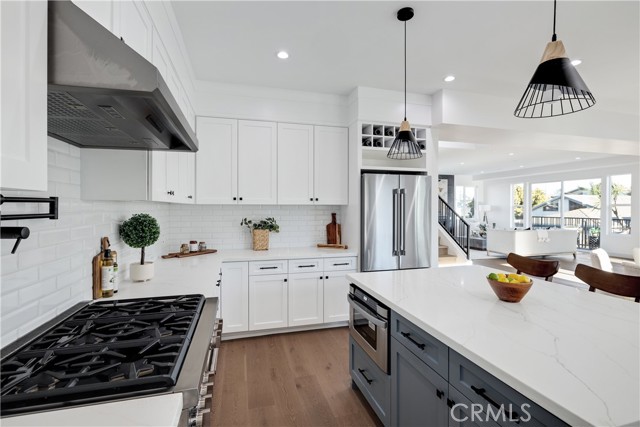
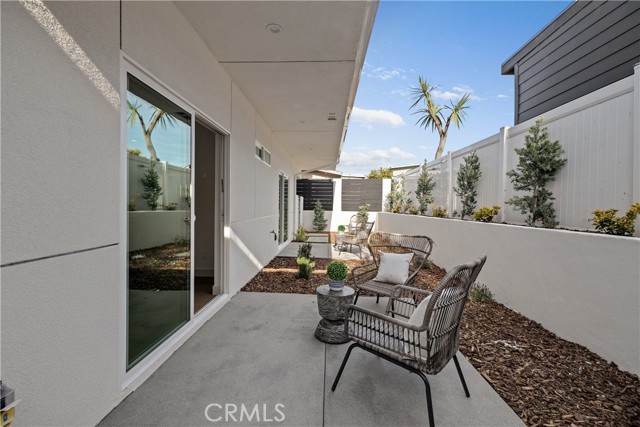
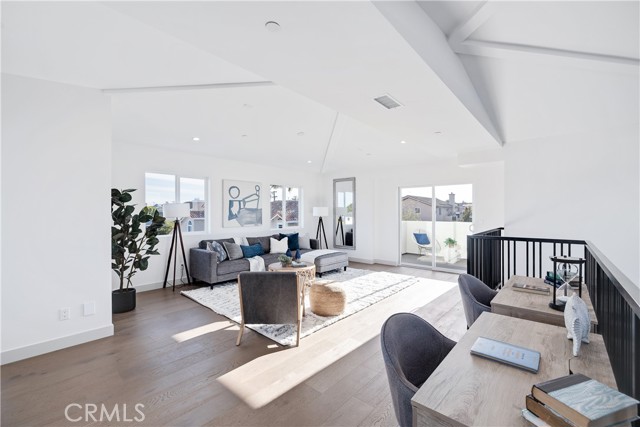
Entering the first level, you find three spacious and serene bedrooms with well-appointed wardrobe spaces and two adjoining baths. Each room opens to the private, landscaped backyard. The second level of this front unit townhome reveals the vast living space– naturally lit with sun filled windows, skylights, and soaring ceilings. This grand area is emphasized with not one but two stately, floor to ceiling fireplaces. The well planned, tastefully styled kitchen has a functional island, quartz counter tops, premium stainless appliances, and an abundance of storage.
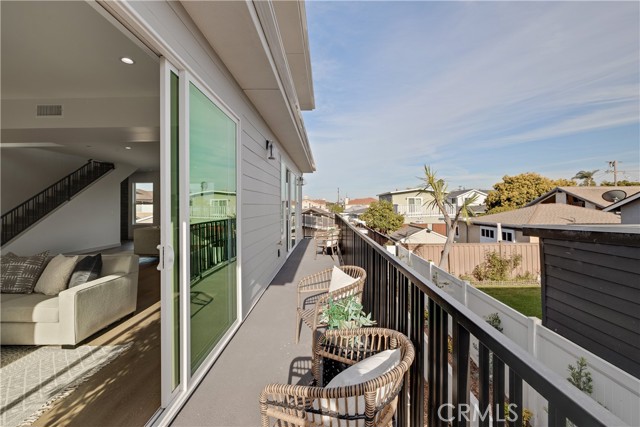
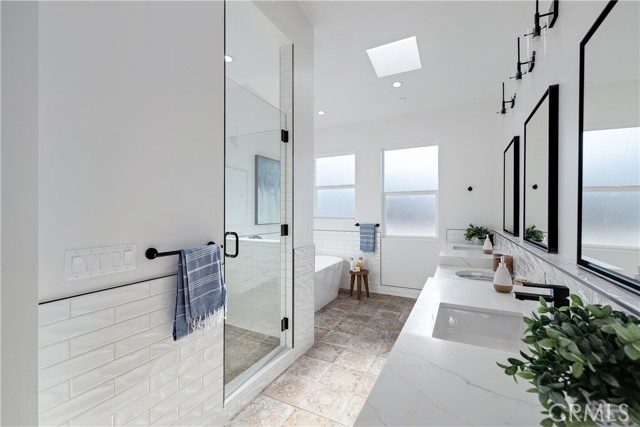
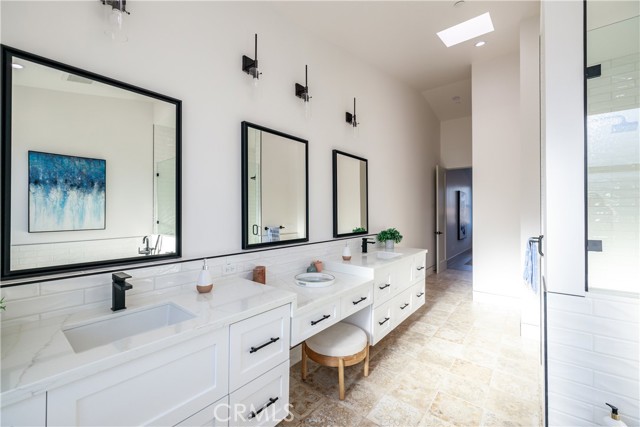
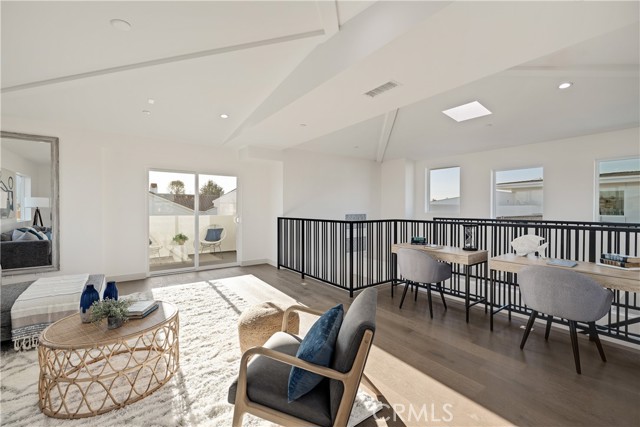
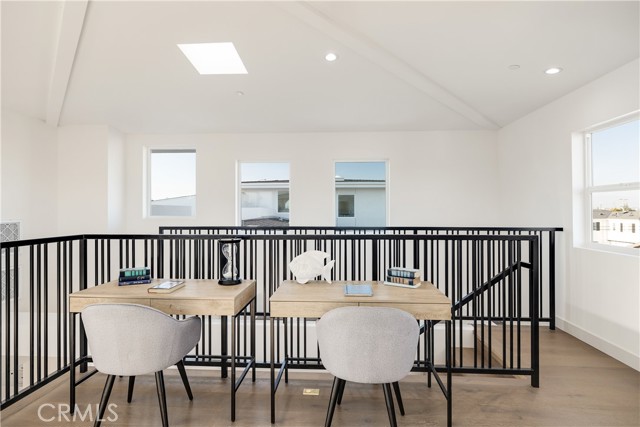
The master suite is also located on the main level and is truly luscious. The enviable walk-in closet and decadent bath provides all those spas inspired favorites with dual vanities, a cosmetic counter, a notable walk-in shower, a replenishing soaking tub and designer selected fixtures and finishes. Continuing up to the third level you find the light filled loft with another private balcony and neighborhood views. This spacious loft has an array of possibilities, imagine a home office, a study center, a play area, an artist’s studio, or a playroom.
This beautiful townhome is in a wonderful neighborhood where prestigious, award-winning schools, unifying community events, friendly parks, acclaimed dining scenes and boutique/ brand shopping experiences are all included.
- Heating System:
- High Efficiency
- Fence
- View:
- Peek-A-Boo
- Fireplace:
- Outside, Electric
- Security:
- Fire and smoke detection system, Carbon monoxide detector(s)
- Parking:
- 8.00
- New Construction YN:
- 1
- Laundry:
- Dryer Included
- Parking:
- Assigned, Direct Garage Access
- Sewer:
- Conventional Septic
- Room Type:
- Family Room, Living Room, Loft, Walk-in Closet, Kitchen, Laundry
- Common Walls:
- 1 Common Wall
- Senior Community:
- 0
- List Agent Agent ID:
- SBNUZZJOS
- Water Source:
- Public
- Lot Features:
- Back Yard, 0-1 Unit/acre
- Window Features:
- Skylight(s)
- Community Features:
- Sidewalks, Street Lights, Golf, Park, Watersports, Curbs, Dog Park, Biking, Fishing
- Stories:
- 3
- Entry Level:
- 1
- Amenities:
- Other
- Flooring:
- Wood, Tile
- Association:
- 1
- AttachedGarage :
- 1
- Main Level Bathrooms:
- 2
- Main Level Bedrooms:
- 3
- Entry Location:
- Ground level with steps
- Property Condition:
- Turnkey
- Exterior Features:
- Lighting
- Architectural Style:
- Modern
- Appliances:
- Microwave, Water Heater, Range Hood, Electric Oven, Gas Oven
- Spa:
- 0
- Interior Features:
- High Ceilings, Open Floorplan, Recessed Lighting, Two Story Ceilings, Balcony, Living Room Balcony, Quartz Counters
- Street:
- Plant
- Street Number:
- 2010
- Floor Number:
- 0
- Longitude:
- W119° 37' 26.4''
- Latitude:
- N33° 52' 50.6''
- Unit Number:
- B
- Listing Courtesy of:
- Thompson Team Real Estate, Inc.
- TaxAnnualAmount:
- $0
- RoomKitchenFeatures:
- Kitchen Island, Kitchen Open To Family Room, Self-closing Cabinet Doors, Self-closing Drawers, Quartz Counters
- RoomBathroomFeatures:
- Closet In Bathroom, Vanity Area, Separate Tub And Shower, Walk-in Shower, Soaking Tub, Quartz Counters, Dual Shower Heads (or Multiple), Hollywood Bathroom (jack&jill), Main Floor Full Bath, Double Sinks In Primary Bath
- Association Fee Frequency:
- Monthly
- Garage Spaces:
- 2
- Zoning:
- RBR 2
- Lot Size Square Feet:
- 6,659 Sqft
- List Agent Last Name:
- Nuzzolo
- List Agent License Number:
- 01853418
- Special Listing Conditions:
- Standard
- EatingArea:
- Dining Room, Breakfast Counter / Bar
- High School:
- Union
- High School 2:
- REDOND
- List Office ID:
- sb1292020
- Middle Or Junior School:
- Richardson
- List Agent First Name:
- Joseph
- DirectionFaces:
- North
- Directions:
- Between Robinson and Green
- Association Fee:
- $109
- Virtual Tour URL Unbranded:
- Click Here
- Exclusions
- Elementary School:
- Lincoln
- Lot Size Dimensions:
- 6659
- High School District:
- Redondo Unified
- MLSAreaMajor:
- 151 - N Redondo Bch/Villas North
- Levels:
- Three Or More
- Parcel Number:
- 4150030007
- TaxAnnualAmount:
- $0
Residential Sold
2010 Plant, Redondo Beach, California 90278
- Property Type :
- Residential
- Listing Type :
- Sold
- Listing ID :
- SB23064489
- List Price :
- $2,249,000
- Year Built :
- 2023
- Lot Area :
- 0.15 Sqft
- Country:
- US
- State:
- CA
- County:
- Los Angeles
- City:
- Redondo Beach
- Zipcode:
- 90278
- Close Price :
- $2,100,000
- Bathrooms :
- 5
- Status :
- Closed
- Property Type :
- Townhouse
- Price Per Square Foot :
- $615
- Days on Market :
- 121
- Property Sub Type :
- Condominium



