
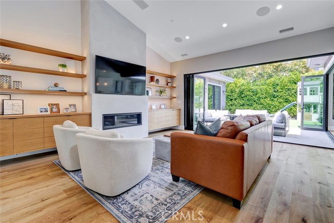
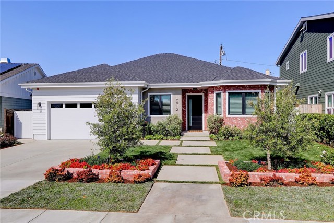
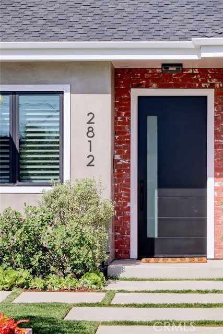
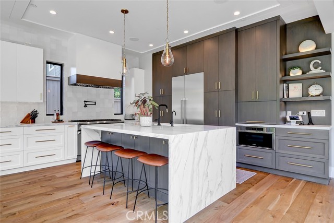
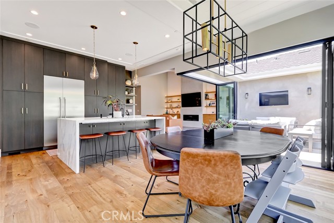
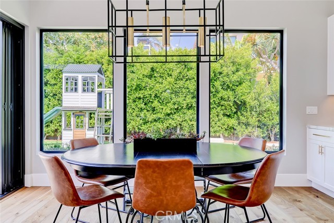
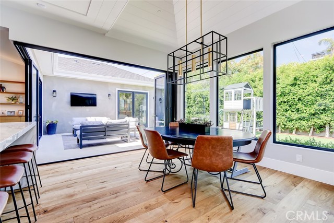
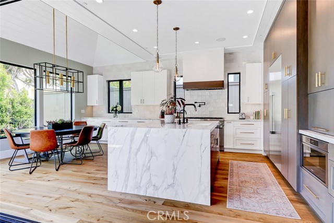
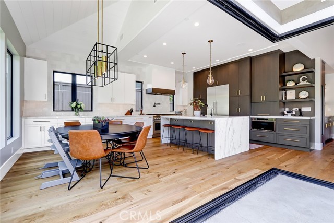
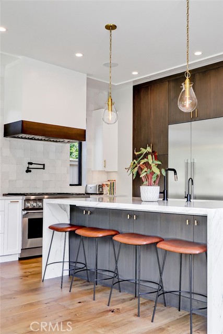
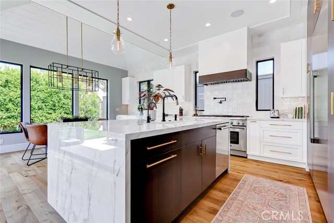
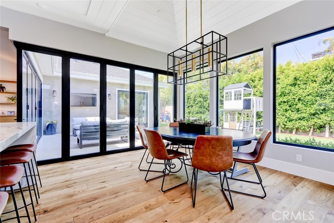
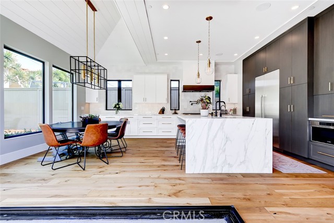
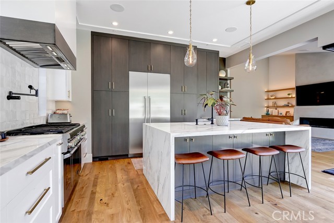
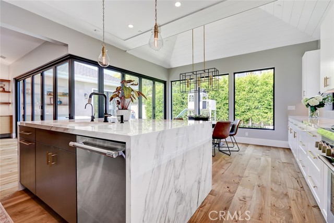
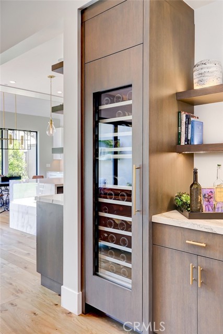
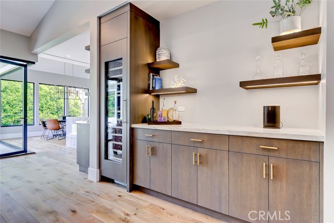
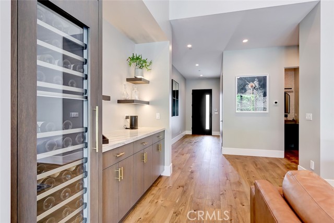
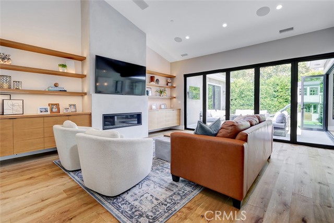
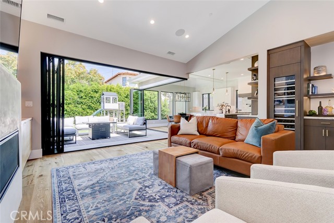
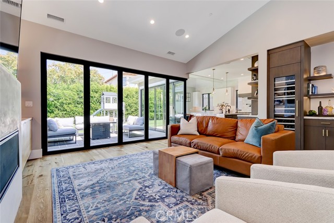
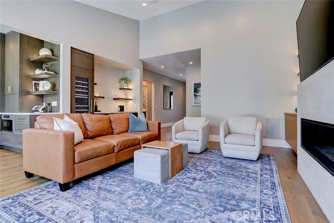
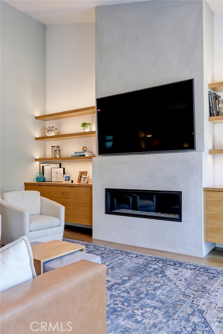
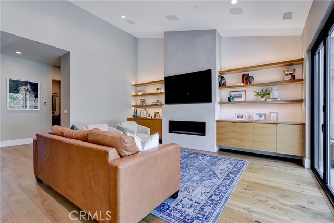
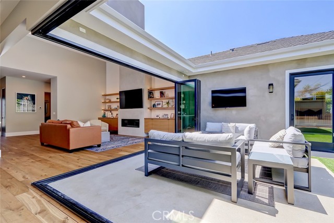
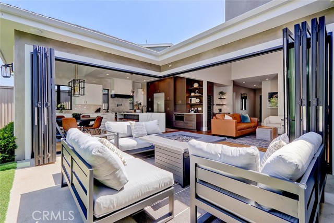
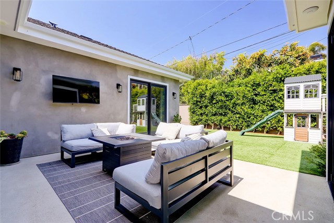
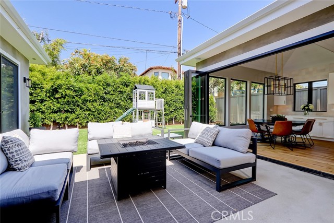
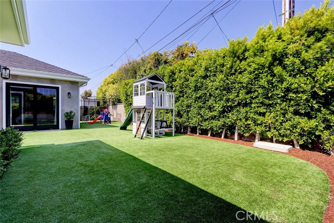
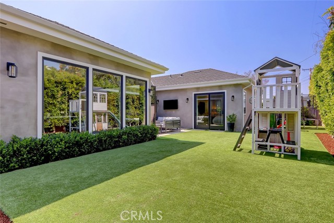
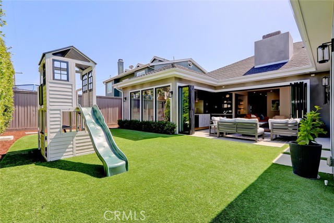
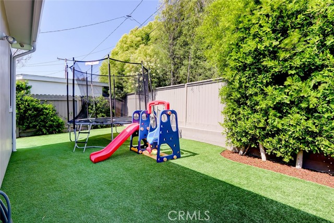
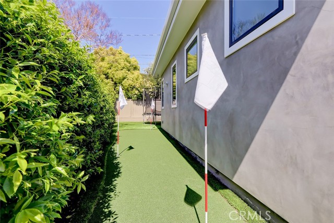
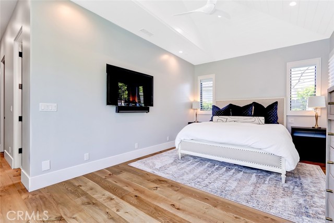
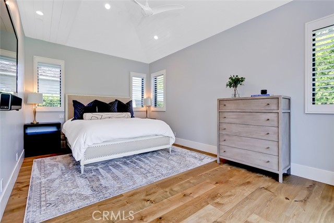
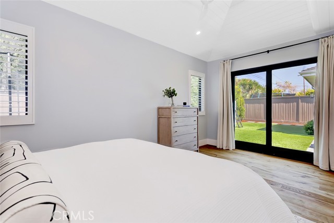
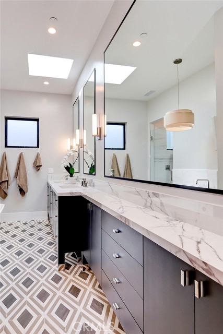
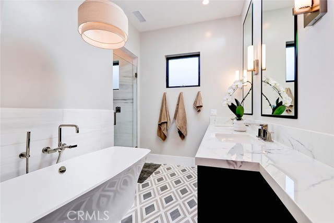
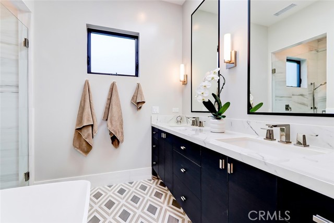
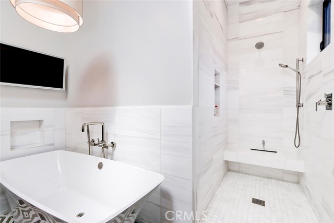
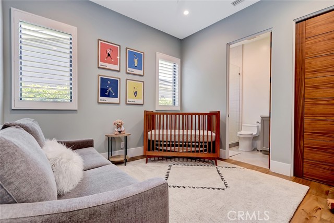
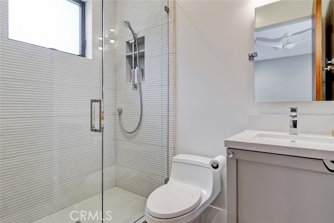
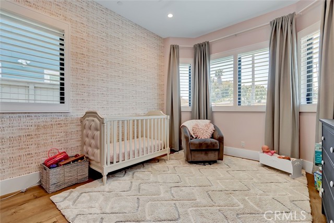
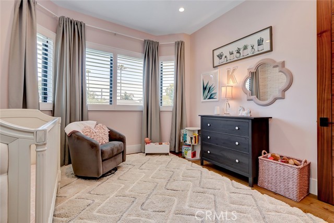
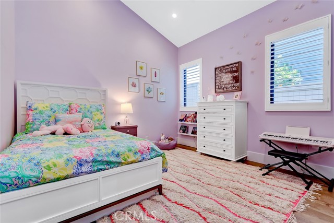
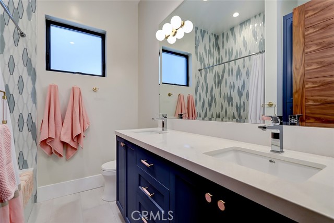
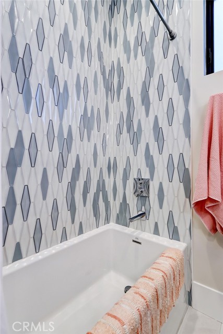
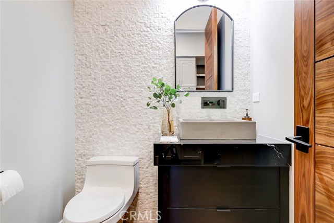
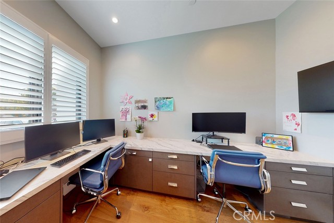
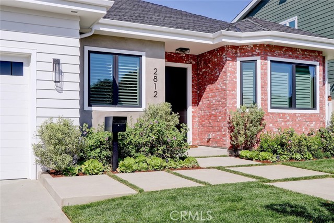
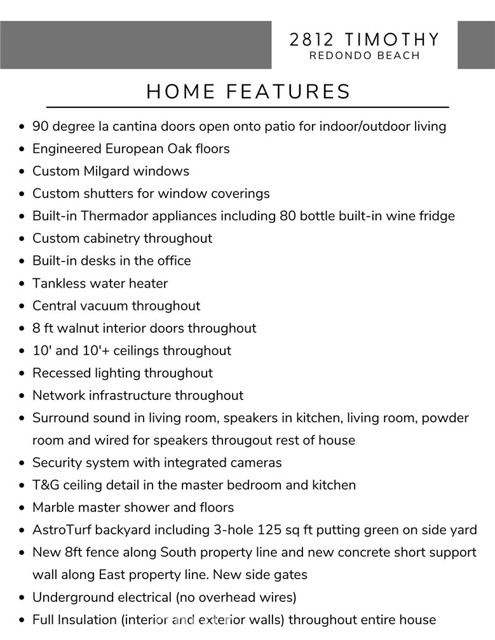
Exceptional like-new custom home nestled in one of the most special pockets of Redondo Beach, the TRW tract. Every detail of this home was thoughtfully picked out w/ the ultimate pride of ownership in mind. Luxury finishes are found everywhere you look, including European Oak floors, custom shutters for window coverings, 8’ walnut interior doors, and 10′ & 10 ‘+ ceilings throughout. From the minute you step through the front door, your eyes will immediately be drawn to the lush greenery in the backyard that shines through the 90° la cantina doors. Turn your living room, kitchen & outdoor patio into a giant open floor plan for the indoor/outdoor lifestyle you’ve been dreaming of. The kitchen is a work of art featuring custom tongue & groove detail on the ceiling, a functional kitchen island, built in Thermador appliances including, 6 burner stove with double ovens, custom cabinets galore, standout light fixtures that perfectly compliment the space & your dining table will fit perfectly. The living room features a stunning gas burning fireplace, built in custom cabinetry, floating shelves & dry bar with an 80 bottle built-in wine fridge. The backyard is extremely liveable w/ AstroTurf everywhere including a 3 hole putting green on the side yard. There is a designated office with built-in desks near the front of the home, & 2 bedrooms that share a full bathroom w/ dual sinks. As you make your way to the North side of the home, your eyes will catch the beautiful custom built-in touch down station right by the garage door with space for coats, shoes and more. Continuing down the hall, you’ll pass another bedroom w/ an en suite bathroom. The primary suite is a true retreat with a walk-in closet, spa-like bathroom with skylights, dual sinks, and walk-in marble shower. The bedroom feels luxurious w/ tongue & groove ceiling details, a sliding door leading to the backyard + a custom automatic TV arm. Walking through this home is an incredible experience, can you imagine living in it everyday? Not to mention the privacy of the quiet street with only one way to enter, traffic only for those who live on the block. This is an incredible opportunity to own a home that was thoughtfully built from the ground up. Desirable location, timeless finishes, easy living!
- Heating System:
- Central
- Cooling System
- View:
- Peek-A-Boo
- Fireplace:
- Two Way, Outside
- Patio:
- Concrete
- Parking:
- 26.00
- New Construction YN:
- 0
- Laundry:
- Community, Dryer Included, Inside
- Parking:
- Garage - Two Door, Assigned, Driveway
- Sewer:
- Conventional Septic
- Room Type:
- Living Room, Office, Walk-in Closet, Kitchen, Laundry, Entry, Foyer, Primary Suite, Primary Bathroom, Primary Bedroom
- Common Walls:
- No Common Walls
- Senior Community:
- 0
- List Agent Agent ID:
- SPLANCHR
- Water Source:
- Public
- Lot Features:
- Back Yard, Front Yard, Park Nearby, Landscaped, Lawn
- Community Features:
- Sidewalks, Street Lights, Suburban, Curbs
- Stories:
- 1
- Association:
- 0
- AttachedGarage :
- 1
- Main Level Bathrooms:
- 4
- Main Level Bedrooms:
- 5
- Appliances:
- Microwave, Refrigerator, Water Heater, Range Hood, 6 Burner Stove
- Spa:
- 0
- Interior Features:
- Built-in Features, High Ceilings, Open Floorplan, Recessed Lighting, Vacuum Central, Ceiling Fan(s), Dry Bar
- Street:
- Timothy
- Street Number:
- 2812
- Street Suffix:
- Avenue
- Zip4:
- 1543
- Floor Number:
- 0
- Longitude:
- W119° 37' 51.7''
- Latitude:
- N33° 52' 52.3''
- Listing Courtesy of:
- Pacifica Properties Group, Inc.
- TaxAnnualAmount:
- $0
- RoomKitchenFeatures:
- Kitchen Island, Kitchen Open To Family Room
- RoomBathroomFeatures:
- Bathtub, Shower In Tub, Double Sinks In Bath(s), Separate Tub And Shower, Walk-in Shower, Shower, Exhaust Fan(s), Privacy Toilet Door, Soaking Tub, Dual Shower Heads (or Multiple), Double Sinks In Primary Bath
- Garage Spaces:
- 2
- Zoning:
- RBR-1
- Lot Size Square Feet:
- 7,087 Sqft
- List Agent Last Name:
- Plank
- List Agent License Number:
- 01017334
- Special Listing Conditions:
- Standard
- EatingArea:
- Area, Dining Room, Breakfast Counter / Bar, In Kitchen
- High School:
- Union
- High School 2:
- REDOND
- List Office ID:
- SB1366730
- Middle Or Junior School:
- Adams
- List Agent First Name:
- Christopher
- Directions:
- Manhattan Beach Blvd & Vail, turn left onto Timothy, the home is on the left side of the street
- Virtual Tour URL Unbranded:
- Click Here
- High School District:
- Redondo Unified
- MLSAreaMajor:
- 151 - N Redondo Bch/Villas North
- Levels:
- One
- Parcel Number:
- 4151001022
- TaxAnnualAmount:
- $0
Residential Sold
2812 Timothy Avenue, Redondo Beach, California 90278
- Property Type :
- Residential
- Listing Type :
- Sold
- Listing ID :
- SB23078863
- List Price :
- $2,799,000
- Year Built :
- 2020
- Lot Area :
- 0.16 Sqft
- Country:
- US
- State:
- CA
- County:
- Los Angeles
- City:
- Redondo Beach
- Zipcode:
- 90278
- Close Price :
- $2,900,000
- Bathrooms :
- 4
- Status :
- Closed
- Property Type :
- Single Family Residence
- Price Per Square Foot :
- $1,133
- Days on Market :
- 7
- Property Sub Type :
- Single Family Residence


