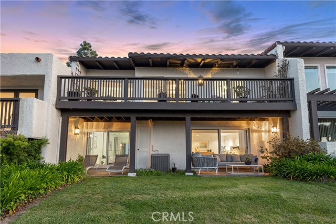
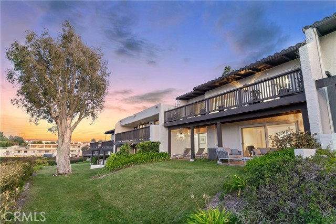
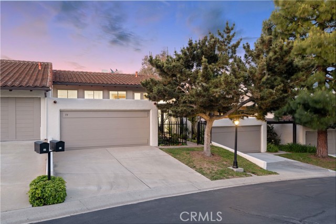
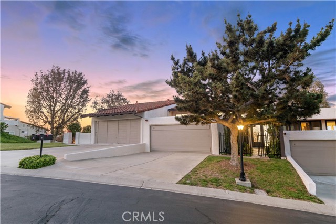
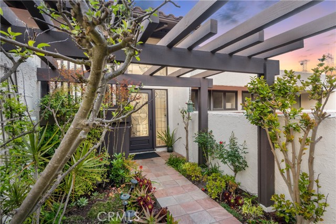
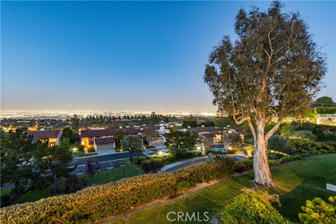
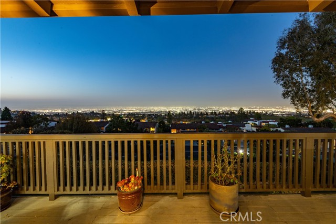
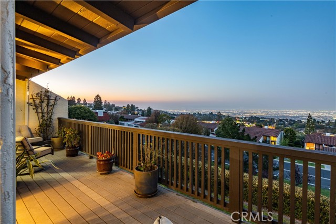
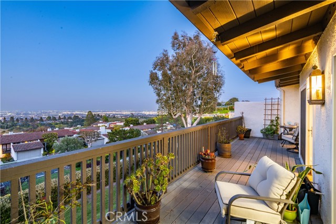
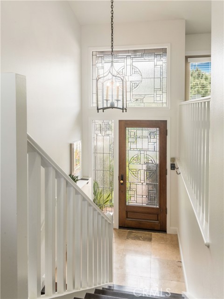
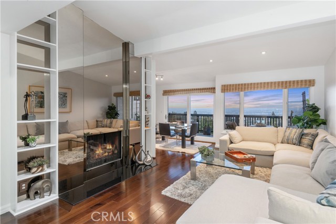
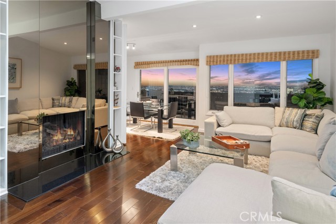
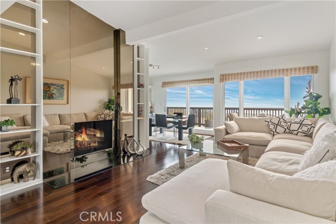
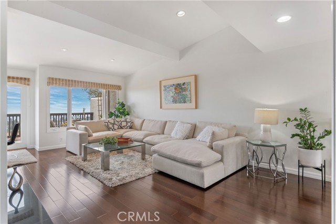
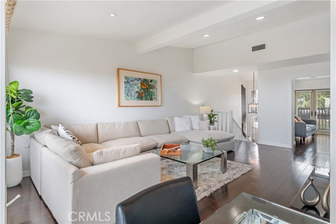
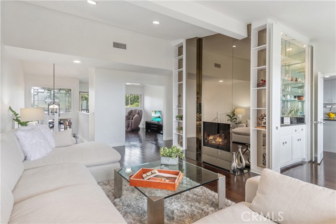
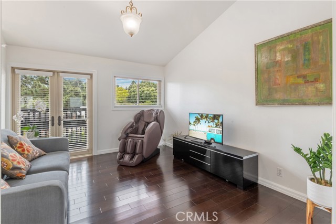
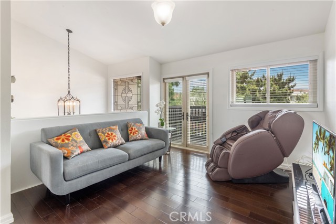
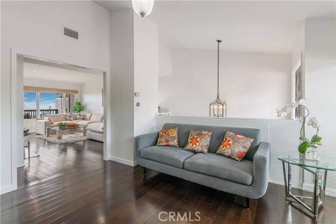
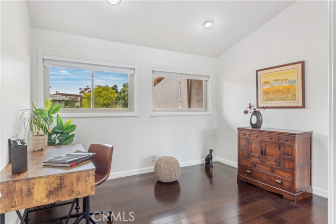
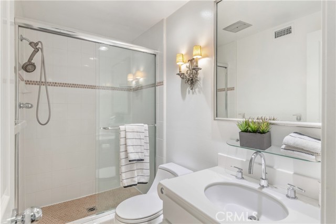
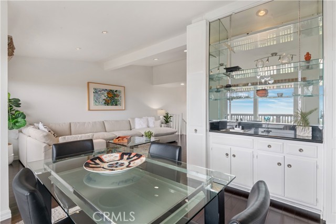
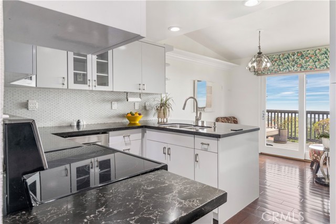
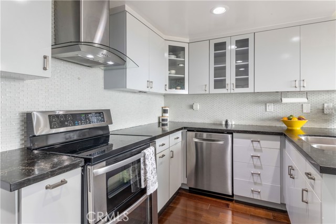
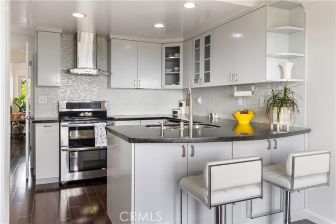
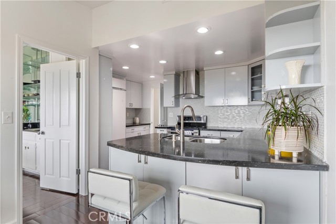
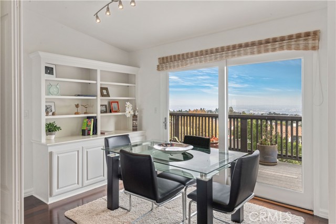
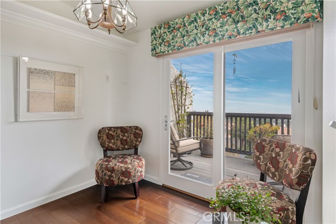
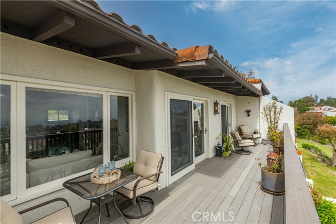
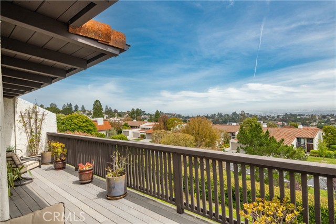
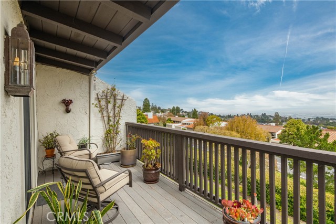
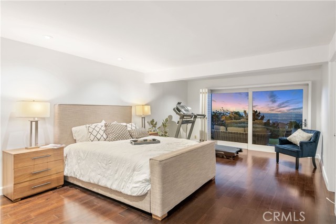
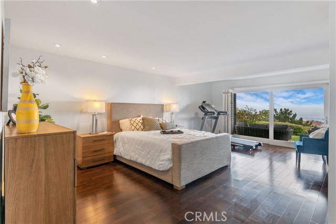
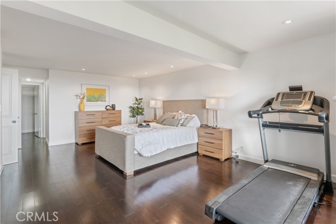
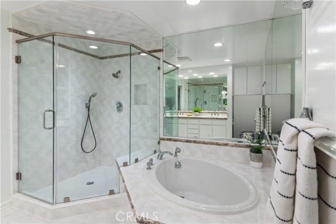
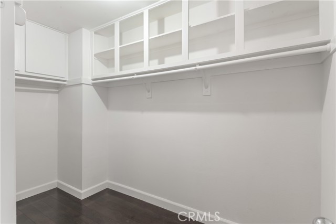
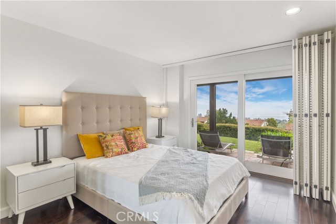
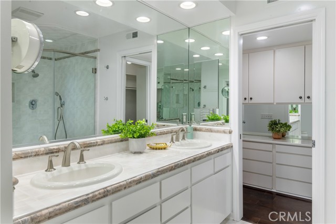
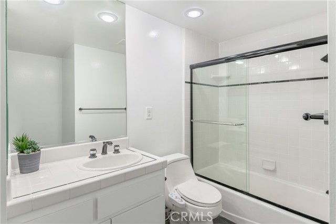
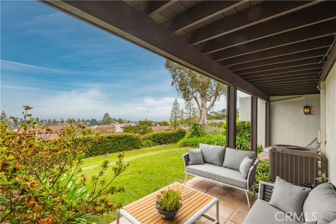
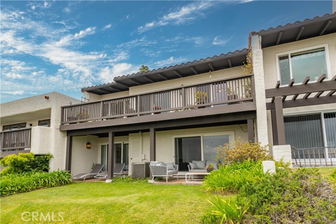
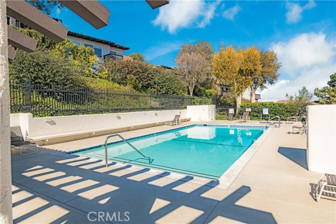
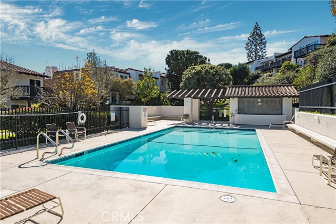
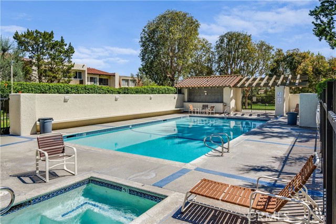
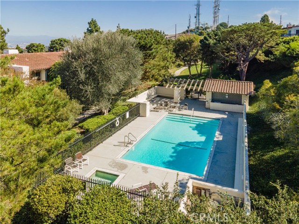
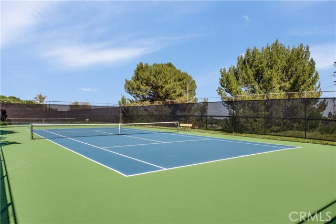
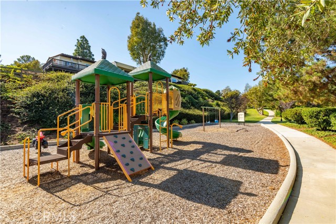
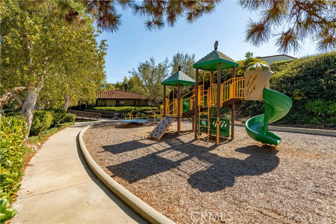
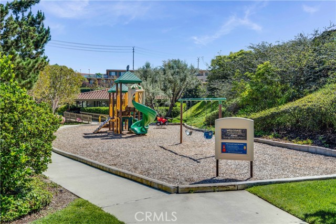
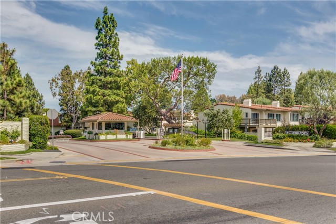
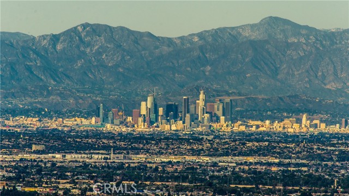
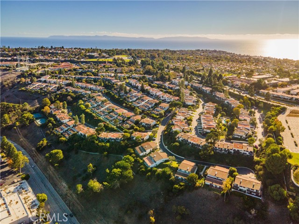
Can’t miss! One of the very best locations in hilltop “The Terraces” with panoramic east to west views! Walk through a private gated entry into beautifully designed glass doors to jaw-dropping unobstructed city views that become the backdrop of every room. Foyer flows into exceptional living room with high ceilings and luxurious fireplace. Take note of views that are carried inside or step outside to lounge while enjoying city nights on the spacious, partially covered deck. Savor meals in the formal dining area or in the sunny breakfast nook, which open to deck. Flawless, bright kitchen remodeled a few years ago enjoys custom wood cabinetry and silstone countertops. Grand, light filled master suite features walk-out balcony with amazing unobstructed views and separate sitting area perfect for work or relaxing. Updated, spa-like master bath and 2 walk-in closets. Additional bedroom with views and walk-out patios. The Terraces is a 24 hour security guard protected community with park-like grounds, a playground, clubhouse, swimming pools with spas, and tennis courts. Don’t miss out on this notable home!
- Pool:
- Pebble
- Heating System:
- High Efficiency
- Cooling System
- View:
- Ocean
- Fireplace:
- Outside
- Patio:
- Covered, Terrace
- Parking:
- 8.00
- New Construction YN:
- 0
- Utilities:
- Cable Not Available
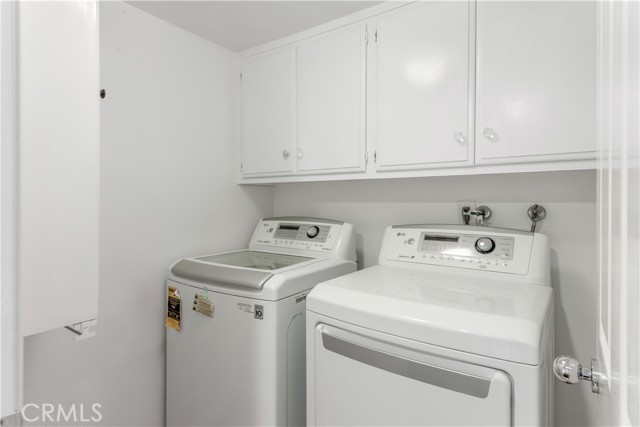
- Laundry:
- Dryer Included
- Parking:
- Driveway
- Sewer:
- Conventional Septic
- Room Type:
- Family Room, Living Room, Primary Bathroom, Primary Bedroom
- Common Walls:
- 2+ Common Walls
- Senior Community:
- 0
- List Agent Agent ID:
- VLEEYOU
- Water Source:
- Public
- Lot Features:
- Park Nearby
- Community Features:
- Sidewalks
- Stories:
- 2
- Entry Level:
- 1
- Amenities:
- Pool, Spa/hot Tub, Tennis Court(s), Clubhouse, Meeting Room, Playground
- Flooring:
- Wood
- Association:
- 1
- AttachedGarage :
- 1
- Main Level Bathrooms:
- 1
- Main Level Bedrooms:
- 1
- Entry Location:
- Front right
- Appliances:
- Refrigerator, Electric Oven, 6 Burner Stove
- Interior Features:
- Recessed Lighting, Granite Counters, Living Room Balcony
- Street:
- Sycamore
- Street Number:
- 59
- Street Suffix:
- Lane
- Floor Number:
- 0
- Longitude:
- W119° 37' 17.8''
- Latitude:
- N33° 46' 12''
- Listing Courtesy of:
- Keller Williams Palos Verdes
- TaxAnnualAmount:
- $0
- Association Fee Frequency:
- Monthly
- Garage Spaces:
- 2
- Lot Size Square Feet:
- 1,960.20 Sqft
- List Agent Last Name:
- Lee
- List Agent License Number:
- 00667613
- Special Listing Conditions:
- Standard
- EatingArea:
- Area
- High School:
- Redondo Union
- High School 2:
- REDUNI
- List Office ID:
- V8040
- Middle Or Junior School:
- Adams
- List Agent First Name:
- Young Ok
- Directions:
- Cross Streets: Higridge
- Association Fee:
- $600
- High School District:
- Palos Verdes Peninsula Unified
- MLSAreaMajor:
- 174 - Crest
- Levels:
- Two
- Parcel Number:
- 7589011039
- TaxAnnualAmount:
- $0
Residential Sold
59 Sycamore Lane, Rolling Hills Estates, California 90274
- Property Type :
- Residential
- Listing Type :
- Sold
- Listing ID :
- PV23082998
- List Price :
- $1,380,000
- Year Built :
- 1975
- Lot Area :
- 0.05 Sqft
- Country:
- US
- State:
- CA
- County:
- Los Angeles
- City:
- Rolling Hills Estates
- Zipcode:
- 90274
- Close Price :
- $1,400,000
- Bathrooms :
- 3
- Bathrooms (3/4) :
- 1
- Status :
- Closed
- Property Type :
- Townhouse
- Price Per Square Foot :
- $641
- Days on Market :
- 2
- Property Sub Type :
- Condominium



