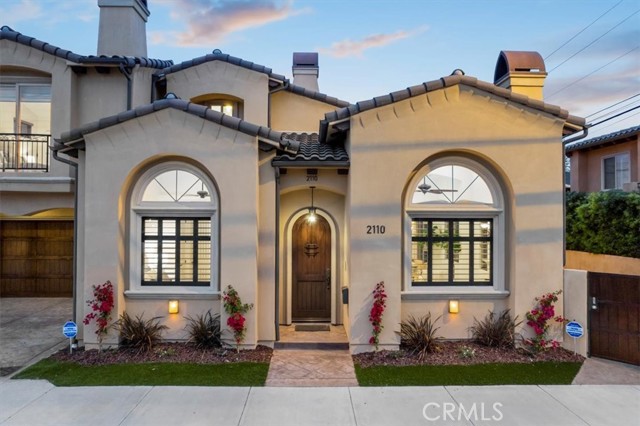
You’ve arrived home at the end of a beautiful Southern California day in time to see the sunset beams stream through the windows of your living room. You still pinch yourself at how grand the varying ceiling heights and exposed staircase make this space feel and kick your shoes off and hang your jacket in the ground floor bedroom. After you pour a glass of wine and open the sliding door to your private backyard it’ll take just minutes to decide whether you’ll head out to one of the many restaurants in walking distance or instead curl up near one of your three fireplaces. A home-cooked dinner it is, as you pick citrus from the two trees in the yard and return inside. You ascend to the primary suite, voluminous and inviting with dual walk-in closets and a jacuzzi tub. Sweats are in your immediate future, and you couldn’t be happier to be at home.
- Heating System:
- Central
- Cooling System
- Fence:
- Wood
- Fireplace:
- Outside
- Security:
- Wired for alarm system
- Roof Deck:
- Stone
- Parking:
- 8.00
- New Construction YN:
- 0
- Laundry:
- Dryer Included, Individual Room
- Parking:
- Driveway
- Sewer:
- Conventional Septic
- Room Type:
- Living Room, Laundry, Main Floor Bedroom, Den, Jack & Jill
- Common Walls:
- No Common Walls
- Senior Community:
- 0
- List Agent Agent ID:
- SBJOHNMER
- Water Source:
- Public
- Lot Features:
- Sprinkler System, Landscaped
- Community Features:
- Sidewalks
- Stories:
- 2
- Amenities:
- Call For Rules
- Flooring:
- Stone, Wood, Carpet
- Association:
- 1
- AttachedGarage :
- 1
- Main Level Bathrooms:
- 1
- Main Level Bedrooms:
- 1
- Property Condition:
- Turnkey
- Architectural Style:
- Spanish
- Appliances:
- Microwave, Disposal, Water Heater, Vented Exhaust Fan, Range Hood, Electric Oven
- Spa:
- 0
- Interior Features:
- High Ceilings, Open Floorplan, Vacuum Central, Balcony, Beamed Ceilings
- Street:
- Rindge
- Street Number:
- 2110
- Street Suffix:
- Lane
- Zip4:
- 2412
- Floor Number:
- 0
- Longitude:
- W119° 37' 38.7''
- Latitude:
- N33° 52' 28.1''
- Listing Courtesy of:
- Vista Sotheby’s International Realty
- TaxAnnualAmount:
- $0
- RoomKitchenFeatures:
- Kitchen Island, Utility Sink
- RoomBathroomFeatures:
- Double Sinks In Bath(s), Separate Tub And Shower, Walk-in Shower, Jetted Tub, Main Floor Full Bath, Double Sinks In Primary Bath
- Association Fee Frequency:
- Monthly
- Garage Spaces:
- 2
- Zoning:
- RBR-2
- Lot Size Square Feet:
- 7,489 Sqft
- List Agent Last Name:
- Johnson
- List Agent License Number:
- 01907722
- Special Listing Conditions:
- Standard
- High School:
- Union
- High School 2:
- REDOND
- List Office ID:
- S5267
- Middle Or Junior School:
- Richardson
- List Agent First Name:
- Meredith
- Directions:
- Head north on Rindge Lane from Artesia; home is on the east side of the street.
- Elementary School:
- Madison
- High School District:
- Redondo Unified
- MLSAreaMajor:
- 151 - N Redondo Bch/Villas North
- Levels:
- Two
- Parcel Number:
- 4155025097
- TaxAnnualAmount:
- $0
Residential Sold
2110 Rindge Lane, Redondo Beach, California 90278
- Property Type :
- Residential
- Listing Type :
- Sold
- Listing ID :
- SB23046063
- List Price :
- $1,799,000
- Year Built :
- 2012
- Lot Area :
- 0.17 Sqft
- Country:
- US
- State:
- CA
- County:
- Los Angeles
- City:
- Redondo Beach
- Zipcode:
- 90278
- Close Price :
- $1,799,000
- Bathrooms :
- 3
- Status :
- Closed
- Property Type :
- Townhouse
- Price Per Square Foot :
- $736
- Days on Market :
- 8
- Property Sub Type :
- Condominium



