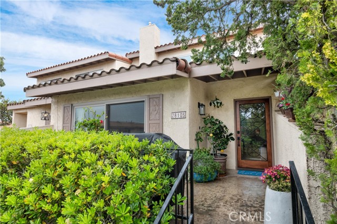
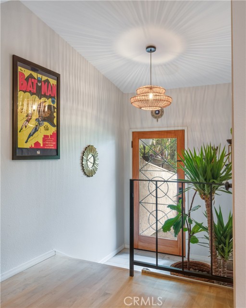
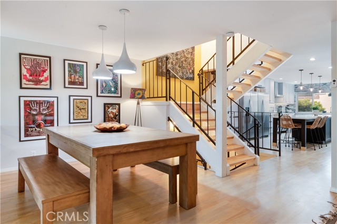
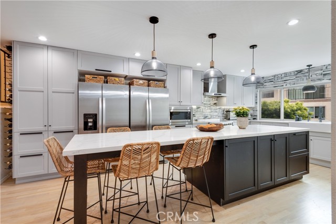
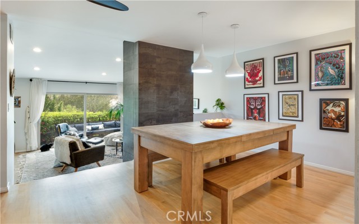
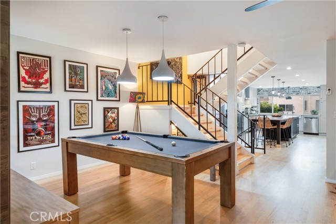
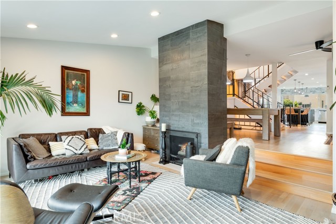
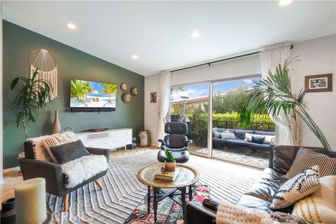
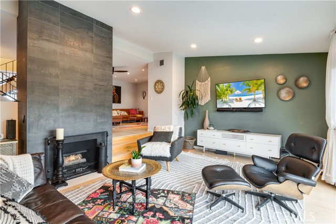
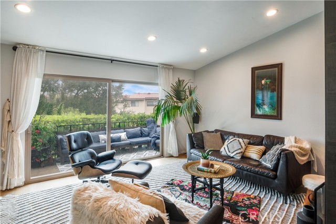
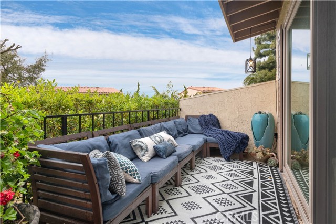
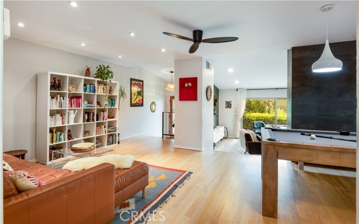
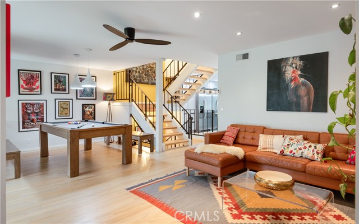
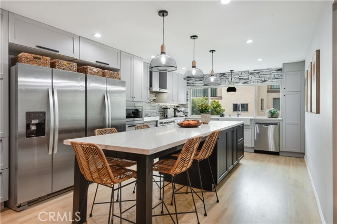
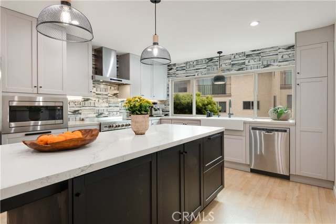
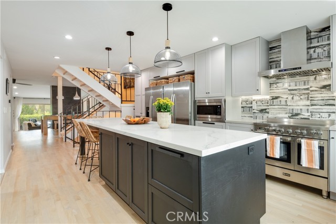
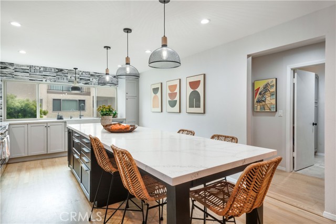
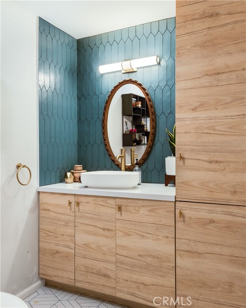
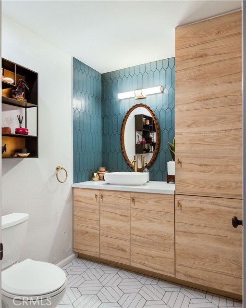
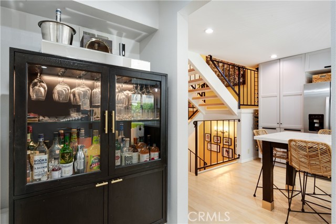
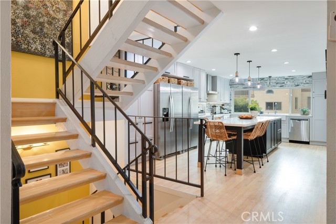
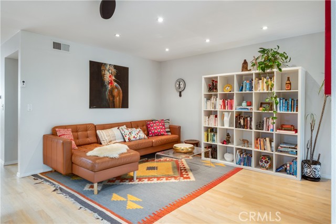
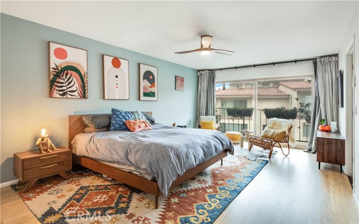
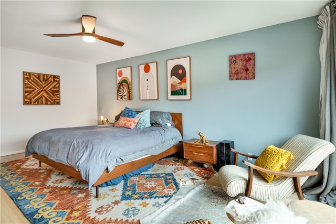
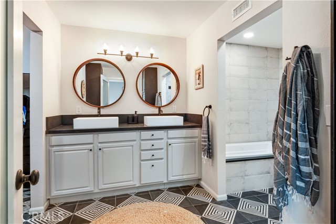
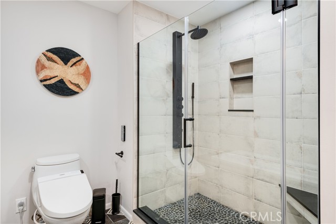
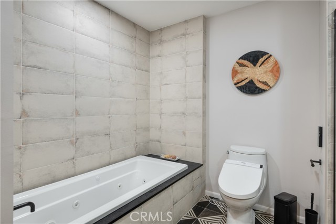
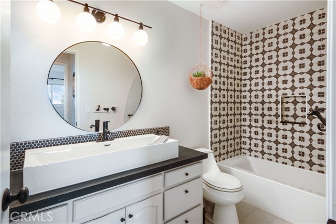
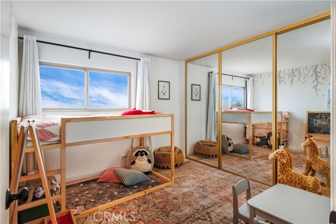
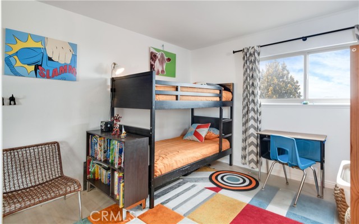
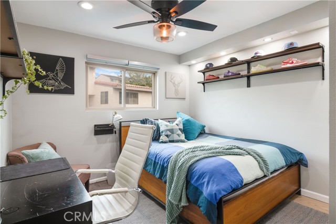
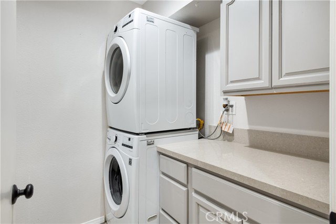
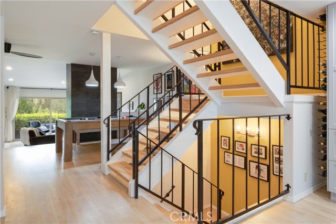
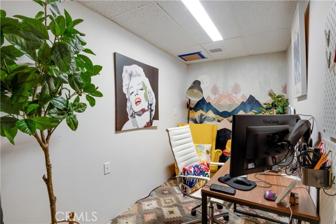
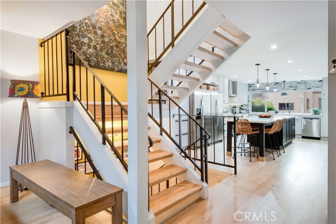
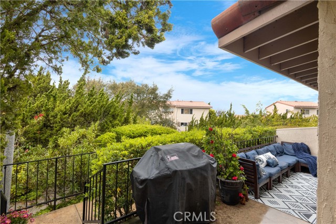
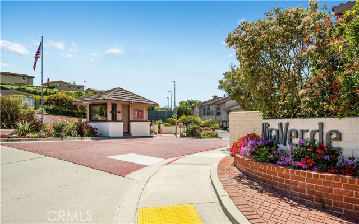
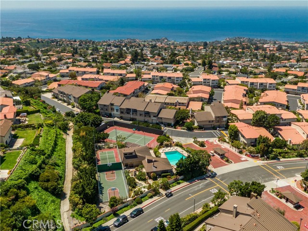
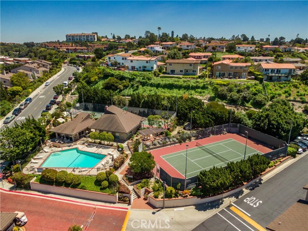
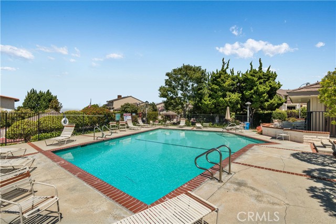
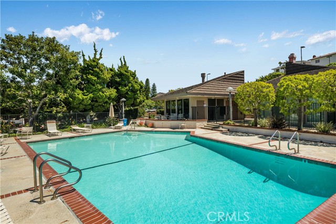
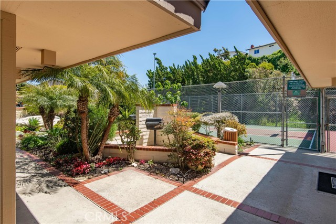
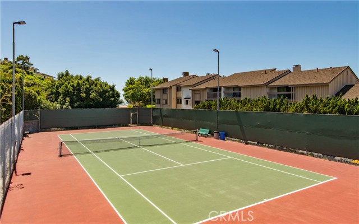
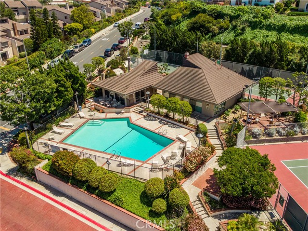
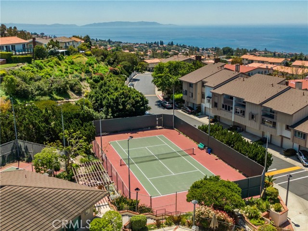
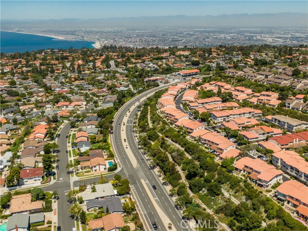
A rare find in highly sought after “MiraVerde”- 4 bedrooms + bonus room – Recently renovated with a trendy, mid century vibe, this beautifully appointed home is the ideal combination of warm and modern. Once inside, you’ll notice the natural light, the open concept floor plan and the large living spaces to gather and entertain. The redesigned kitchen features Quartz counters, a massive 12.5 foot island, newer cabinetry, farmhouse sink, recessed lighting, and stainless appliances. Adjacent to the kitchen is a formal/ open dining room, a den, and a chic powder room. The main living room features tall ceilings, a fireplace, and large sliding doors that flow into the outdoor patio. This level also includes one of the four bedrooms (permitted as as office but used as a bedroom) as well as a laundry room. The 3 additional bedrooms are on the upper level, including the elegant primary suite with sliding doors leading to a balcony, remodeled bath w/dual sinks, jetted tub, seamless shower door, and large walk-in closet. The 2 add’l bedrooms have serene ocean views, and share a modernized hall bath. Some additional features include newer windows and doors throughout, statement light fixtures, wood floors, large 2 car garage, w/ utility sink + a bonus room w/ ample storage space & shelving (partially used as an office). MiraVerde is a fabulous gated community w/ 2 swimming pools, tennis/pickleball court, spa, and clubhouse. Close to shopping, restaurants, highly rated Palos Verdes schools, miles of trails and parks….Enjoy life on “The Hill” with its relaxed lifestyle and idyllic climate
- Pool:
- Pebble
- Heating System:
- Central, High Efficiency
- View:
- Pier
- Fireplace:
- Outside
- Security:
- Gated community, Smoke Detector(s)
- Patio:
- Concrete
- Parking:
- 8.00
- New Construction YN:
- 0
- Utilities:
- Phone Available, Cable Available, Underground Utilities
- Laundry:
- Dryer Included, See Remarks
- Parking:
- Driveway
- Sewer:
- Conventional Septic
- Room Type:
- Living Room, Walk-in Closet, Laundry, Den, Bonus Room, Foyer, Primary Suite, Primary Bathroom, Primary Bedroom
- Common Walls:
- 2+ Common Walls, No One Above, No One Below
- Senior Community:
- 0
- List Agent Agent ID:
- SMARKKAT
- Water Source:
- Public
- Community Features:
- Suburban
- Stories:
- 3
- Entry Level:
- 2
- Amenities:
- Pool, Spa/hot Tub, Tennis Court(s), Guard, Call For Rules, Maintenance Grounds, Pets Permitted, Recreation Room, Controlled Access, Trash, Security, Pickleball
- Flooring:
- Wood
- Association:
- 1
- AttachedGarage :
- 1
- Main Level Bathrooms:
- 1
- Main Level Bedrooms:
- 1
- Entry Location:
- Yes
- Spa Construction:
- No, Private
- Property Condition:
- Updated/remodeled
- Architectural Style:
- Modern
- Appliances:
- Microwave, Refrigerator, Disposal, 6 Burner Stove
- Spa:
- 1
- Interior Features:
- Open Floorplan, Recessed Lighting, Balcony, Sunken Living Room, Quartz Counters
- Street:
- Ridgefern
- Street Number:
- 28105
- Street Suffix:
- Court
- Zip4:
- 3265
- Floor Number:
- 0
- Longitude:
- W119° 36' 32.1''
- Latitude:
- N33° 46' 37''
- Listing Courtesy of:
- Vista Sotheby’s International Realty
- TaxAnnualAmount:
- $0
- RoomKitchenFeatures:
- Kitchen Island, Remodeled Kitchen, Quartz Counters
- RoomBathroomFeatures:
- Bathtub, Remodeled, Shower, Double Sinks In Primary Bath
- Association Fee Frequency:
- Monthly
- Garage Spaces:
- 2
- Zoning:
- RPRM5400*
- Lot Size Square Feet:
- 753,582 Sqft
- List Agent Last Name:
- Markowski
- List Agent License Number:
- 01292536
- Special Listing Conditions:
- Standard
- EatingArea:
- Dining Room, In Kitchen
- High School:
- Mira Cos
- High School 2:
- TORRAN
- List Office ID:
- S5543
- Middle Or Junior School:
- Hermosa
- List Agent First Name:
- Kathleen
- Directions:
- Hawthorne to Highridge to Ridgegate
- Association Fee:
- $625
- Virtual Tour URL Unbranded:
- Click Here
- Elementary School:
- Vista Grande
- High School District:
- Palos Verdes Peninsula Unified
- MLSAreaMajor:
- 174 - Crest
- Levels:
- Three Or More
- Parcel Number:
- 7587001091
- TaxAnnualAmount:
- $0
Residential Sold
28105 Ridgefern Court, Rancho Palos Verdes, California 90275
- Property Type :
- Residential
- Listing Type :
- Sold
- Listing ID :
- SB23061584
- List Price :
- $1,275,000
- Year Built :
- 1978
- Lot Area :
- 17.30 Sqft
- Country:
- US
- State:
- CA
- County:
- Los Angeles
- City:
- Rancho Palos Verdes
- Zipcode:
- 90275
- Close Price :
- $1,345,001
- Bathrooms :
- 3
- Status :
- Closed
- Property Type :
- Townhouse
- Price Per Square Foot :
- $606
- Days on Market :
- 10
- Property Sub Type :
- Condominium



