
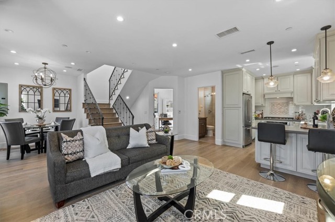
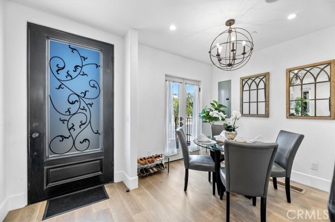
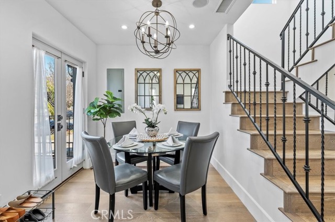
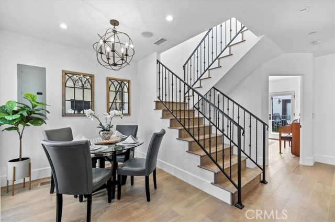
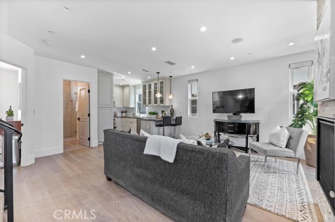
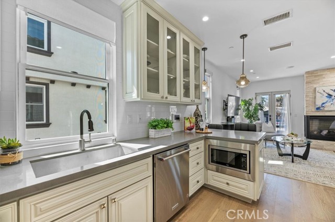
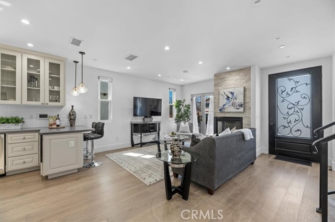
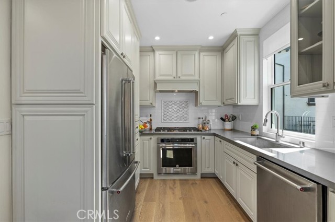
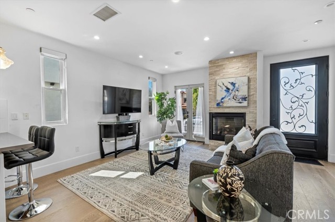
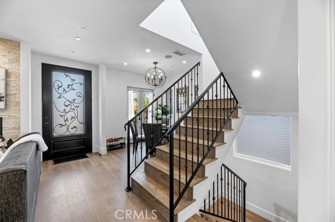

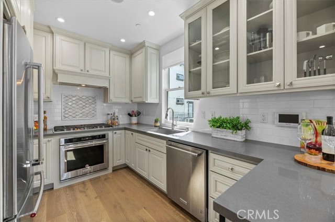
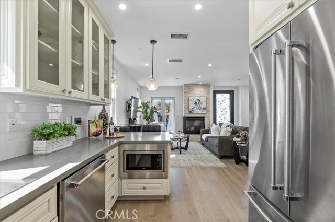
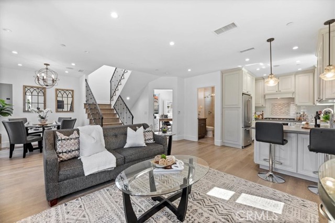
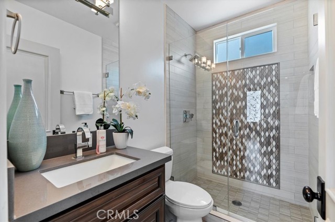
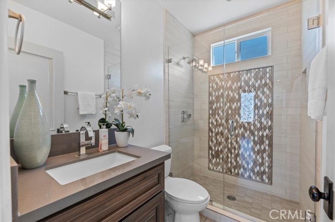
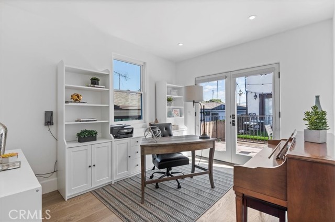
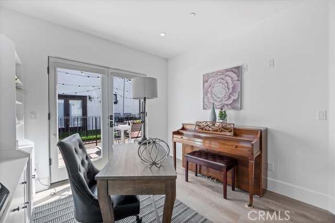
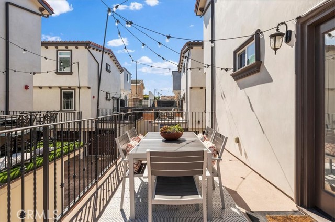

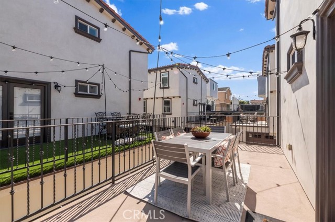
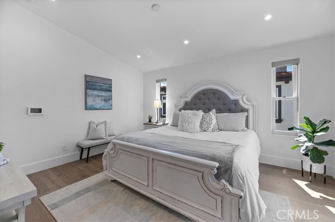
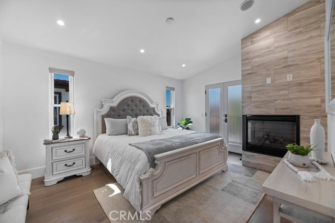
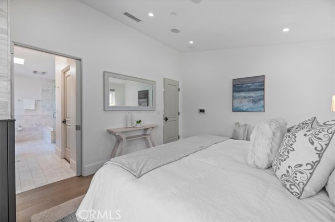
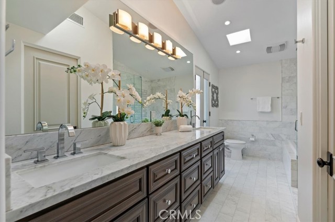
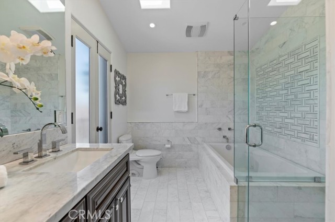
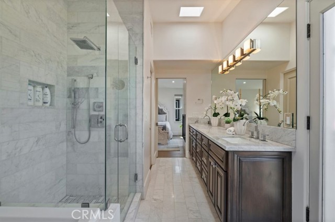
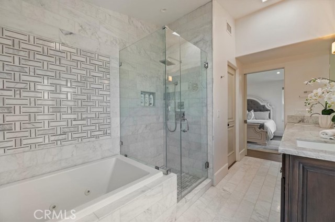
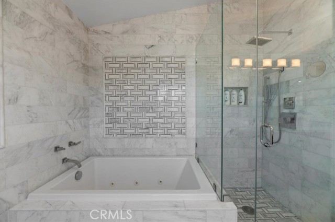
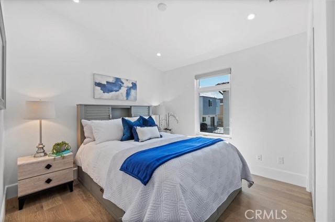
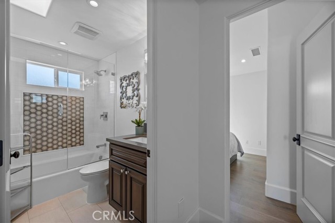
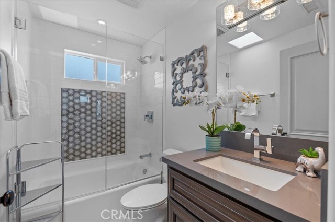
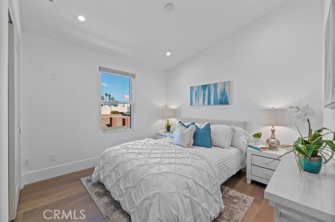
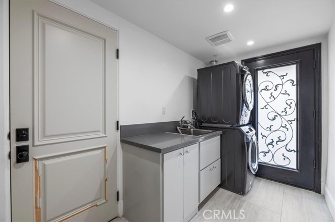
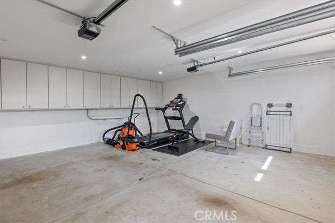
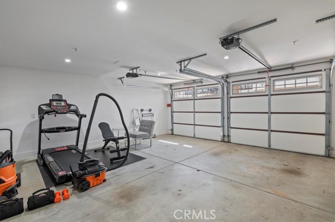
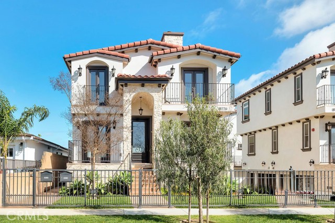
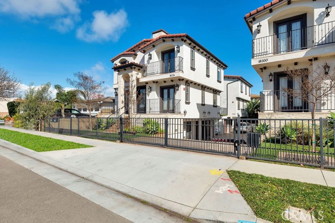
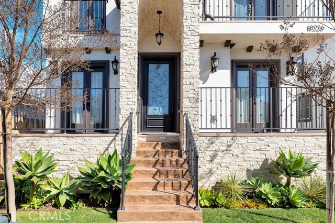
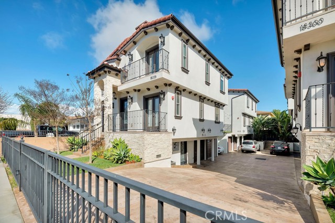
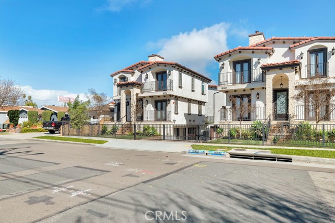
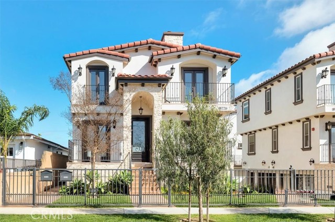
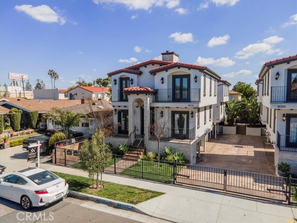
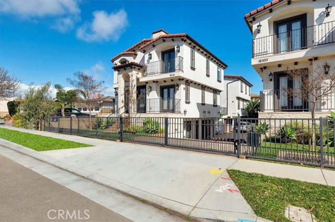
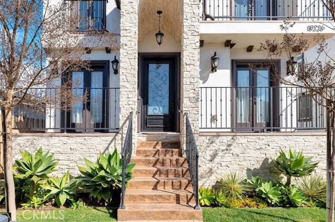
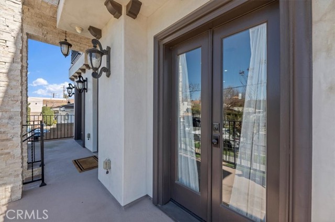
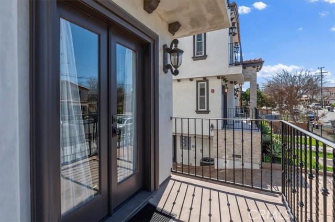
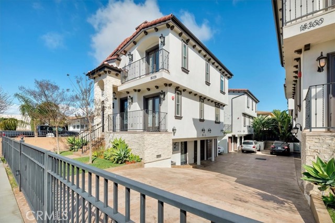
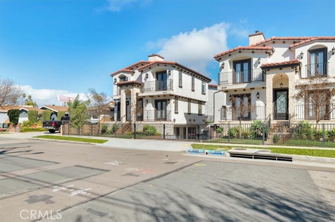
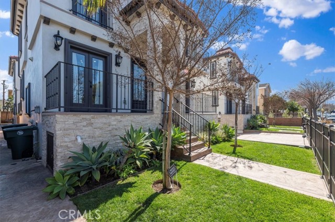
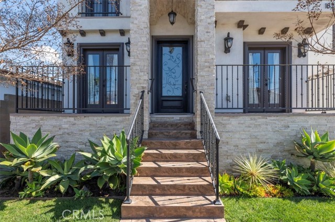
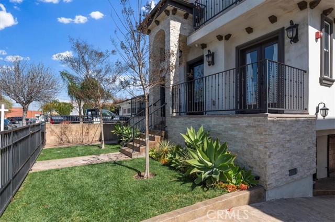
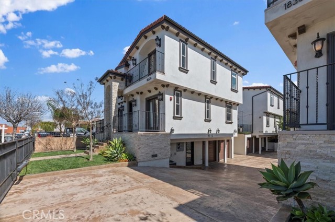
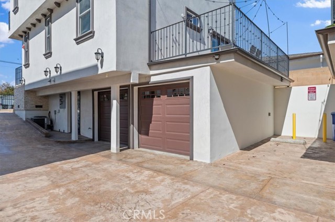
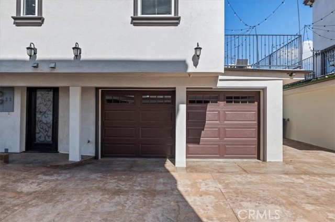
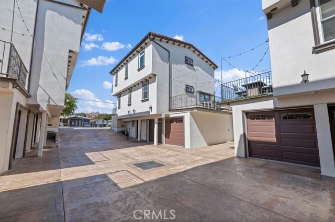
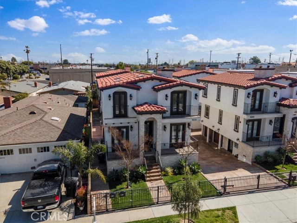
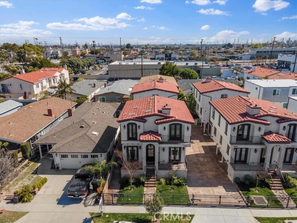
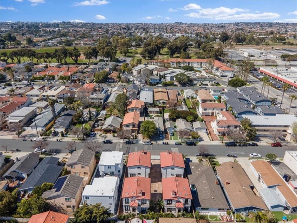
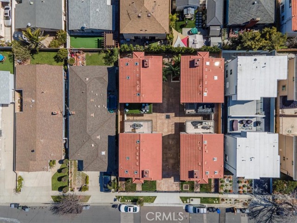
Gorgeous detached thoughtfully designed townhome on three levels, with a generous floor plan and engineered hardwood floors. On the main level, a fourth bedroom or den, office or Zoom room is adjacent to the open concept kitchen, dining and living area, complete with a fabulous stone fireplace and a full bathroom. The kitchen has quartz countertops, a beautiful backsplash and seating for two, just next to the dining area with room for four or more. It comes equipped with slick modern stainless steel appliances and custom cabinets. The large main floor balcony gives you access to fresh air, space for a gas grill and seating for six. The living room has surround sound and a smart doorbell/intercom system. Upstairs, relax in the primary bedroom suite with an additional stone fireplace and Juliette balconies. You’ll find marble in the en-suite bathroom and a walk-in closet, jetted tub and separate glass enclosed shower with an added hand sprayer. Two more bedrooms upstairs and an appealing full bath. Downstairs, street level access to a 2-car garage and tons of storage space under the house. The Grevillea Gardens complex has new landscaping and a regularly maintained security gate. Your mailing address will be Redondo Beach, with the property set within the Torrance city limits and the Torrance Unified School District. If you need to commute, this excellent location is a quick 5-minute drive to Interstate 405. If you want to get outside, El Nido Park is a quick 5-minutes away. You’ll be close to restaurants, the Galleria Mall, El Camino College, Del Amo Fashion Center and just minutes to the beach.
- Heating System:
- Central
- Cooling System
- Fence:
- Fair Condition
- View:
- Peek-A-Boo
- Fireplace:
- Two Way, Outside
- Security:
- Automatic gate, Gated community
- Patio:
- Wood
- Roof Deck:
- Shingle
- Parking:
- 8.00
- New Construction YN:
- 0
- Utilities:
- Natural Gas Not Available, Natural Gas Connected, Sewer Connected, Electricity Connected, Water Available, Cable Not Available
- Laundry:
- See Remarks, Gas Dryer Hookup, Washer Hookup, Laundry Chute
- Parking:
- Assigned, No, Direct Garage Access, Heated Garage
- Sewer:
- Conventional Septic
- Room Type:
- Living Room, Walk-in Closet, Kitchen, Laundry, Main Floor Bedroom, Utility Room, Primary Suite
- Common Walls:
- No Common Walls
- Senior Community:
- 0
- List Agent Agent ID:
- sbniqunic
- Water Source:
- Public
- Lot Features:
- Landscaped
- Window Features:
- Skylight(s)
- Community Features:
- Sidewalks, Street Lights, Gutters
- Stories:
- 3
- Accessibility Features:
- 2+ Access Exits, No Interior Steps
- Amenities:
- Maintenance Grounds, Pets Permitted, Controlled Access, Maintenance Front Yard
- Flooring:
- Wood, Tile, See Remarks
- Association:
- 1
- AttachedGarage :
- 1
- Main Level Bathrooms:
- 1
- Main Level Bedrooms:
- 1
- Entry Location
- Property Condition:
- Turnkey
- Foundation Details:
- Slab, Brick/Mortar, See Remarks
- Exterior Features:
- Lighting
- Architectural Style:
- Modern
- Appliances:
- Microwave, Refrigerator, Range Hood, Electric Oven, Built-In Range, Double Oven, Water Line to Refrigerator, Electric Water Heater, Propane Cooktop
- Spa:
- 0
- Interior Features:
- Open Floorplan, Vacuum Central, Living Room Balcony
- Street:
- Grevillea
- Street Number:
- 18226
- Street Suffix:
- Avenue
- Zip4:
- 4624
- Floor Number:
- 0
- Longitude:
- W119° 38' 45.3''
- Latitude:
- N33° 51' 52.8''
- Listing Courtesy of:
- Keller Williams Beach Cities
- TaxAnnualAmount:
- $0
- RoomKitchenFeatures:
- Quartz Counters
- RoomBathroomFeatures:
- Bathtub, Shower In Tub, Closet In Bathroom, Separate Tub And Shower, Shower, Exhaust Fan(s), Soaking Tub, Quartz Counters, Dual Shower Heads (or Multiple), Jetted Tub, Double Sinks In Primary Bath
- Association Fee Frequency:
- Monthly
- Garage Spaces:
- 2
- Zoning:
- TORR-LM
- Lot Size Square Feet:
- 4,498 Sqft
- List Agent Last Name:
- Niquette
- List Agent License Number:
- 01948465
- Special Listing Conditions:
- Standard
- EatingArea:
- Breakfast Counter / Bar, In Living Room
- High School:
- Redondo Union
- High School 2:
- REDUNI
- List Office ID:
- S6403
- Middle Or Junior School:
- Adams
- List Agent First Name:
- Nicole
- DirectionFaces:
- West
- Directions:
- From Hawthorne Blvd, head west on 182nd, then left/south on Grevillea Avenue
- Association Fee:
- $203
- High School District:
- Other
- MLSAreaMajor:
- 153 - N Redondo Bch/El Nido
- Levels:
- Three Or More
- Parcel Number:
- 4083003039
- TaxAnnualAmount:
- $0
Residential Sold
18226 Grevillea Avenue, Redondo Beach, California 90278
- Property Type :
- Residential
- Listing Type :
- Sold
- Listing ID :
- SB23032840
- List Price :
- $1,225,000
- Year Built :
- 2018
- Lot Area :
- 0.10 Sqft
- Country:
- US
- State:
- CA
- County:
- Los Angeles
- City:
- Redondo Beach
- Zipcode:
- 90278
- Close Price :
- $1,240,000
- Bathrooms :
- 3
- Bathrooms (3/4) :
- 1
- Status :
- Closed
- Property Type :
- Townhouse
- Price Per Square Foot :
- $710
- Days on Market :
- 1
- Property Sub Type :
- Condominium



