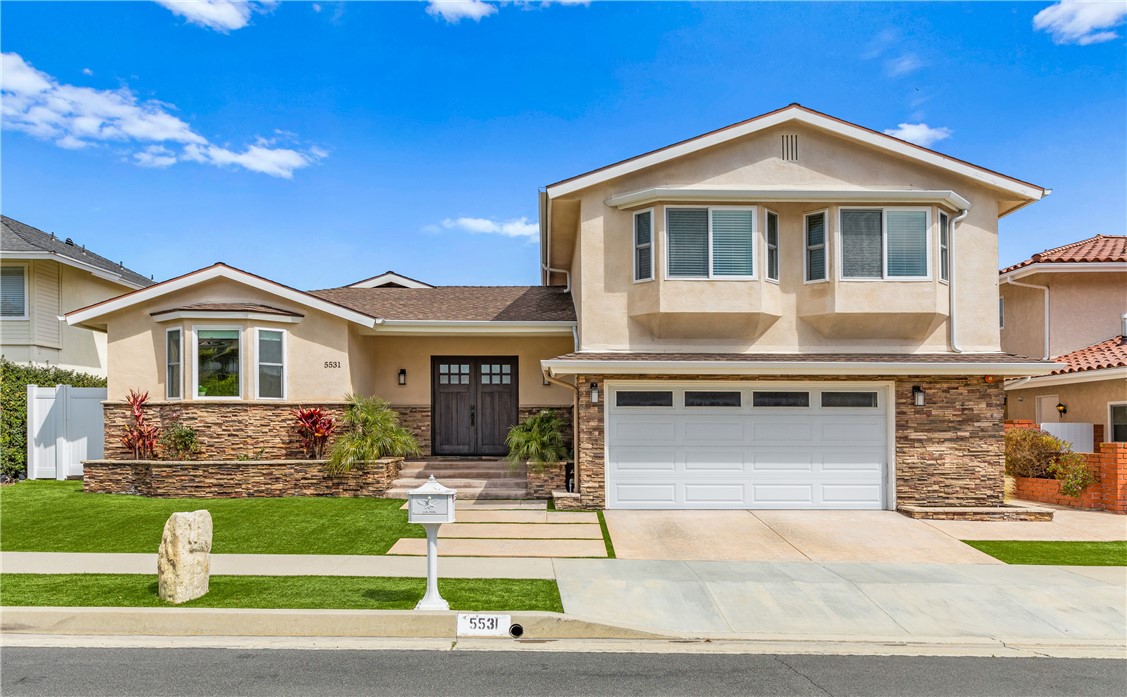


In the heart of the Palos Verdes Peninsula lies 5531 Seaside Heights Drive – a four bedroom, three bathroom home with 3439 square feet of generous living space. This beloved home was completely rebuilt in 2015 and offers spectacular views from Redondo Beach to Downtown LA to the San Bernardino Mountains. Perched on a hillside within the desirable Crest-Mesa neighborhood, this residence is made for gathering with friends and loved ones. The double door entry opens into an expansive great room topped with a cathedral ceiling, perfectly designed for dining, entertaining, or warming up by the fire. The adjacent Chef’s kitchen features a large center island with generous seating, a walk-in pantry, double ovens, custom cabinetry, striking granite countertops, and Jenn-Air stainless steel appliances. Wall-to-wall doors and windows with custom roller shades provide the ideal opportunity for taking in stunning mountaintops and city scapes – a picturesque background both day and night! Entertain friends and family on the spacious outdoor patio while enjoying panoramic views of the Queen’s Necklace up the coast and Long Beach shores to the south. A sprawling lower-level family room offers an additional entertainment area with a second fireplace and outdoor access to the lower-level patio. This level also features a full bathroom, interior laundry room with sink, and access to the two-car garage. Upstairs you will find a lovely Primary bedroom with a balcony, two sizable walk-in closets, and an ensuite bath with dual vanities, walk-in shower, linen cabinet, and private latrine. Down the hallway are three additional bedrooms featuring recessed lighting and spacious closets, along with a full secondary bathroom. Thoughtful touches throughout include tile flooring, dual-pane windows, a tankless water heater, central heating and air, artificial turf, and meticulous landscaping with an automated sprinkler system. With an open floor plan that takes full advantage of a view-laden property, this property is both inviting and unique, featuring all the modern comforts of home.
- Heating System:
- Central, High Efficiency
- Cooling System
- View:
- Ocean, No, Peek-A-Boo, Pier, Bay, Vincent Thomas Bridge, Bridge(s)
- Fireplace:
- Two Way, Outside, Electric, Kitchen, Guest House
- Security:
- Carbon monoxide detector(s), Smoke Detector(s), Fire Sprinkler System
- Patio:
- Concrete, Wrap Around
- Parking:
- 8.00
- New Construction YN:
- 0
- Utilities:
- Natural Gas Not Available, Natural Gas Connected, Sewer Connected, Electricity Connected, Water Available, Cable Not Available
- Laundry:
- Washer Included, Dryer Included, See Remarks, Inside
- Parking:
- Garage - Two Door, No, Direct Garage Access, Driveway, Side by Side
- Sewer:
- Conventional Septic
- Room Type:
- Family Room, Walk-in Closet, Kitchen, Laundry, All Bedrooms Up, Great Room, Walk-in Pantry, Entry, Primary Suite, Primary Bathroom, Primary Bedroom
- Common Walls:
- No Common Walls
- Senior Community:
- 0
- List Agent Agent ID:
- OCMCABERI
- Water Source:
- Public
- Inclusions:
- dishwasher, Gas Oven
- Lot Features:
- Back Yard, Front Yard, 0-1 Unit/acre, Sprinkler System, Landscaped, Sprinklers Timer, Sprinklers In Front, Sprinklers In Rear
- Window Features:
- Double Pane Windows, Roller Shields
- Community Features:
- Sidewalks, Street Lights, Suburban, Curbs, Gutters
- Flooring:
- Carpet, Tile
- Association:
- 0
- AttachedGarage :
- 1
- Main Level Bathrooms:
- 1
- Property Condition:
- Updated/remodeled
- Foundation Details:
- Slab
- Exterior Features:
- Rain Gutters
- Architectural Style:
- Contemporary
- Appliances:
- Microwave, Refrigerator, Disposal, Water Heater, Tankless Water Heater, Gas Water Heater, Vented Exhaust Fan, Free-Standing Range, Gas Oven, Barbecue, Built-In Range, 6 Burner Stove, Convection Oven, Recirculated Exhaust Fan
- Spa:
- 0
- Interior Features:
- High Ceilings, Open Floorplan, Pantry, Recessed Lighting, Balcony, Cathedral Ceiling(s), Granite Counters, Copper Plumbing Full, Bar, Sunken Living Room, 2 Staircases
- Street:
- Seaside Heights
- Street Number:
- 5531
- Street Suffix:
- Drive
- Floor Number:
- 0
- Longitude:
- W119° 37' 36.9''
- Latitude:
- N33° 45' 54.5''
- Listing Courtesy of:
- Compass
- TaxAnnualAmount:
- $0
- RoomKitchenFeatures:
- Kitchen Island, Kitchen Open To Family Room, Pots & Pan Drawers, Self-closing Cabinet Doors, Self-closing Drawers, Granite Counters, Walk-in Pantry
- RoomBathroomFeatures:
- Bathtub, Shower In Tub, Low Flow Toilet(s), Walk-in Shower, Exhaust Fan(s), Double Sinks In Primary Bath
- Garage Spaces:
- 2
- Lot Size Square Feet:
- 9,846 Sqft
- List Agent Last Name:
- McAbee
- List Agent License Number:
- 02008240
- Special Listing Conditions:
- Standard
- EatingArea:
- Breakfast Counter / Bar, In Kitchen, In Living Room
- High School:
- Redondo Union
- High School 2:
- REDUNI
- List Office ID:
- OC08159
- Middle Or Junior School:
- Adams
- List Agent First Name:
- Ericka
- Directions:
- Off Crest Road between Crenshaw Blvd. and Highridge Road.
- High School District:
- Palos Verdes Peninsula Unified
- MLSAreaMajor:
- 174 - Crest
- Levels:
- Two,Multi/Split
- Parcel Number:
- 7574006008
- TaxAnnualAmount:
- $0
Residential Sold
5531 Seaside Heights Drive, Rancho Palos Verdes, California 90275
- Property Type :
- Residential
- Listing Type :
- Sold
- Listing ID :
- OC23036910
- List Price :
- $2,790,000
- Year Built :
- 2015
- Lot Area :
- 0.23 Sqft
- Country:
- US
- State:
- CA
- County:
- Los Angeles
- City:
- Rancho Palos Verdes
- Zipcode:
- 90275
- Close Price :
- $3,080,000
- Bathrooms :
- 3
- Status :
- Closed
- Property Type :
- Single Family Residence
- Price Per Square Foot :
- $896
- Days on Market :
- 5
- Property Sub Type :
- Single Family Residence



