Property Description
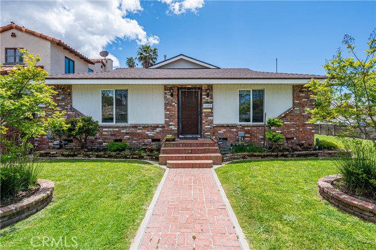
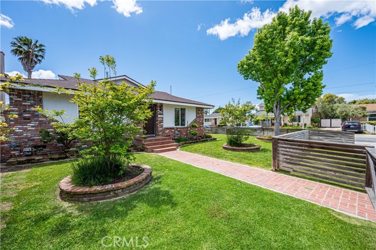
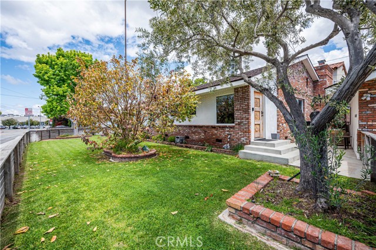
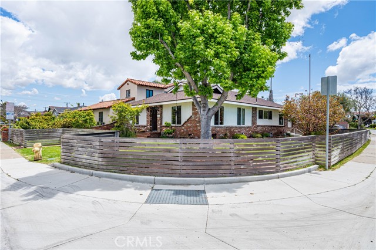
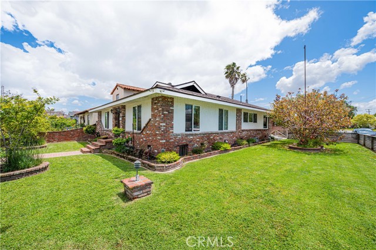
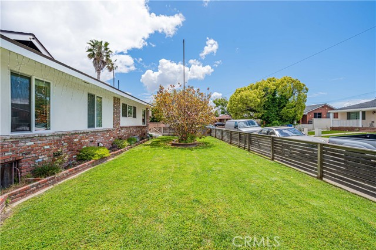
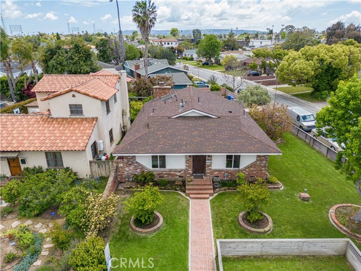
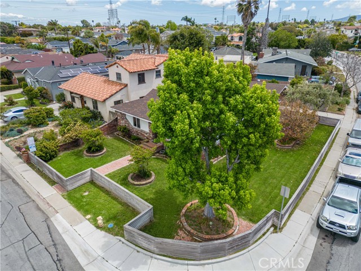
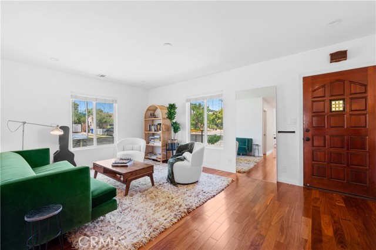
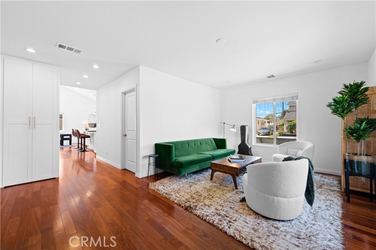
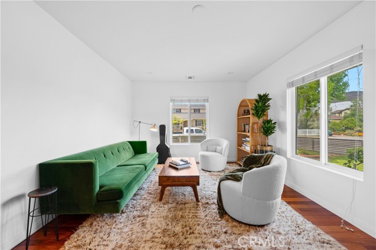
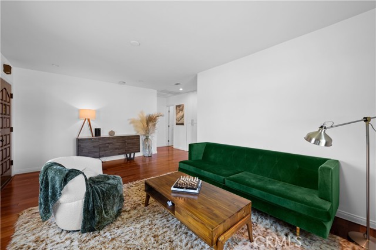
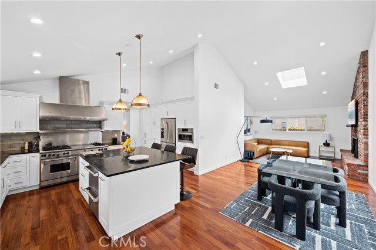
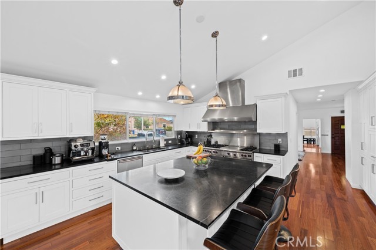
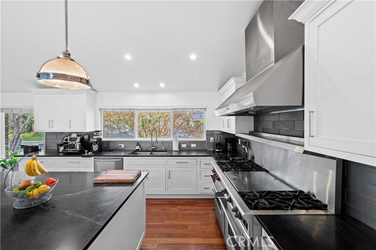
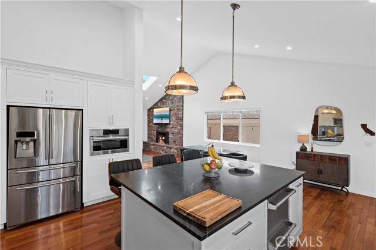
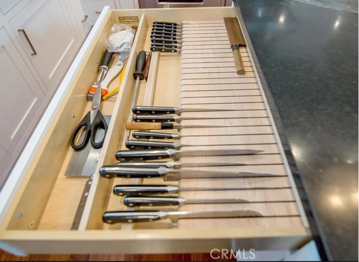
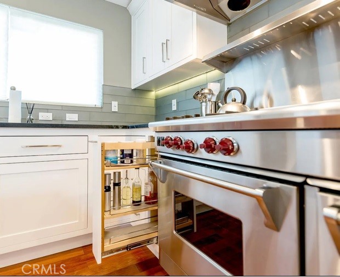
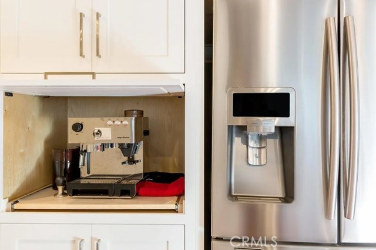
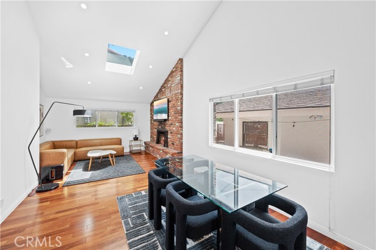
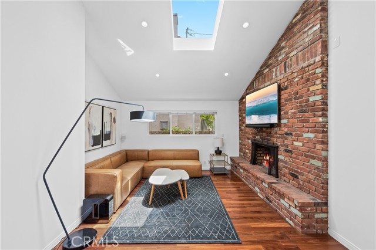
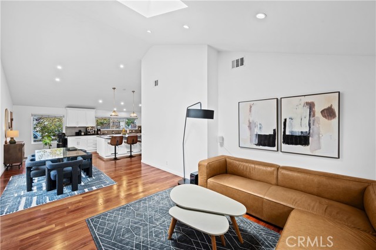
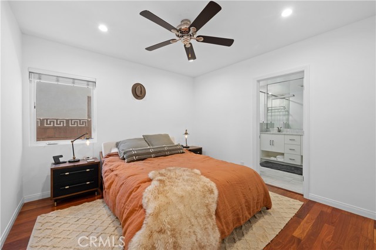
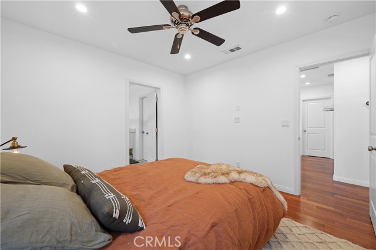
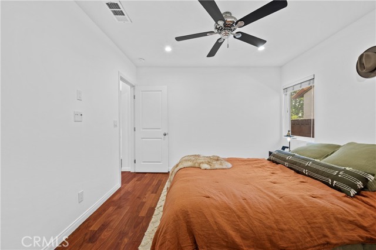
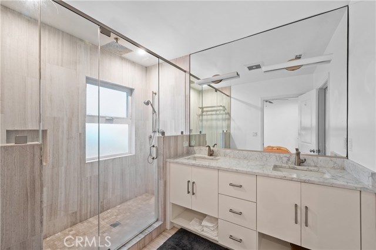
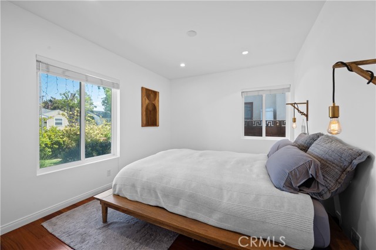
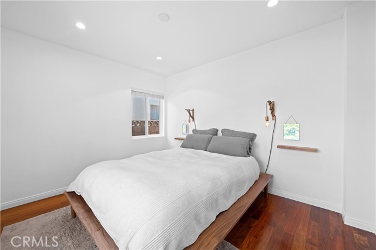
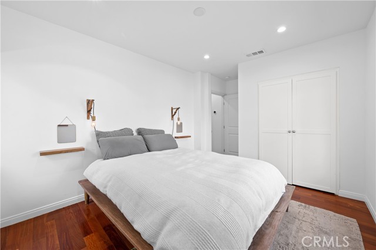
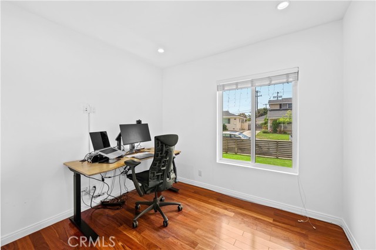
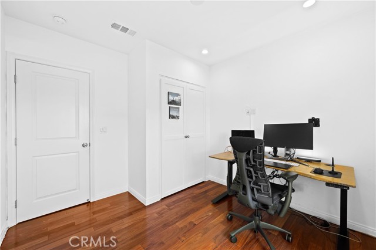
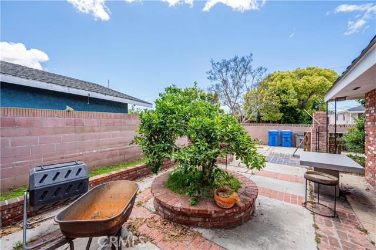
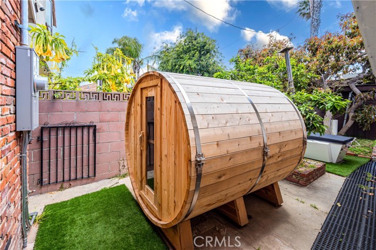
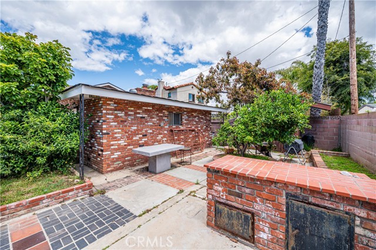
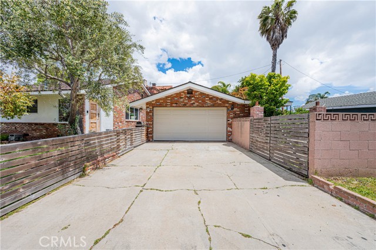
ABSOLUTELY GORGEOUS!!! This beautiful home has a professional Chef’s kitchen with a 60″ Wolf double oven and French Top. The entire house is completely remodeled and includes a master suite, rain shower, walk-in closet and vaulted ceilings for a spacious feel. Beautiful 3/4″ Santos Mahogany hardwood flooring throughout most of the house. Located close to beaches, parks and shops with easy freeway access. Corner lot with classy cedar wood fencing. Also includes a 2.5 car detached garage with workroom. Can be converted to an ADU. You’d better act fast because this beautiful home won’t stay on the market very long.
Features
- Heating System:
- High Efficiency
- Fence:
- Wrought Iron
- Fireplace:
- Two Way, Electric
- Security:
- Security system, Smoke Detector(s)
- Patio:
- Patio, Wrap Around
- Roof Deck:
- Tile
- Parking:
- 8.00
- Electric:
- Electricity - On Property, 220 Volts In Kitchen, 220 Volts In Garage, 220 Volts For Spa
- New Construction YN:
- 0
- Utilities:
- Phone Available, Cable Available, Underground Utilities, Water Connected, Cable Connected
- Laundry:
- Inside, No, Washer Hookup, In Closet
- Parking:
- Uncovered, Driveway Up Slope From Street
- Sewer:
- Conventional Septic
- Room Type:
- Family Room, Living Room, Separate Family Room, Kitchen, Main Floor Bedroom, All Bedrooms Down, Main Floor Primary Bedroom
- Common Walls:
- No Common Walls
- Senior Community:
- 0
- List Agent Agent ID:
- SWRILEGAR
- Water Source:
- Public
- Lot Features:
- Front Yard, Sprinkler System, Level With Street, Yard, Lawn, Flag Lot
- Window Features:
- Double Pane Windows, Energy Star Qualified Windows
- Community Features:
- Sidewalks, Street Lights, Storm Drains
- Stories:
- 1
- Entry Level:
- 1
- Association:
- 0
- AttachedGarage :
- 0
- Main Level Bathrooms:
- 2
- Main Level Bedrooms:
- 3
- Entry Location
- Property Condition:
- Updated/remodeled
- Exterior Features:
- Lighting, Rain Gutters
- Architectural Style:
- Bungalow
- Appliances:
- Microwave, Refrigerator, Disposal, Water Heater, Tankless Water Heater, Free-Standing Range, Range Hood, Electric Oven, Built-In Range, 6 Burner Stove, Convection Oven, Ice Maker, Gas & Electric Range, Propane Cooktop
- Spa:
- 0
- Interior Features:
- Open Floorplan, Recessed Lighting, Stone Counters, Cathedral Ceiling(s), Ceiling Fan(s), Storage, Unfurnished
Address Map
- Street:
- Sebald
- Street Number:
- 2400
- Street Suffix:
- Avenue
- Floor Number:
- 0
- Longitude:
- W119° 37' 51.1''
- Latitude:
- N33° 53' 11.8''
MLS Addon
- Listing Courtesy of:
- Household Realty Group
- TaxAnnualAmount:
- $0
- RoomBathroomFeatures:
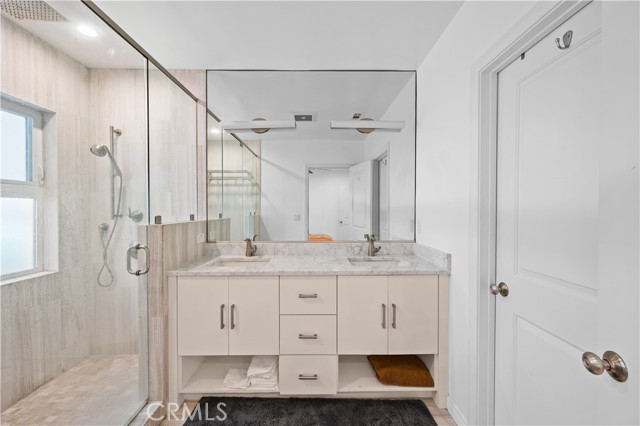
- Bathtub, Double Sinks In Bath(s), Remodeled, Low Flow Toilet(s), Stone Counters, Upgraded, Walk-in Shower, Shower, Low Flow Shower, Double Sinks In Primary Bath
- Garage Spaces:
- 2
- Zoning:
- RBR-1
- Lot Size Square Feet:
- 6,720 Sqft
- List Agent Last Name:
- Riley
- List Agent License Number:
- 01445901
- Special Listing Conditions:
- Standard
- EatingArea:
- Dining Room, Family Kitchen
- High School:
- Union
- High School 2:
- REDOND
- List Office ID:
- SWRMP
- Middle Or Junior School:
- Richardson
- List Agent First Name:
- Gary
- DirectionFaces:
- North
- Directions:
- 1 Block South of Manhattan Beach Boulevard
- Virtual Tour URL Unbranded:
- Click Here
- Elementary School:
- Lincoln
- Lot Size Dimensions:
- 6720
- High School District:
- Redondo Unified
- MLSAreaMajor:
- 151 - N Redondo Bch/Villas North
- Levels:
- One
- Parcel Number:
- 4151011013
- TaxAnnualAmount:
- $0
Residential Sold
2400 Sebald Avenue, Redondo Beach, California 90278
0.15 Sqft
$1,600,000
Listing ID #SW23080304
Basic Details
- Property Type :
- Residential
- Listing Type :
- Sold
- Listing ID :
- SW23080304
- List Price :
- $1,600,000
- Year Built :
- 1945
- Lot Area :
- 0.15 Sqft
- Country:
- US
- State:
- CA
- County:
- Los Angeles
- City:
- Redondo Beach
- Zipcode:
- 90278
- Close Price :
- $1,610,000
- Bathrooms :
- 2
- Status :
- Closed
- Property Type :
- Single Family Residence
- Price Per Square Foot :
- $952
- Days on Market :
- 5
- Property Sub Type :
- Single Family Residence



