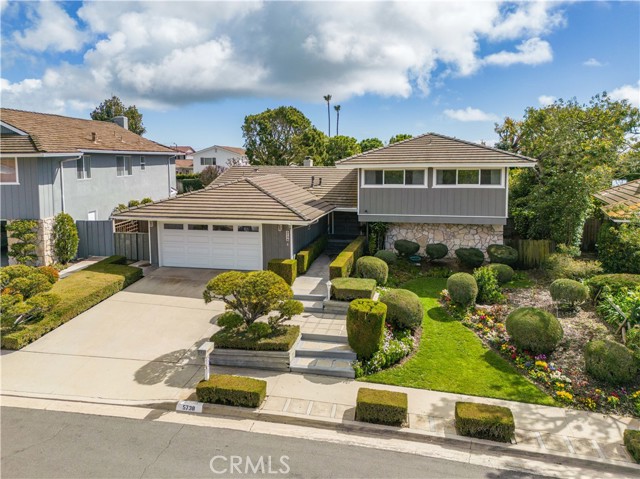


Enjoy this beautiful home nestled in a park like setting on a quiet cul-de-sac street. Wonderfully designed to allow for indoor and outdoor living and taking advantage of the coastal weather of Southern California. The 4 bedroom home offers a family friendly floor plan with great space to gather in a living room overlooking a lushly landscaped rear yard and patio. The lower level has one bedroom and a large family room that is perfect for a game room or media room. The upstairs bedroom layout has 2 bedrooms, central bath and a large main bedroom / bath layout and affording a peek of ocean views.The extensive patio and lawn areas create an ideal space for outdoor entertaining and enjoyment. This is truly a great family home with
a convenient location to schools, parks, hiking trails and shopping.
- Heating System:
- Central
- Cooling System
- View:
- Catalina, Mountain(s)
- Fireplace:
- Outside
- Patio:
- Covered, Concrete, Roof Top
- Parking:
- 8.00
- New Construction YN:
- 0
- Utilities:
- Phone Available, Cable Available, Underground Utilities, Water Connected
- Laundry:
- See Remarks, In Closet
- Parking:
- Uncovered, Driveway
- Sewer:
- Conventional Septic
- Room Type:
- Family Room, Living Room, Kitchen, Entry, Primary Bathroom, Primary Bedroom
- Common Walls:
- No Common Walls
- Senior Community:
- 0
- List Agent Agent ID:
- VMOENKEV
- Water Source:
- Public
- Lot Features:
- Front Yard, Cul-de-sac, Yard, Lawn
- Community Features:
- Golf, Suburban, Hiking, Watersports, Horse Trails, Dog Park, Biking
- Stories:
- 2
- Association:
- 0
- AttachedGarage :
- 1
- Appliances:
- Tankless Water Heater, Free-Standing Range, Range Hood, Double Oven
- Spa:
- 0
- Interior Features:
- Pantry, In-law Floorplan, Beamed Ceilings, Bar, Unfurnished
- Street:
- Whitecliff
- Street Number:
- 5738
- Street Suffix:
- Drive
- Zip4:
- 4942
- Floor Number:
- 0
- Longitude:
- W119° 37' 25.9''
- Latitude:
- N33° 45' 38.4''
- Listing Courtesy of:
- RE/MAX Estate Properties
- TaxAnnualAmount:
- $0
- RoomBathroomFeatures:
- Bathtub
- Garage Spaces:
- 2
- Zoning:
- RPRS10000*
- Lot Size Square Feet:
- 9,144 Sqft
- List Agent Last Name:
- Moen
- List Agent License Number:
- 01014808
- Special Listing Conditions:
- Trust
- EatingArea:
- In Kitchen
- High School:
- Redondo Union
- High School 2:
- REDUNI
- List Office ID:
- V7946
- Middle Or Junior School:
- Adams
- List Agent First Name:
- Kevin
- Directions:
- crest road to Whitley Collins Lt on Scotwood, Lt on Stonecrest Lt on Whitecliff
- High School District:
- Palos Verdes Peninsula Unified
- MLSAreaMajor:
- 174 - Crest
- Levels:
- Multi/Split
- Parcel Number:
- 7574015033
- TaxAnnualAmount:
- $0
Residential Sold
5738 Whitecliff Drive, Rancho Palos Verdes, California 90275
- Property Type :
- Residential
- Listing Type :
- Sold
- Listing ID :
- PV23035287
- List Price :
- $1,749,000
- Year Built :
- 1964
- Lot Area :
- 0.21 Sqft
- Country:
- US
- State:
- CA
- County:
- Los Angeles
- City:
- Rancho Palos Verdes
- Zipcode:
- 90275
- Close Price :
- $1,755,000
- Bathrooms :
- 3
- Status :
- Closed
- Property Type :
- Single Family Residence
- Price Per Square Foot :
- $739
- Days on Market :
- 14
- Property Sub Type :
- Single Family Residence



