













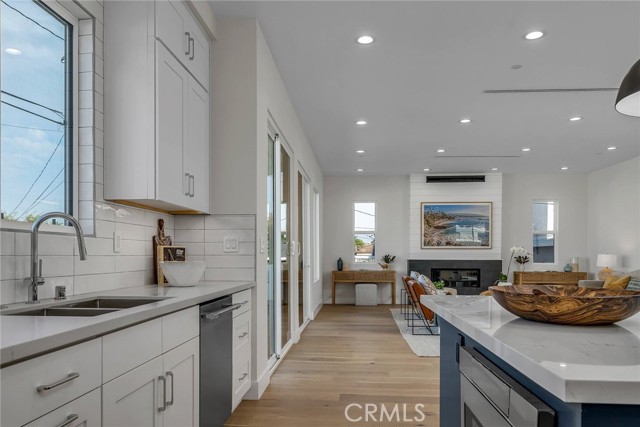

































Welcome to this turn-key California Coast beauty! This 4-bedroom, 3.5-bathroom, 2995 SF new construction home is filled with natural light and packed with upgrades. As you enter the door, you will notice the open floor plan, high ceilings, and wide-plank wood floors throughout the home. The entry level features an en-suite bedroom with a bathroom and walk-in closet that can be used as a guest bedroom or an office/workout room. Down the hall is a powder room, bright and cheery laundry room, and extra storage. Adjacent to the dining room is the gourmet kitchen with Thermador stainless steel appliances, an oversized island with quartz countertops, dual sinks, pot filler, faucet, walk-in pantry, and ample cabinets. Separate bar area with sink and beverage fridge for convenience when entertaining. Spacious living room with a gas fireplace, large windows and sliding doors allow for seamless flow to the backyard. Up the staircase, you will find the primary suite, two additional bedrooms and a full bathroom. The Primary bedroom is spacious with a sitting area, walk-in closet and sliding doors that open to the private balcony with views of PV hills. The primary bathroom features an inviting jetted spa tub, separate shower, dual sinks, and quartz countertop. A/C & Nest are some of the upgrades that add convenience on those hot summer days! Conveniently located near the freeway, shopping, restaurants, and award-winning school. This is your opportunity to live by the beach and enjoy the lifestyle!
- Heating System:
- High Efficiency
- Cooling System
- View:
- Peek-A-Boo, White Water
- Fireplace:
- Two Way, Electric
- Parking:
- 8.00
- New Construction YN:
- 1
- Laundry:
- Dryer Included, See Remarks, No
- Sewer:
- Conventional Septic
- Room Type:
- Living Room, Walk-in Closet, Main Floor Bedroom, Primary Suite
- Common Walls:
- No Common Walls
- Senior Community:
- 0
- List Agent Agent ID:
- SDONEJAC
- Water Source:
- Public
- Lot Features:
- Back Yard, Front Yard
- Community Features:
- Sidewalks, Street Lights
- Stories:
- 2
- Association:
- 0
- AttachedGarage :
- 1
- Main Level Bathrooms:
- 2
- Main Level Bedrooms:
- 1
- Interior Features:
- Open Floorplan, Pantry, Recessed Lighting, Balcony, Sump Pump, Quartz Counters
- Street:
- Ralston
- Street Number:
- 2507
- Street Suffix:
- Lane
- Zip4:
- 5314
- Floor Number:
- 0
- Longitude:
- W119° 38' 6.9''
- Latitude:
- N33° 51' 43.9''
- Listing Courtesy of:
- Bayside
- TaxAnnualAmount:
- $0
- RoomKitchenFeatures:
- Walk-in Pantry, Quartz Counters
- RoomBathroomFeatures:
- Bathtub, Quartz Counters, Double Sinks In Primary Bath
- Garage Spaces:
- 2
- Zoning:
- RBR-1
- Lot Size Square Feet:
- 5,008 Sqft
- List Agent Last Name:
- Donell
- List Agent License Number:
- 01194362
- Special Listing Conditions:
- Standard, Trust
- EatingArea:
- Area, Breakfast Counter / Bar
- High School:
- Redondo Union
- High School 2:
- REDUNI
- List Office ID:
- S5316
- Middle Or Junior School:
- Adams
- List Agent First Name:
- Jacqueline
- Directions:
- Inglewood Blvd & Ralston.
- Virtual Tour URL Unbranded:
- Click Here
- High School District:
- Redondo Unified
- MLSAreaMajor:
- 153 - N Redondo Bch/El Nido
- Levels:
- Two
- Parcel Number:
- 4158029004
- TaxAnnualAmount:
- $0
Residential Sold
2507 Ralston Lane, Redondo Beach, California 90278
- Property Type :
- Residential
- Listing Type :
- Sold
- Listing ID :
- SB22218335
- List Price :
- $2,550,000
- Year Built :
- 2022
- Lot Area :
- 0.12 Sqft
- Country:
- US
- State:
- CA
- County:
- Los Angeles
- City:
- Redondo Beach
- Zipcode:
- 90278
- Close Price :
- $2,480,000
- Bathrooms :
- 4
- Status :
- Closed
- Property Type :
- Single Family Residence
- Price Per Square Foot :
- $828
- Days on Market :
- 103
- Property Sub Type :
- Single Family Residence



