
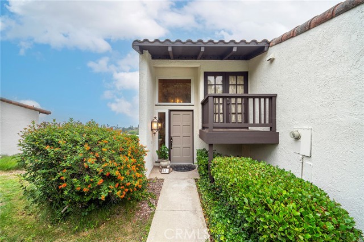
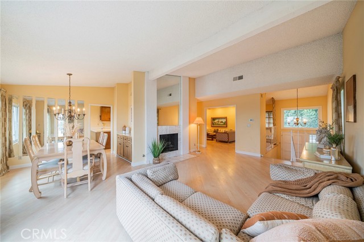
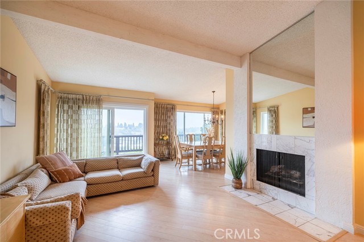
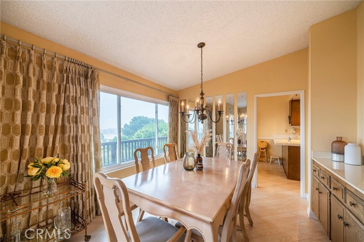
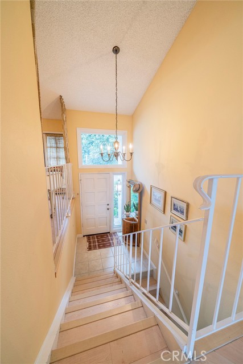
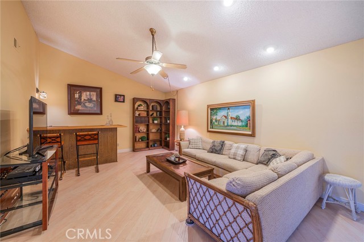
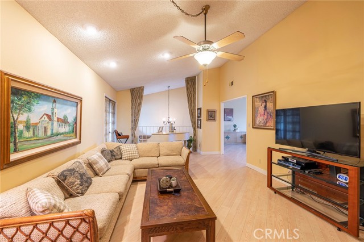
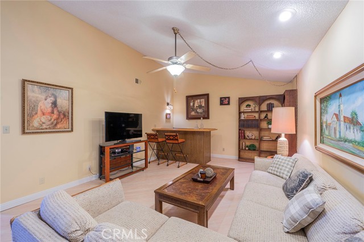
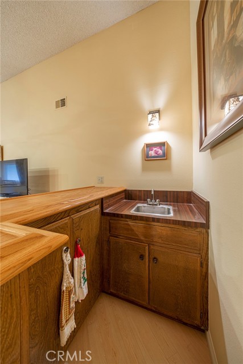
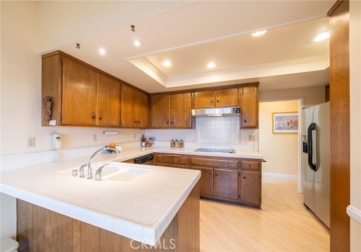
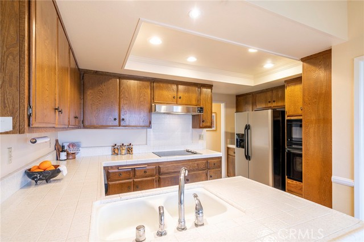
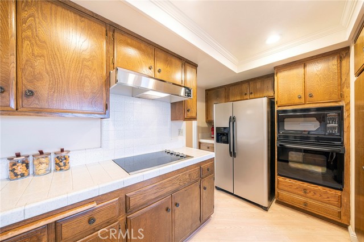
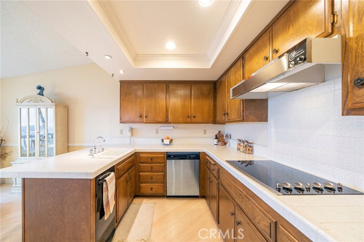
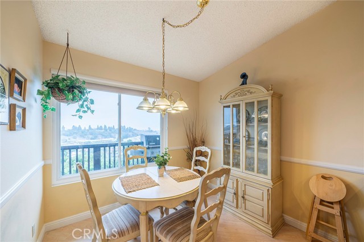
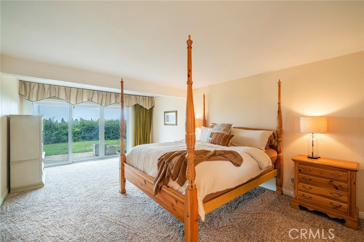
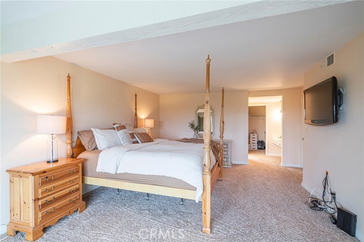
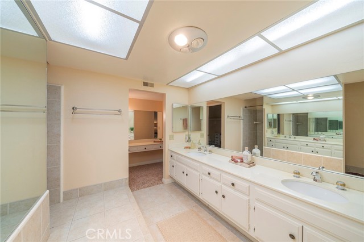
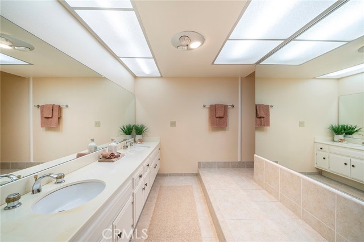
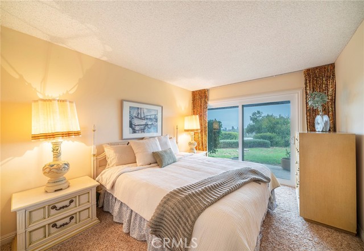
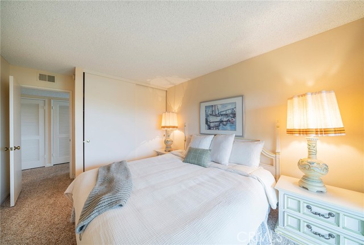
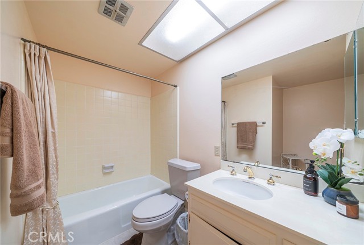
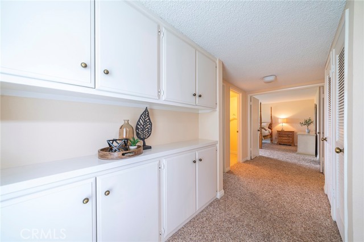
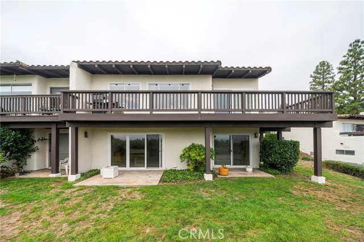
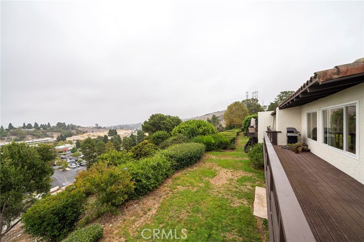
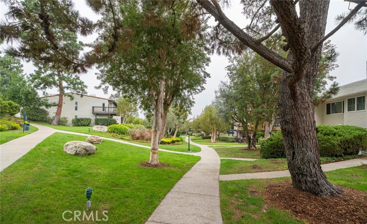
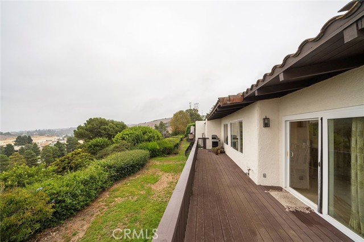
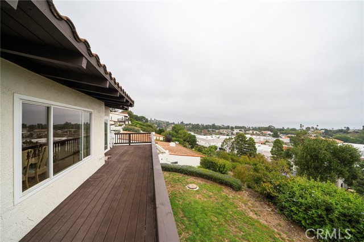
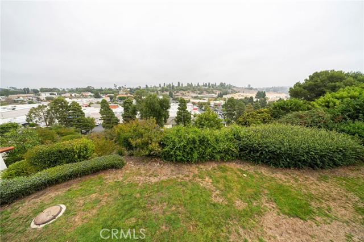
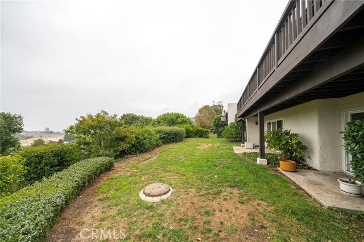
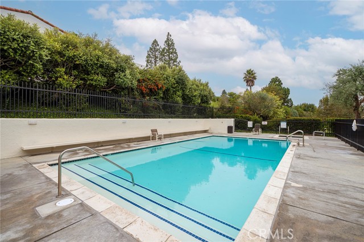
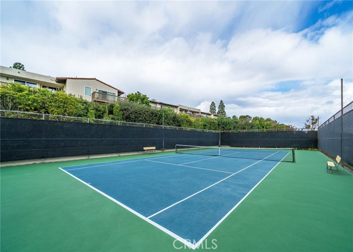
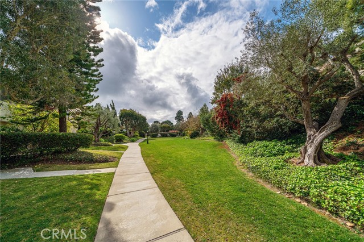
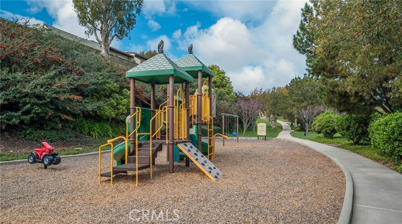
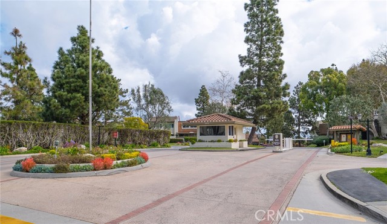
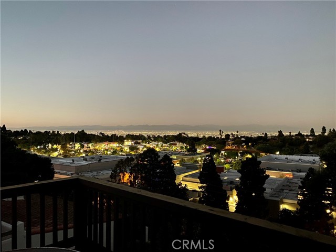
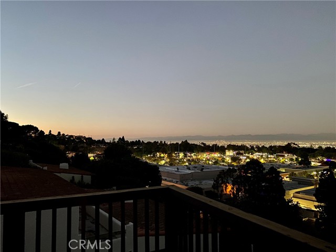
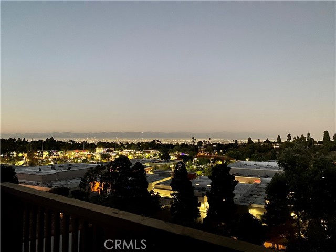
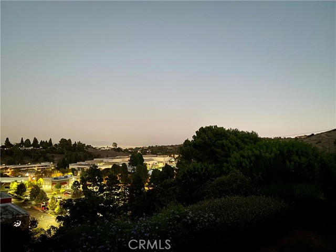
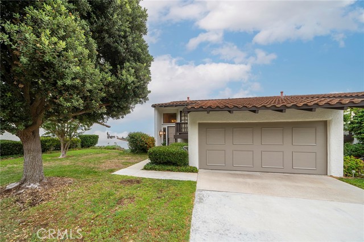
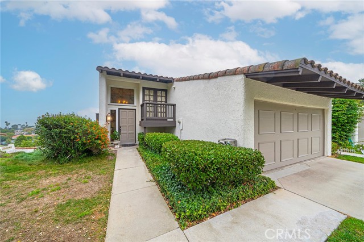
Imagine living in a beautiful private gated community where homes are terraced down a hillside creating amazing views and having access to a pool/hot tub, tennis courts, and a playground. Welcome to The Terraces! This gorgeous 2184 sq ft townhome is located on one of the best streets in the community with no homes behind you, no one across from you, and a desirable cul-de-sac street. This model is the largest in the community with the capability of being transformed into a 3 or 4-bedroom home. Inside you’ll find views from most rooms. The master suite is oversized and has two large walk-in closets. Enjoy the balcony off the upstairs family room, equipped with a bar area for entertaining. The living room has spectacular views and access to the deck. Plenty of eating space with both a formal dining room and a breakfast room off the kitchen. Two-car garage with driveway parking and additional parking across the street for guests. Close to Peninsula shopping, Palos Verdes Trails, and the desirable Palos Verdes Unified School District.
- Pool:
- Pebble
- Heating System:
- Central
- Cooling System
- View:
- Ocean, White Water, Landmark
- Fireplace:
- Two Way, Outside
- Security:
- Gated with guard, 24 hour security
- Patio:
- Covered
- Roof Deck:
- Stone
- Parking:
- 8.00
- New Construction YN:
- 0
- Laundry:
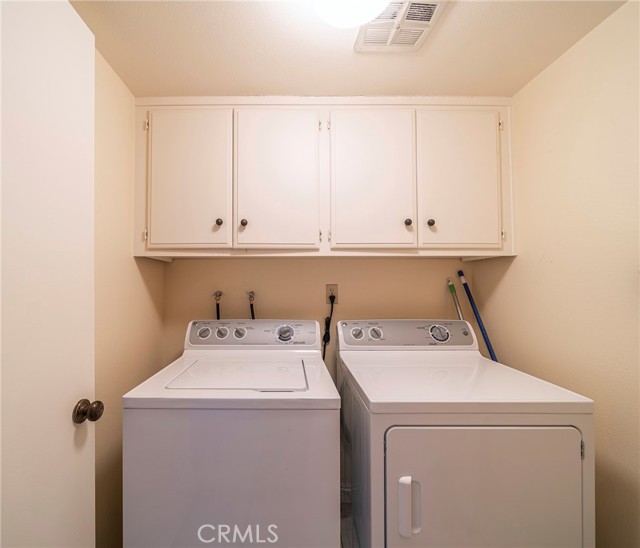
- Dryer Included, See Remarks
- Parking:
- Garage - Two Door, Driveway, Electric Vehicle Charging Station(s)
- Sewer:
- Conventional Septic
- Room Type:
- Living Room, Separate Family Room, Walk-in Closet, Kitchen, Laundry, All Bedrooms Down
- Common Walls:
- 1 Common Wall
- Senior Community:
- 0
- List Agent Agent ID:
- OCMALMDAN
- Water Source:
- Public
- Inclusions:
- Refrigerators, microwaves, stoves in each unit
- Lot Features:
- Cul-de-sac, 0-1 Unit/acre, Level With Street
- Community Features:
- Storm Drains
- Stories:
- 2
- Accessibility Features:
- No Interior Steps
- Amenities:
- Pool, Spa/hot Tub, Tennis Court(s), Clubhouse, Playground, Pet Rules
- Association:
- 1
- AttachedGarage :
- 1
- Main Level Bathrooms:
- 1
- Architectural Style:
- Spanish
- Appliances:
- Microwave, Dishwasher, Range Hood, Electric Oven, High Efficiency Water Heater, ENERGY STAR Qualified Appliances, ENERGY STAR Qualified Water Heater
- Interior Features:
- Balcony, Ceiling Fan(s), Living Room Balcony, Living Room Deck Attached, Bar, Dry Bar, Ceramic Counters
- Street:
- Oaktree
- Street Number:
- 33
- Street Suffix:
- Lane
- Zip4:
- 3420
- Floor Number:
- 0
- Longitude:
- W119° 37' 19.7''
- Latitude:
- N33° 46' 22.6''
- Listing Courtesy of:
- First Team Real Estate
- TaxAnnualAmount:
- $0
- RoomKitchenFeatures:
- Tile Counters
- RoomBathroomFeatures:
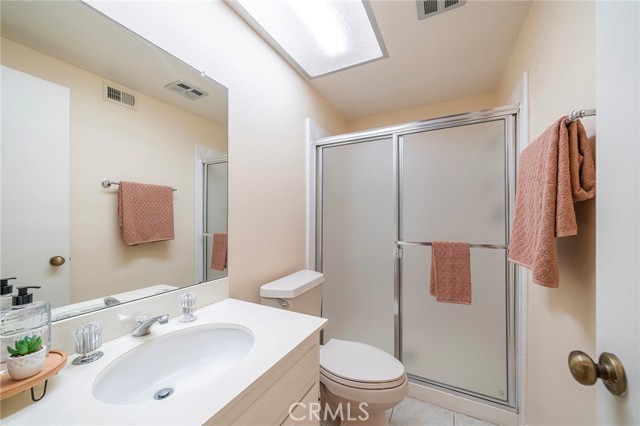
- Vanity Area, Walk-in Shower, Double Sinks In Primary Bath
- Association Fee Frequency:
- Monthly
- Garage Spaces:
- 2
- Zoning:
- RERPD6U*
- Lot Size Square Feet:
- 2,265 Sqft
- List Agent Last Name:
- Malm
- List Agent License Number:
- 01350938
- Special Listing Conditions:
- Trust
- EatingArea:
- Dining Room, Breakfast Counter / Bar, Breakfast Nook
- High School:
- Redondo Union
- High School 2:
- REDUNI
- List Office ID:
- I549
- Middle Or Junior School:
- Adams
- List Agent First Name:
- Dana
- Directions:
- Hawthorn Blvd to Highridge to The Terraces gate entrance.
- Association Fee:
- $600
- High School District:
- Palos Verdes Peninsula Unified
- MLSAreaMajor:
- 174 - Crest
- Levels:
- Two
- Parcel Number:
- 7589009010
- TaxAnnualAmount:
- $0
Residential Sold
33 Oaktree Lane, Rolling Hills Estates, California 90274
- Property Type :
- Residential
- Listing Type :
- Sold
- Listing ID :
- OC22217896
- List Price :
- $1,199,000
- Year Built :
- 1974
- Lot Area :
- 0.05 Sqft
- Country:
- US
- State:
- CA
- County:
- Los Angeles
- City:
- Rolling Hills Estates
- Zipcode:
- 90274
- Close Price :
- $1,149,000
- Bathrooms :
- 3
- Status :
- Closed
- Property Type :
- Townhouse
- Price Per Square Foot :
- $526
- Days on Market :
- 21
- Property Sub Type :
- Condominium



