

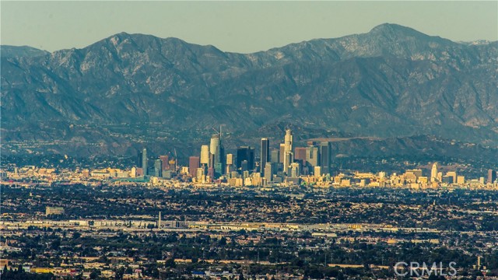
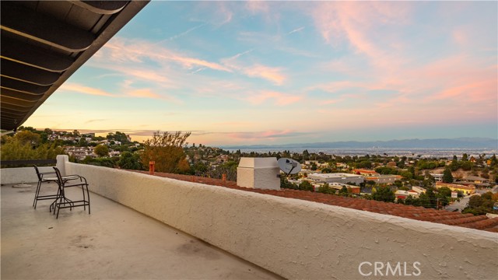
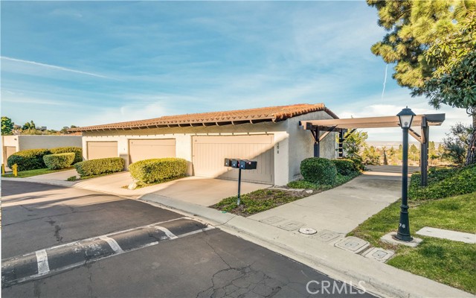

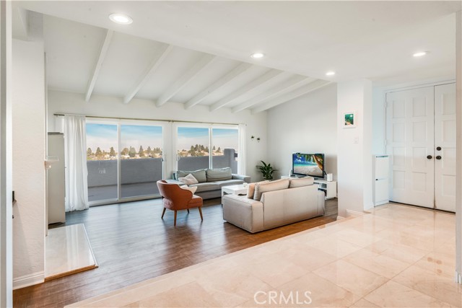


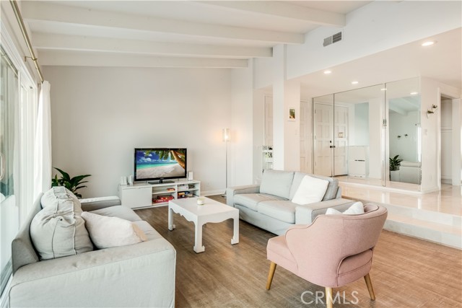
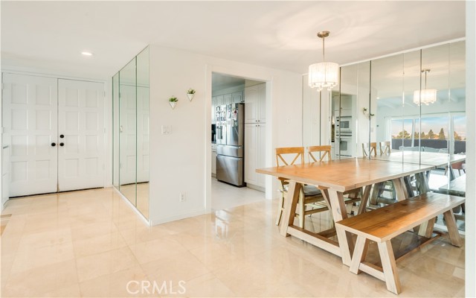
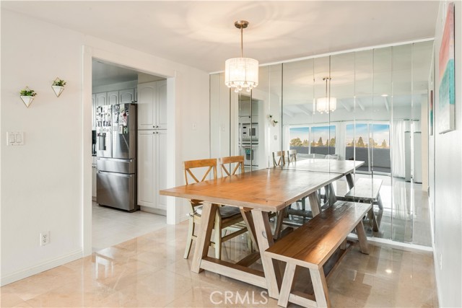
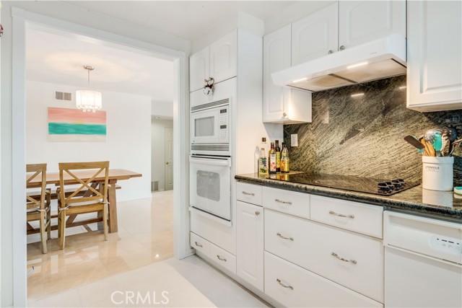

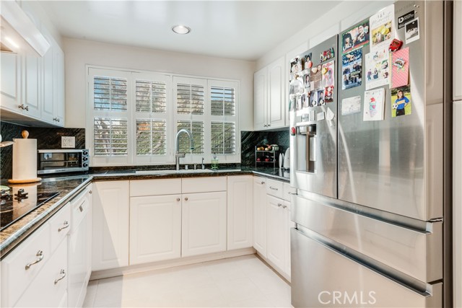
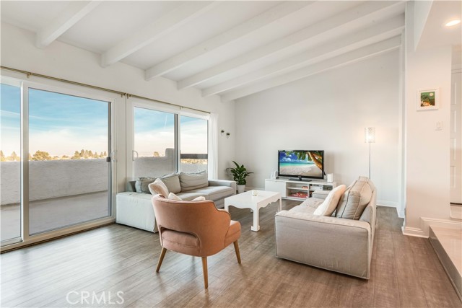
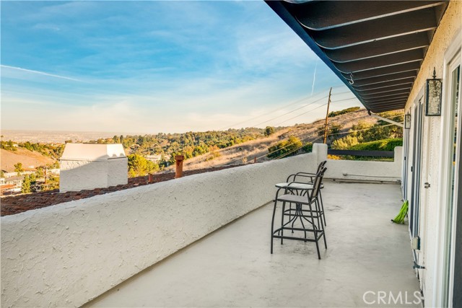
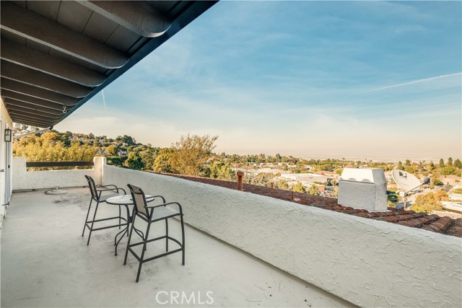
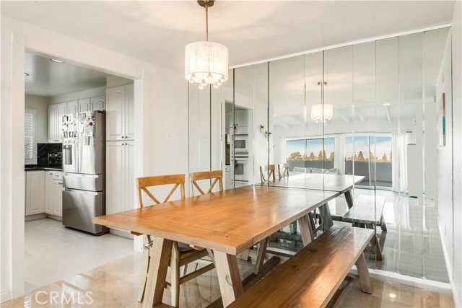
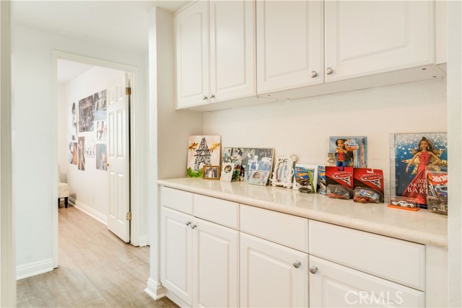
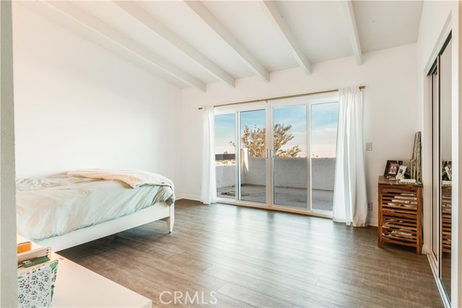

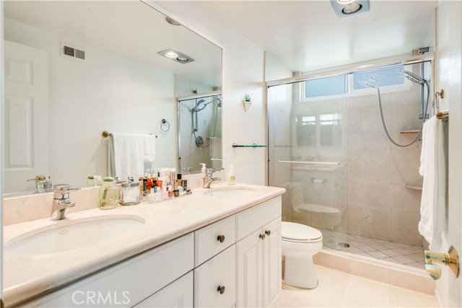
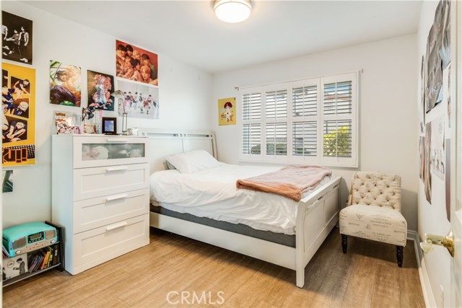
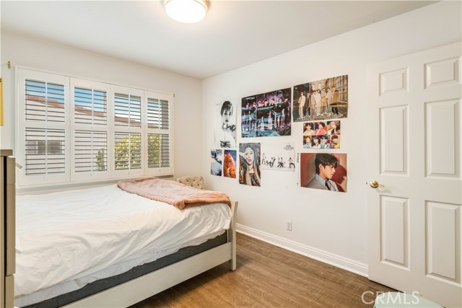


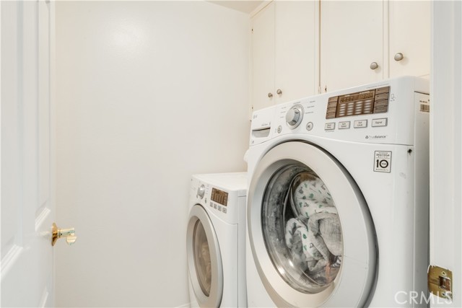

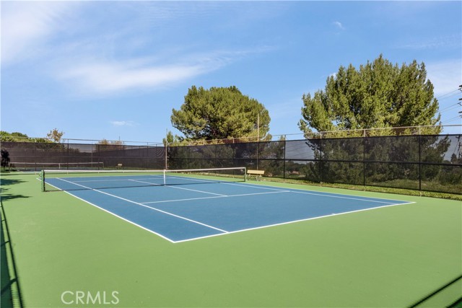
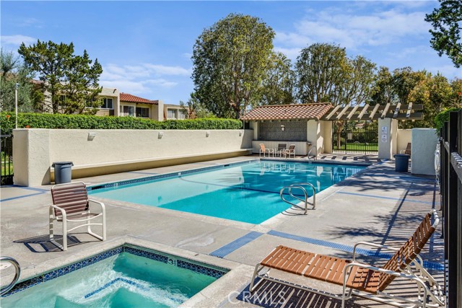


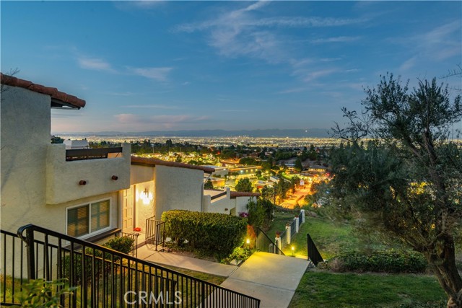

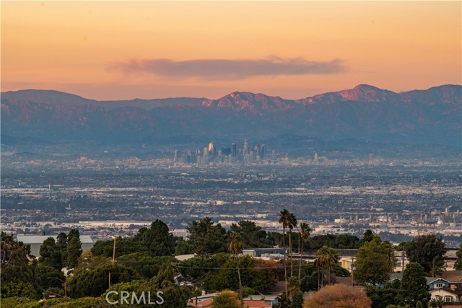
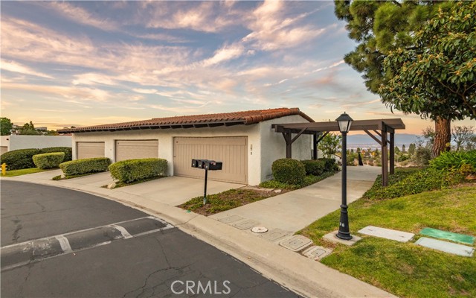

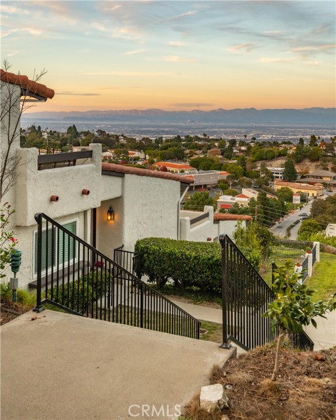

Tastefully remodeled, single level townhome boasting an incredible 180+ degree panoramic views from downtown Los Angeles to Long Beach Harbor, the Ocean and the Coastline! Everyday, enjoy a gorgeous sunrise over Long Beach and the views of snow-capped mountains and sparkling city lights at night from all major rooms! This beautiful townhome is in the prestigious 24 hr guard gated community, “Terraces”, and has everything: View, Location and Privacy! Well updated and kept in pristine condition: Beautiful marble flooring in dining, bathrooms and hallways, remodeled kitchen and bathrooms with granite countertops and cabinets, newer windows and patio doors, smooth ceilings, new laminate floorings and so on. Master suite with a walk-in closet plus a large wall to wall closet. A separate laundry room. Tax shows as 2 bedroom plus a den but the den was converted into a 3rd bed room. This unit is a very popular model with an open layout, high ceilings and extensive patio doors overlooking large patio throughout the house; the natural sunlight fills the home and gives it a bright and open atmosphere. Terraces has 24 Hr security guarded gate, 5 heated pools, 2 tennis courts and located just minutes from beautiful PV trails, Highridge Park, award-winning Palos Verdes Peninsula High School and Ridgecrest Junior High School, Peninsula Shopping, and Promenade shopping center.
- Pool:
- Community, Private
- Heating System:
- Central
- View:
- Ocean, Pier, Bay, City Lights, Canyon, Pasture
- Fireplace:
- Outside
- Security:
- Gated community, Gated with guard, 24 hour security
- Parking:
- 8.00
- New Construction YN:
- 0
- Laundry:
- Dryer Included
- Sewer:
- Conventional Septic
- Room Type:
- Walk-in Closet, Main Floor Bedroom, Main Floor Primary Bedroom, Primary Suite
- Common Walls:
- No Common Walls
- Senior Community:
- 0
- List Agent Agent ID:
- SSKIMANN
- Water Source:
- Public
- Community Features:
- Suburban
- Amenities:
- Pool, Tennis Court(s), Security
- Association:
- 1
- AttachedGarage :
- 0
- Main Level Bathrooms:
- 2
- Main Level Bedrooms:
- 3
- Street:
- Aspen
- Street Number:
- 62
- Street Suffix:
- Way
- Zip4:
- 3408
- Floor Number:
- 0
- Longitude:
- W119° 37' 23.3''
- Latitude:
- N33° 46' 15''
- Listing Courtesy of:
- Keller Williams Palos Verdes
- TaxAnnualAmount:
- $0
- Association Fee Frequency:
- Monthly
- Garage Spaces:
- 2
- Zoning:
- RERPD6U*
- Lot Size Square Feet:
- 2,033 Sqft
- List Agent Last Name:
- Kim
- List Agent License Number:
- 01194322
- Special Listing Conditions:
- Standard
- EatingArea:
- Dining Room
- High School:
- Mira Cos
- High School 2:
- TORRAN
- List Office ID:
- S4703
- Middle Or Junior School:
- Hermosa
- List Agent First Name:
- Ann
- Directions:
- Highridge Rd and Armaga Spring Rd
- Association Fee:
- $600
- Elementary School:
- Soleado
- High School District:
- Palos Verdes Peninsula Unified
- MLSAreaMajor:
- 174 - Crest
- Levels:
- One
- Parcel Number:
- 7589012054
- TaxAnnualAmount:
- $0
Residential Sold
62 Aspen Way, Rolling Hills Estates, California 90274
- Property Type :
- Residential
- Listing Type :
- Sold
- Listing ID :
- SB22244010
- List Price :
- $1,098,000
- Year Built :
- 1975
- Lot Area :
- 0.05 Sqft
- Country:
- US
- State:
- CA
- County:
- Los Angeles
- City:
- Rolling Hills Estates
- Zipcode:
- 90274
- Close Price :
- $1,060,317
- Bathrooms :
- 2
- Status :
- Closed
- Property Type :
- Townhouse
- Price Per Square Foot :
- $667
- Days on Market :
- 7
- Property Sub Type :
- Condominium



