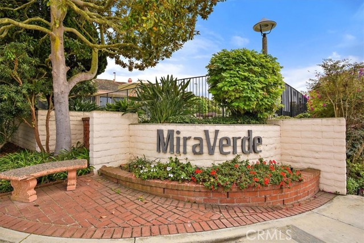
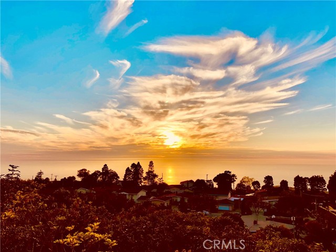
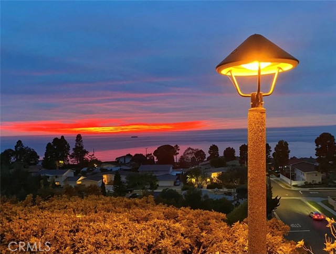
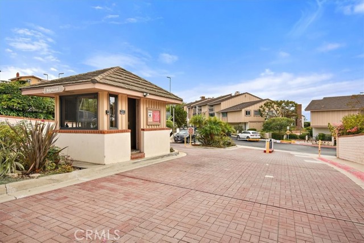
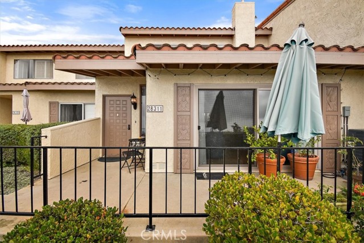
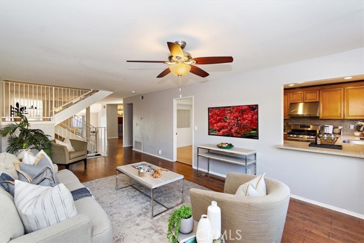
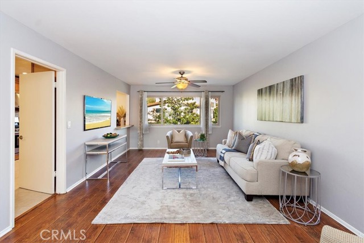
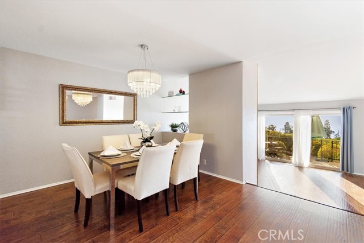
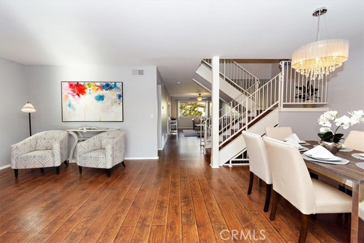
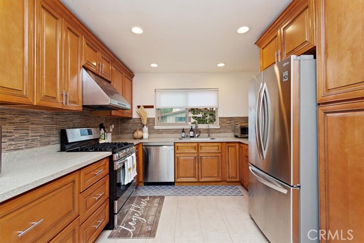
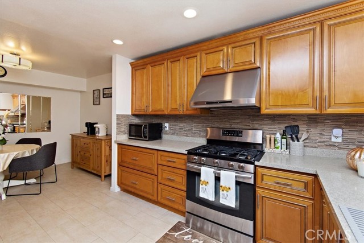
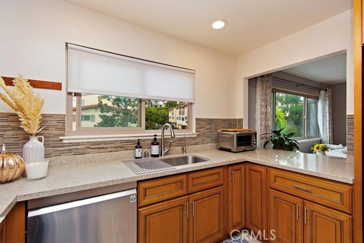
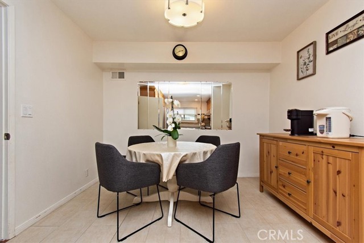
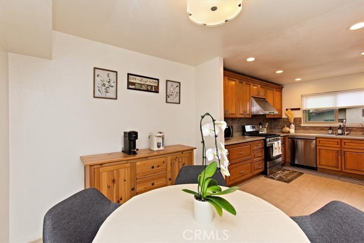
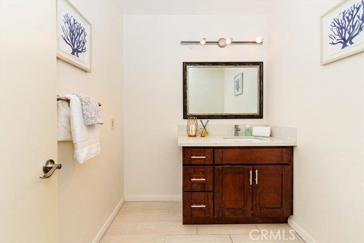
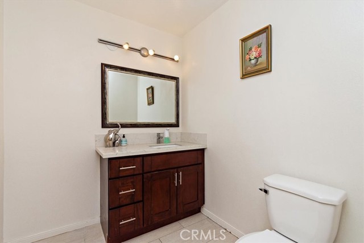
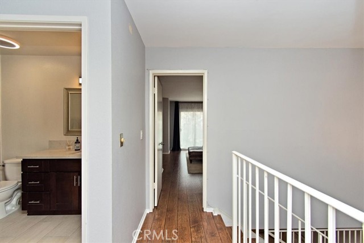
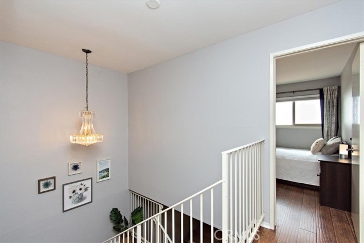
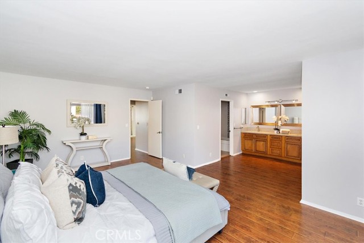
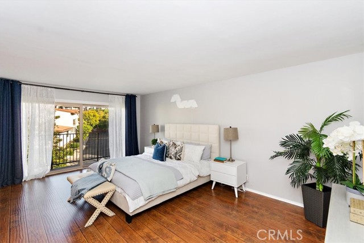
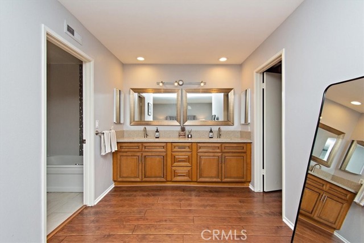
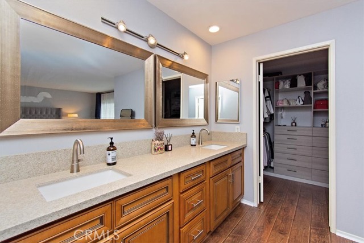
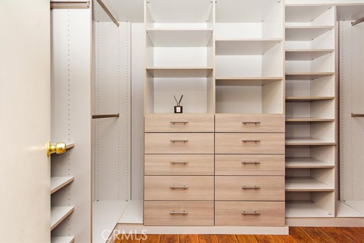
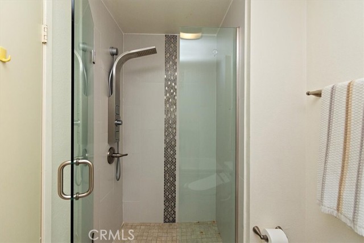
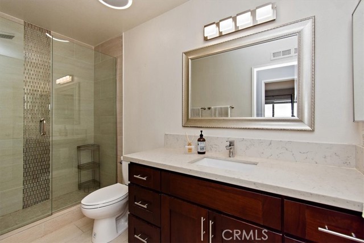
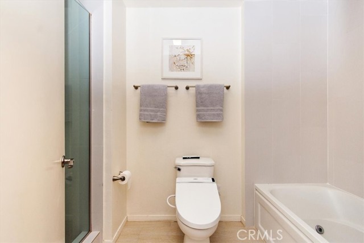
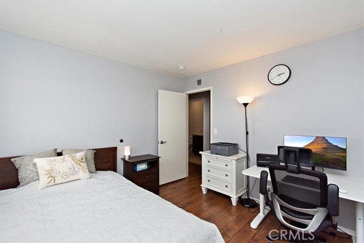
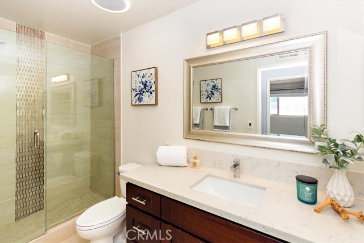
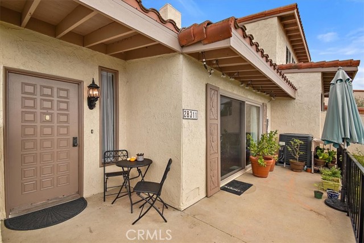
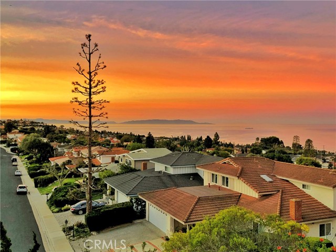
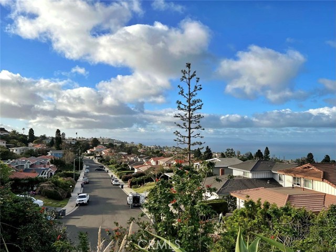
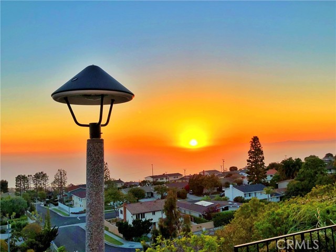
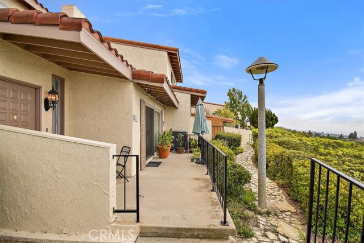
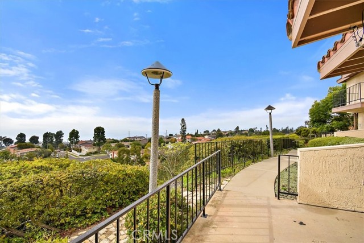
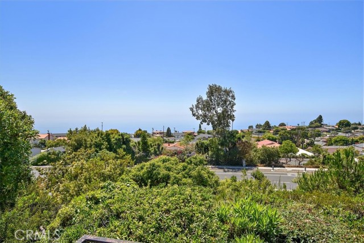
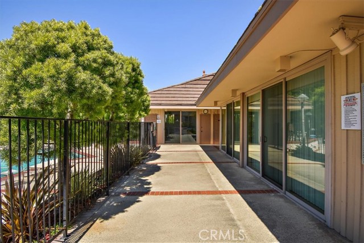
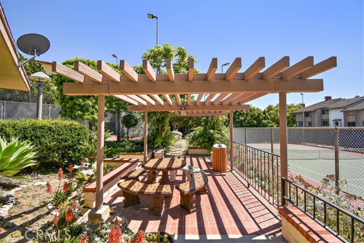
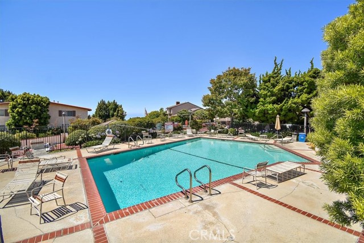
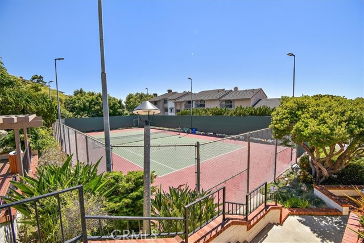
Welcome to this beautiful three-bedroom townhome with panoramic ocean view overlooking the vast coastline of the Palos Verdes Peninsula. Beautiful hand-scraped wood laminate flooring leads your way through the main level living space. This level offers a living room, a formal dining room and a well-appointed kitchen featuring gorgeous natural wood cabinetry, quartz countertops with backsplash and an eat-in breakfast nook. Also on this level is a family room leading to a spacious patio – come and enjoy outdoor dining with some ocean breeze and a stunning view of Malibu and Catalina Island. All bedrooms are on the upper level for added privacy. The master bedroom features a custom-made walk-in closet, a multi-head, multi-point luxury shower system, and a separate SPA tub to relax after a long day. All bathrooms have been upgraded with quality materials and a designer’s taste. This townhome also comes with a 2-car garage with newly painted walls and ground, a brand-new central AC unit less than a year old, and a water softener system supplying water to the entire house. Located in the quiet gated Mira Verde community with onsite guards, 2 swimming pools, a tennis court and a basketball court, this lovely home is awaiting.
- Pool:
- Pebble
- Heating System:
- Central
- Cooling System
- View:
- Pier, Bay
- Fireplace:
- Outside
- Parking:
- 8.00
- New Construction YN:
- 0
- Laundry:
- Common Area
- Sewer:
- Conventional Septic
- Room Type:
- Family Room, Walk-in Closet, Primary Bedroom
- Common Walls:
- 2+ Common Walls
- Senior Community:
- 0
- List Agent Agent ID:
- PVDELIHSU
- Water Source:
- Public
- Community Features:
- Sidewalks, Hiking
- Amenities:
- Pool, Spa/hot Tub, Tennis Court(s), Clubhouse, Playground, Sport Court, Maintenance Grounds, Controlled Access, Security, Pickleball
- Association:
- 1
- AttachedGarage :
- 1
- Main Level Bathrooms:
- 1
- Interior Features:
- Open Floorplan, Sunken Living Room
- Street:
- Ridgethorne
- Street Number:
- 28311
- Street Suffix:
- Court
- Zip4:
- 3256
- Floor Number:
- 0
- Longitude:
- W119° 36' 31.1''
- Latitude:
- N33° 46' 36.3''
- Unit Number:
- 17
- Listing Courtesy of:
- Keller Williams Palos Verdes
- TaxAnnualAmount:
- $0
- Association Fee Frequency:
- Monthly
- Garage Spaces:
- 2
- Zoning:
- RPRM5400*
- Lot Size Square Feet:
- 753,577 Sqft
- List Agent Last Name:
- Hsu
- List Agent License Number:
- 01023899
- Special Listing Conditions:
- Standard
- High School:
- Mira Cos
- High School 2:
- TORRAN
- List Office ID:
- V8040
- Middle Or Junior School:
- Adams
- List Agent First Name:
- DeDe
- Directions:
- Hawthorne to Ridgegate Drive
- Association Fee:
- $625
- Virtual Tour URL Unbranded:
- Click Here
- High School District:
- Palo Verde Unified
- MLSAreaMajor:
- 174 - Crest
- Levels:
- Two
- Parcel Number:
- 7587001018
- TaxAnnualAmount:
- $0
Residential Sold
28311 Ridgethorne Court, Rancho Palos Verdes, California 90275
- Property Type :
- Residential
- Listing Type :
- Sold
- Listing ID :
- PV22238627
- List Price :
- $1,170,000
- Year Built :
- 1977
- Lot Area :
- 17.30 Sqft
- Country:
- US
- State:
- CA
- County:
- Los Angeles
- City:
- Rancho Palos Verdes
- Zipcode:
- 90275
- Close Price :
- $1,140,000
- Bathrooms :
- 3
- Status :
- Closed
- Property Type :
- Townhouse
- Price Per Square Foot :
- $514
- Days on Market :
- 67
- Property Sub Type :
- Condominium



