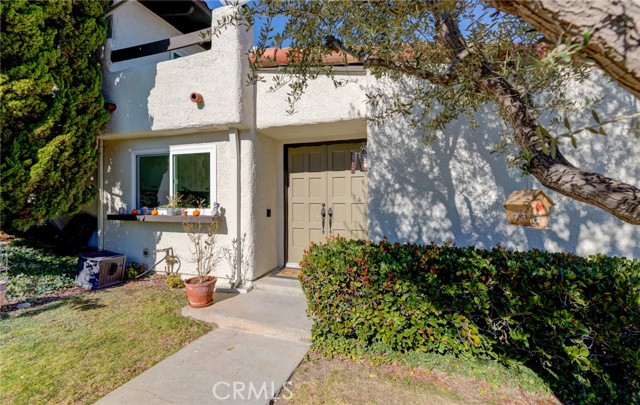


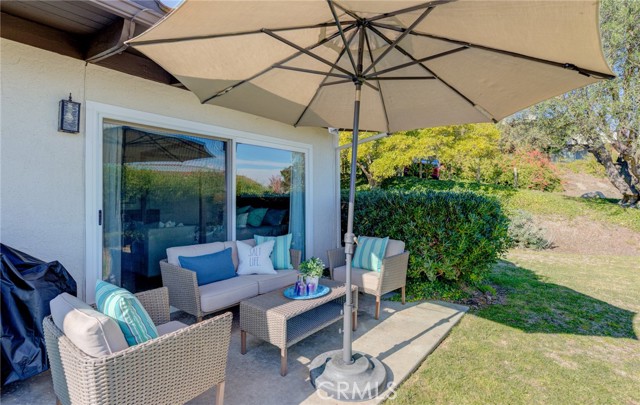


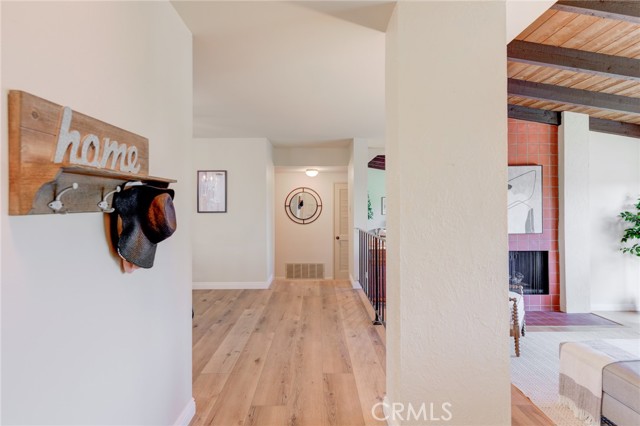


Welcome to THE TERRACES! This rare lower level end unit enjoys sprawling city light views that appear to go on forever!!! Remodeled ONE LEVEL 3 bedroom 2 bath unit with large backyard and rear patio spanning the entire width of the home featuring city light views from downtown LA all the way to San Pedro pier. The home has recently been updated and includes a sparkling new modern kitchen with brand new stainless steel appliances, quartz counter tops, sink, faucet, garbage disposal, and recessed lighting. New luxury vinyl and engineered wood flooring throughout out the entire unit in all rooms. Bathrooms are upgraded with new faucets, mirrors, recessed lighting, wall lighting, and fresh paint. Huge living room with fireplace features sliding glass doors grant direct access to the rear patio and large back yard with endless imagination of outdoor living. Master ensuite bedroom with large closets, walk-in closet, updated bathroom, and sliding glass door leading to the rear patio. The entire unit has just been repiped as well as brand new water heater just installed. Lennox central heating and A/C system installed in 2019. The spacious 2 car garage boasts room for storage and features 220V outlet ready for electric car charger. Move in ready. The Terraces is a 24 hour guard gated community with swimming pools, spas, tennis courts, club house, and children’s play ground. This is one of a kind floor plan in the Terraces and a must see. Hurry this one won’t last long.
- Pool:
- Pebble
- Heating System:
- Central
- Cooling System
- View:
- Ocean, No, Catalina
- Fireplace:
- Outside
- Security:
- Gated community, Carbon monoxide detector(s), 24 hour security, Smoke Detector(s), Gated With Attendant
- Patio:
- Deck, Terrace
- Roof Deck:
- Membrane, Stone
- Parking:
- 8.00
- Electric:
- 220 Volts In Garage
- New Construction YN:
- 0
- Utilities:
- Natural Gas Not Available, Natural Gas Connected, Phone Available, Sewer Connected, Cable Available, Electricity Connected, Underground Utilities, Water Connected
- Laundry:
- Washer Included, Inside
- Parking:
- Garage - Two Door, Direct Garage Access, Garage Faces Front, Side by Side
- Sewer:
- Conventional Septic
- Room Type:
- Main Floor Primary Bedroom
- Common Walls:
- 1 Common Wall
- Senior Community:
- 0
- List Agent Agent ID:
- SKOOBGAR
- Water Source:
- Public
- Lot Features:
- Yard
- Community Features:
- Curbs
- Amenities:
- Pool, Spa/hot Tub, Tennis Court(s), Clubhouse, Guard, Playground
- Flooring:
- Wood, Vinyl
- Association:
- 1
- AttachedGarage :
- 0
- Main Level Bathrooms:
- 2
- Main Level Bedrooms:
- 3
- Property Condition:
- Updated/remodeled
- Exterior Features:
- Satellite Dish
- Architectural Style:
- Spanish
- Appliances:
- Microwave, Refrigerator, Dishwasher, Range Hood, Electric Oven, Built-In Range, Convection Oven, Water Line to Refrigerator, Oven, ENERGY STAR Qualified Water Heater, Gas Cooking
- Interior Features:
- Recessed Lighting, Cathedral Ceiling(s), Quartz Counters
- Street:
- Cypress
- Street Number:
- 5
- Street Suffix:
- Way
- Zip4:
- 3416
- Floor Number:
- 0
- Longitude:
- W119° 37' 14''
- Latitude:
- N33° 46' 24.2''
- Listing Courtesy of:
- Vista Sotheby’s International Realty
- TaxAnnualAmount:
- $0
- RoomKitchenFeatures:
- Self-closing Drawers, Quartz Counters
- RoomBathroomFeatures:
- Bathtub, Shower In Tub, Upgraded, Exhaust Fan(s), Bidet, Quartz Counters
- Association Fee Frequency:
- Monthly
- Garage Spaces:
- 2
- Zoning:
- RERPD6U*
- Lot Size Square Feet:
- 2,612 Sqft
- List Agent Last Name:
- Kooba
- List Agent License Number:
- 00578697
- Special Listing Conditions:
- Standard
- EatingArea:
- Dining Room
- High School:
- Redondo Union
- High School 2:
- REDUNI
- List Office ID:
- sb1303660
- Middle Or Junior School:
- Adams
- List Agent First Name:
- Gary
- Directions:
- Hawthorne Blvd to Highridge
- Association Fee:
- $600
- High School District:
- Palos Verdes Peninsula Unified
- MLSAreaMajor:
- 174 - Crest
- Levels:
- One
- Parcel Number:
- 7589009052
- TaxAnnualAmount:
- $0
Residential Sold
5 Cypress Way, Rolling Hills Estates, California 90274
- Property Type :
- Residential
- Listing Type :
- Sold
- Listing ID :
- SB22237907
- List Price :
- $1,150,000
- Year Built :
- 1974
- Lot Area :
- 0.06 Sqft
- Country:
- US
- State:
- CA
- County:
- Los Angeles
- City:
- Rolling Hills Estates
- Zipcode:
- 90274
- Close Price :
- $1,075,000
- Bathrooms :
- 2
- Status :
- Closed
- Property Type :
- Townhouse
- Price Per Square Foot :
- $676
- Days on Market :
- 19
- Property Sub Type :
- Condominium



