
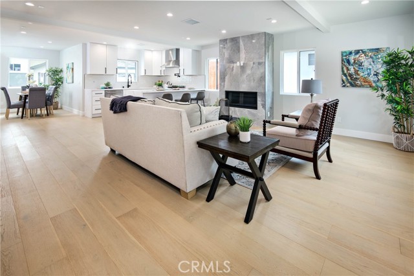
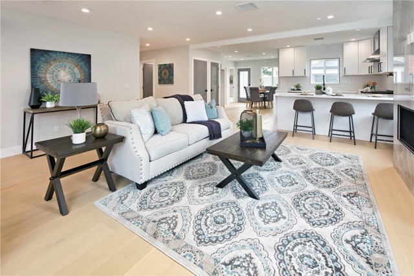
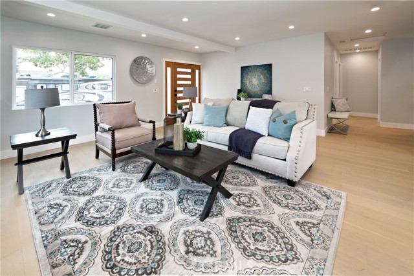
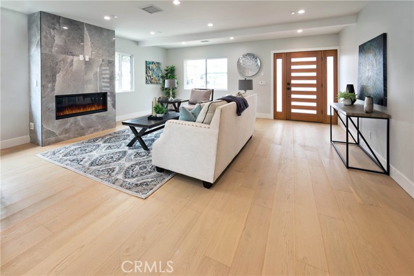
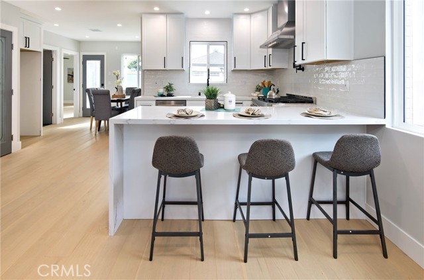
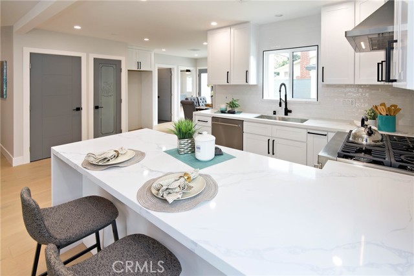
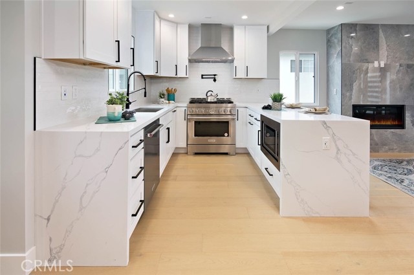
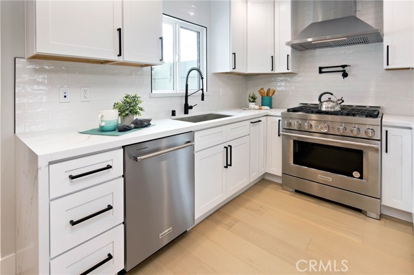
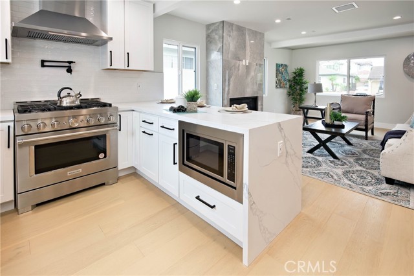
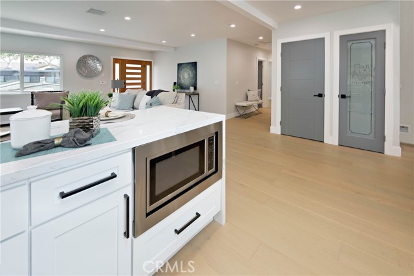
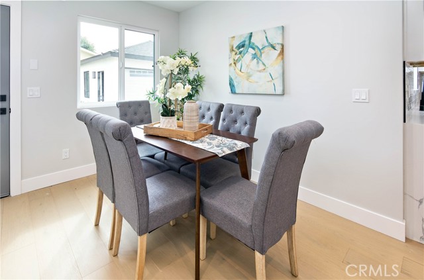
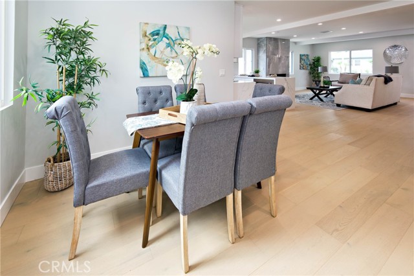
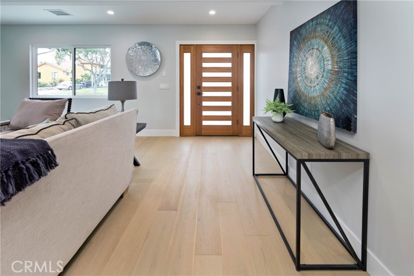
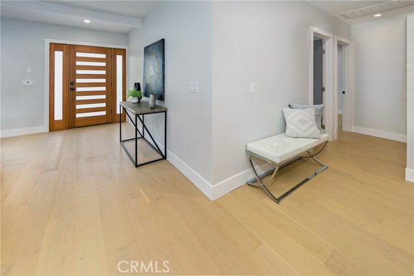
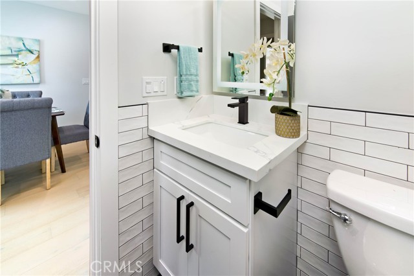

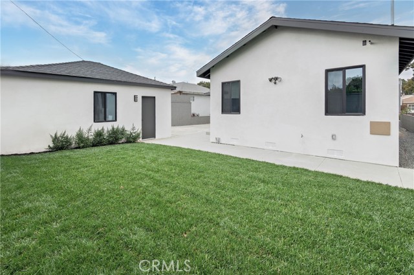
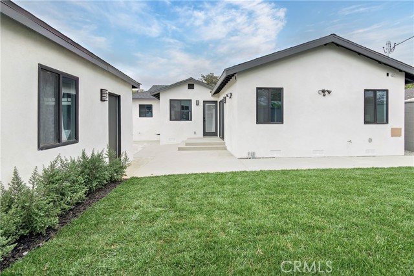
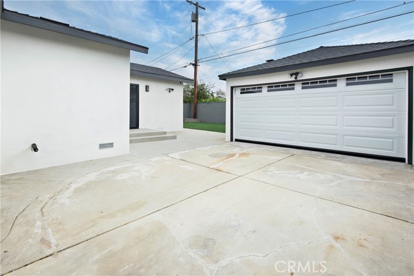
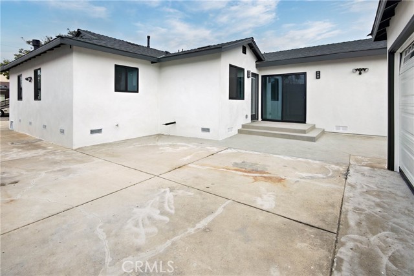
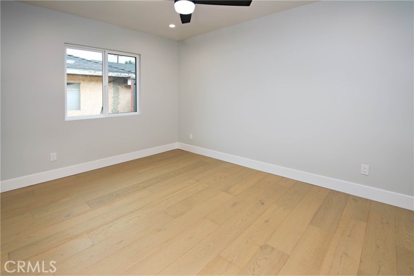
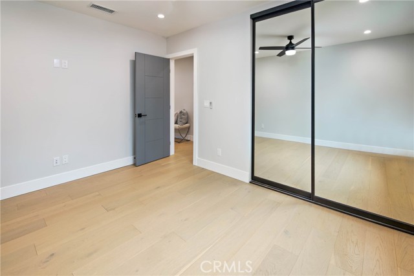
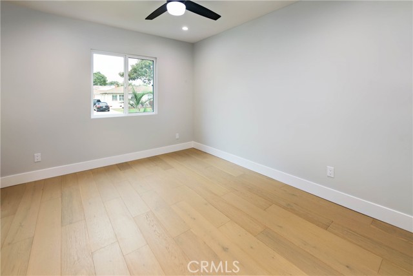
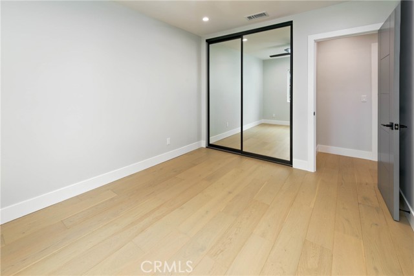
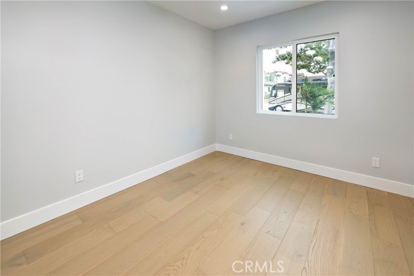
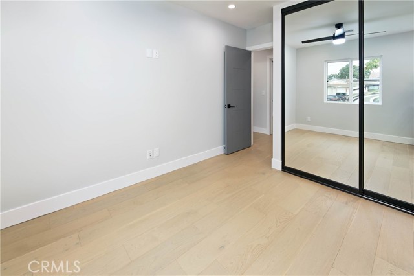
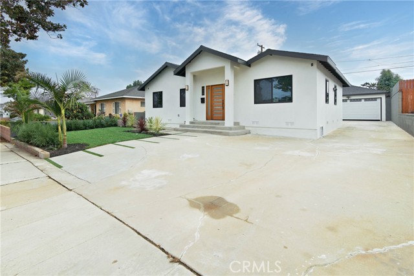
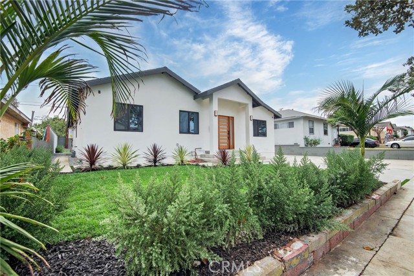
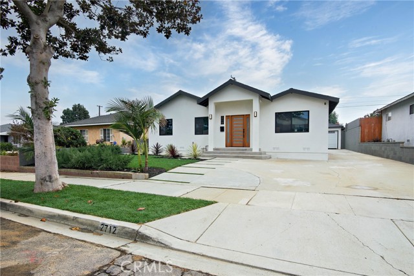
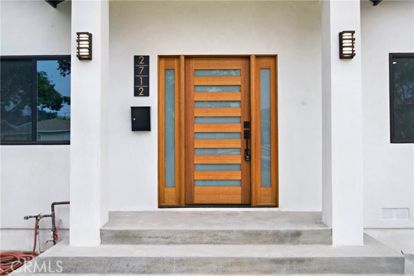
Walking up to this newly renovated home, you will be greeted by a gorgeous wood and glass three-panel front door. As you enter, your eyes will be lured to the striking fireplace finished in impressive oversized floor-to-ceiling tiles. Next, you’ll be drawn to the kitchen, which will inspire you to pull out your favorite recipes. The kitchen is equipped with a Kitchen Aid 6 burner stove and dishwasher, pot filler over the stove, breakfast bar, and everyone’s favorite…a spacious pantry.


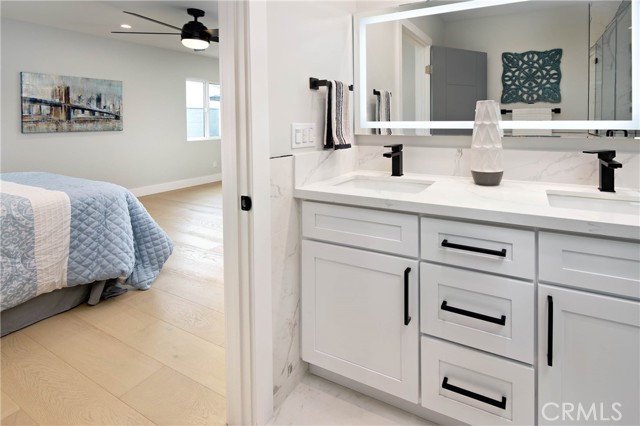
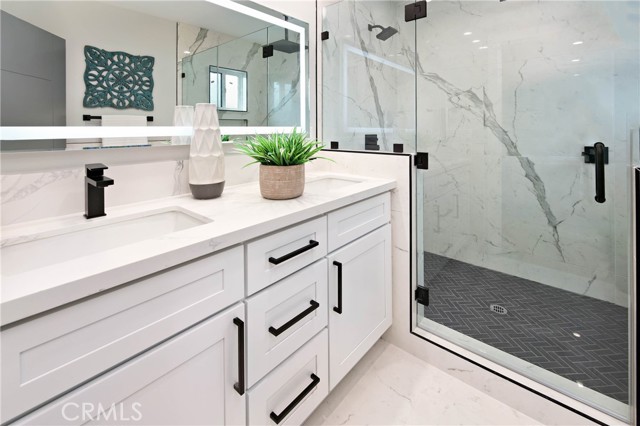

The primary room, with an ensuite bath and walk-in closet, is slightly separated from the secondary bedrooms providing the perfect amount of privacy and access to the backyard. Not only will you fall in love with the home’s flow, but the clean finishes will complement any style of decor.
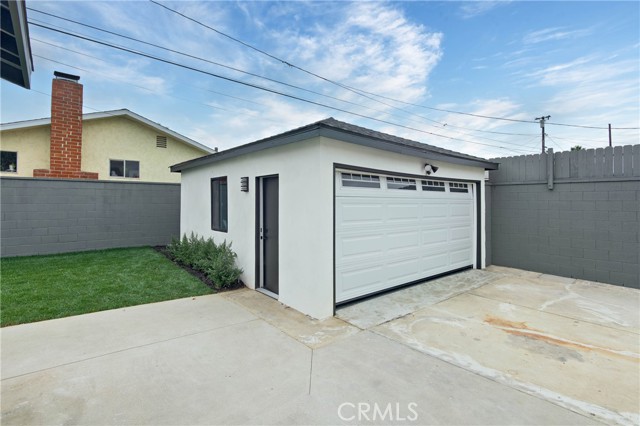
Some upgrades include new electrical throughout the house, including panel, new plumbing, a new roof, new heating and air conditioning system including, new windows, and detached two car garage with epoxy flooring. Don’t miss out on this nearly new home.
- Cooling System
- Fireplace:
- Outside
- Roof Deck:
- Tile
- Parking:
- 8.00
- New Construction YN:
- 0
- Utilities:
- Water Connected
- Laundry:
- Common Area
- Parking:
- Garage - Two Door, Driveway
- Sewer:
- Conventional Septic
- Room Type:
- Kitchen, Primary Suite
- Common Walls:
- No Common Walls
- Senior Community:
- 0
- List Agent Agent ID:
- SDIAZLIN
- Water Source:
- Public
- Lot Features:
- 0-1 Unit/acre
- Window Features:
- Tinted Windows
- Community Features:
- Sidewalks, Street Lights, Storm Drains
- Stories:
- 1
- Association:
- 0
- AttachedGarage :
- 0
- Main Level Bathrooms:
- 3
- Main Level Bedrooms:
- 4
- Property Condition:
- Turnkey, Updated/remodeled, Additions/alterations
- Architectural Style:
- Traditional
- Appliances:
- Water Heater
- Spa:
- 0
- Interior Features:
- Quartz Counters
- Street:
- 185th
- Street Number:
- 2712
- Street Suffix:
- Street
- Zip4:
- 4608
- Floor Number:
- 0
- Longitude:
- W119° 38' 24.4''
- Latitude:
- N33° 51' 44.9''
- Listing Courtesy of:
- eXp Realty of California, Inc.
- TaxAnnualAmount:
- $0
- RoomKitchenFeatures:
- Remodeled Kitchen, Self-closing Cabinet Doors, Self-closing Drawers, Quartz Counters
- Garage Spaces:
- 2
- Zoning:
- RBR-1
- Lot Size Square Feet:
- 5,505 Sqft
- List Agent Last Name:
- Hernandez
- List Agent License Number:
- 01371287
- Special Listing Conditions:
- Standard
- High School:
- Union
- High School 2:
- REDOND
- List Office ID:
- SB1334450
- Middle Or Junior School:
- Richardson
- List Agent First Name:
- Linda
- Directions:
- Head north on Inglewood off of 190th and make a right on 185th St.
- Virtual Tour URL Unbranded:
- Click Here
- Elementary School:
- Washington
- High School District:
- Redondo Unified
- MLSAreaMajor:
- 153 - N Redondo Bch/El Nido
- Levels:
- One
- Parcel Number:
- 4083025006
- TaxAnnualAmount:
- $0
Residential Sold
2712 185th Street, Redondo Beach, California 90278
- Property Type :
- Residential
- Listing Type :
- Sold
- Listing ID :
- SB22223791
- List Price :
- $1,399,000
- Year Built :
- 1955
- Lot Area :
- 0.13 Sqft
- Country:
- US
- State:
- CA
- County:
- Los Angeles
- City:
- Redondo Beach
- Zipcode:
- 90278
- Close Price :
- $1,450,000
- Bathrooms :
- 3
- Bathrooms (3/4) :
- 1
- Status :
- Closed
- Property Type :
- Single Family Residence
- Price Per Square Foot :
- $865
- Days on Market :
- 9
- Property Sub Type :
- Single Family Residence



