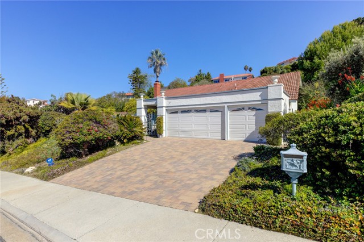
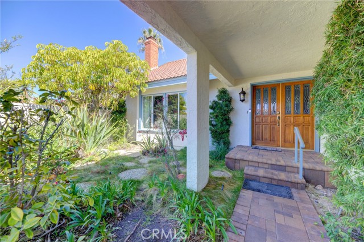
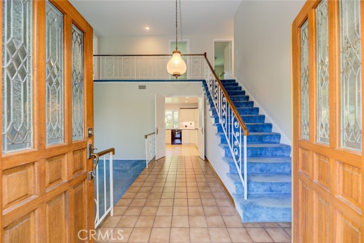
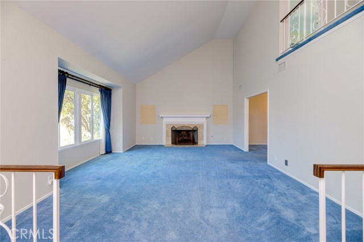
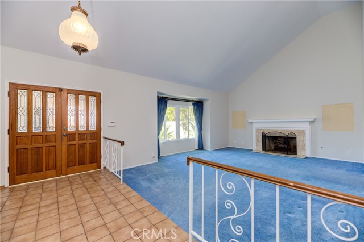
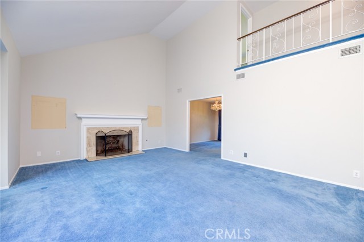
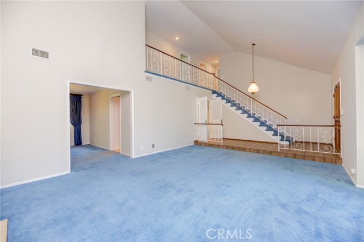
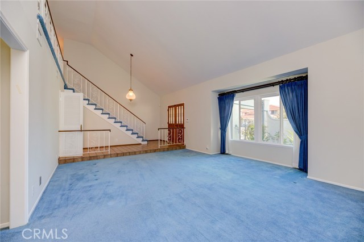
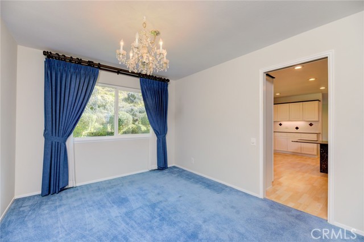
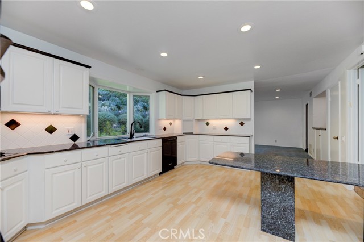
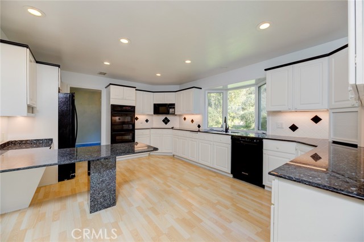
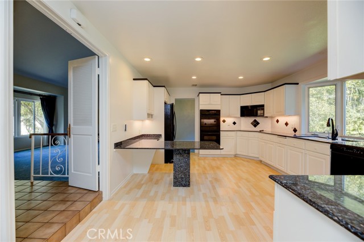
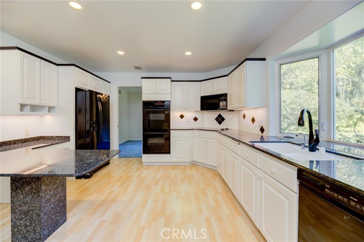
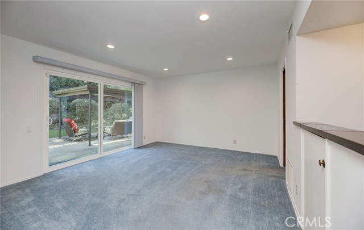
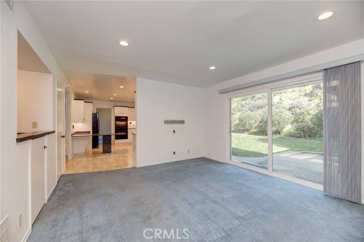
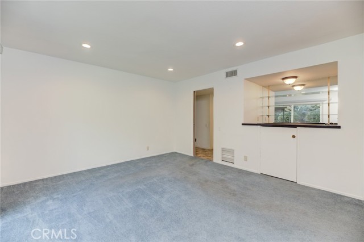
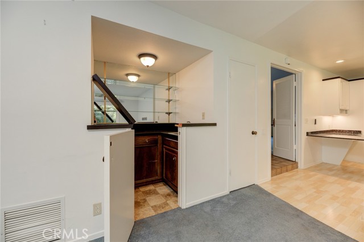
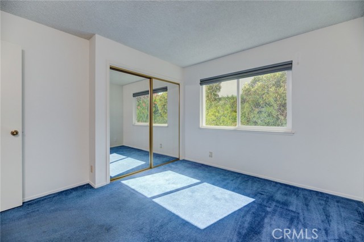
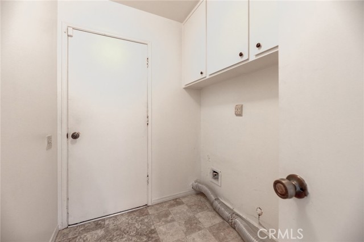
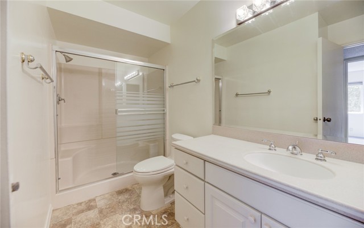
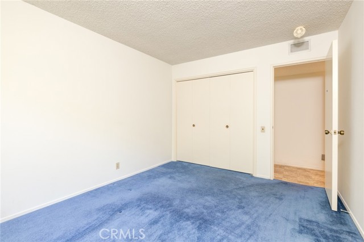
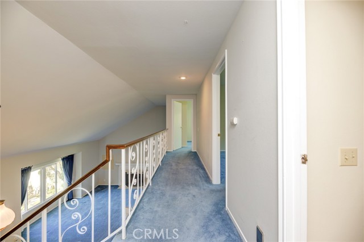
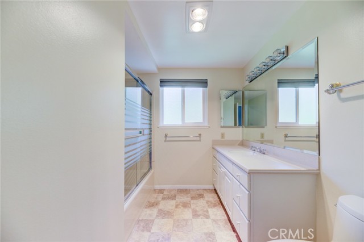
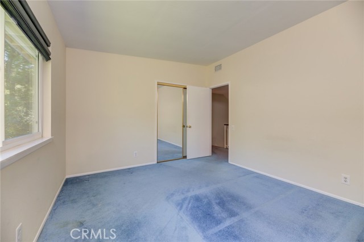
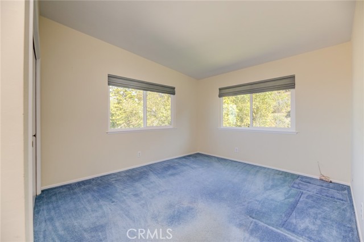
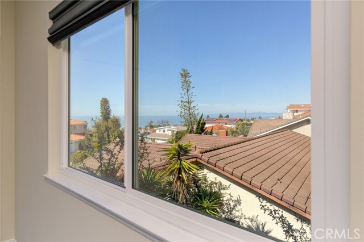
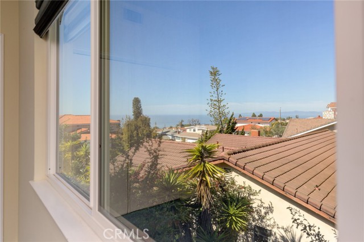
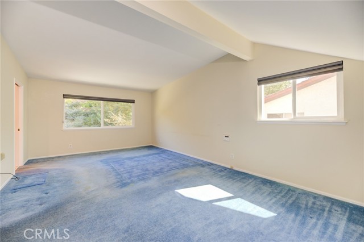
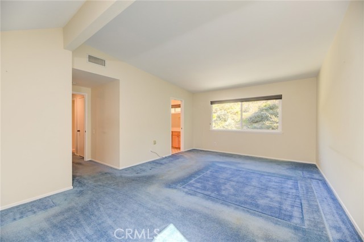
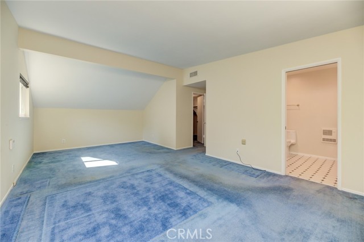
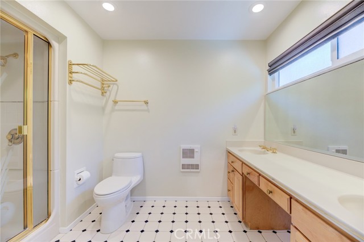
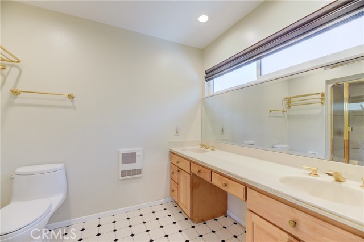
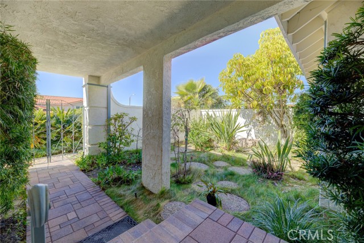
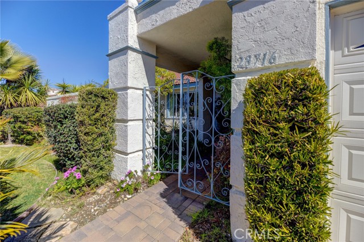
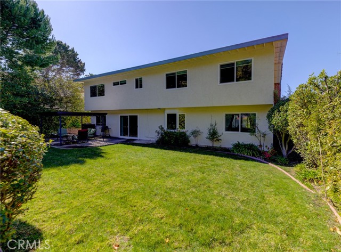
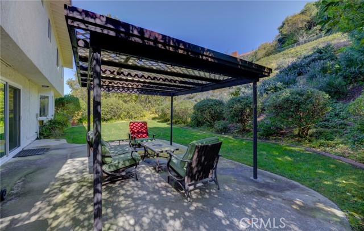
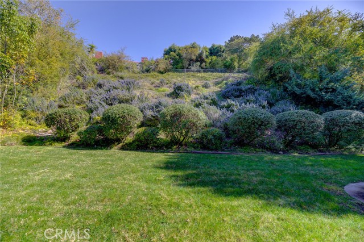
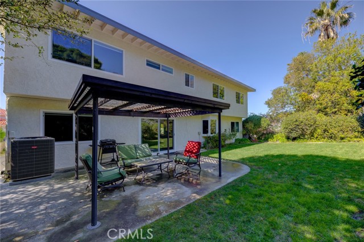
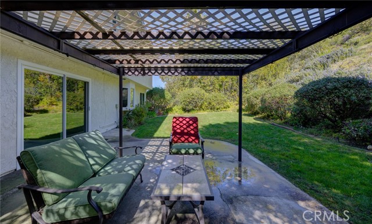
This beautiful family home features 5 bedrooms and 3 bathrooms with ample space for families of all sizes. As you enter the home, you’re greeted by a spacious living room with vaulted ceilings that create an open and airy feel. The living room also features a cozy fireplace. As you make your way through the home, you will find an upgraded kitchen off the family room with easy access to the dining and family room. It also includes two bedrooms and a bathroom on the first floor. The master suite is spacious and includes a walk-in closet and double sinks. The lovely home also has a comfortable yard, perfect for children, pets, and entertaining guests. Conveniently located near parks, shops, and schools. Don’t miss the opportunity to make this house your own!
- Heating System:
- Central
- Cooling System
- View:
- Catalina
- Fireplace:
- Outside
- Parking:
- 2.00
- New Construction YN:
- 0
- Utilities:
- Phone Available, Cable Available, Underground Utilities, Water Connected
- Laundry:
- See Remarks
- Sewer:
- Conventional Septic
- Room Type:
- Family Room, Living Room, Walk-in Closet, Kitchen, Laundry, Main Floor Bedroom, Entry, Primary Suite, Primary Bathroom, Primary Bedroom
- Common Walls:
- No Common Walls
- Senior Community:
- 0
- List Agent Agent ID:
- VNEJASHA
- Water Source:
- Public
- Lot Features:
- Sprinkler System, Landscaped, Yard, Paved, Lawn
- Community Features:
- Sidewalks, Street Lights, Park
- Stories:
- 2
- Association:
- 0
- AttachedGarage :
- 1
- Main Level Bathrooms:
- 1
- Main Level Bedrooms:
- 2
- Appliances:
- Microwave, Disposal, Dishwasher, Range Hood, Electric Oven, Oven
- Interior Features:
- Storage, Bar
- Street:
- Doverridge
- Street Number:
- 28716
- Street Suffix:
- Drive
- Zip4:
- 4728
- Floor Number:
- 0
- Longitude:
- W119° 36' 35.4''
- Latitude:
- N33° 46' 22.4''
- Listing Courtesy of:
- Berkshire Hathaway HomeService
- TaxAnnualAmount:
- $0
- RoomBathroomFeatures:
- Bathtub, Shower In Tub, Shower, Double Sinks In Primary Bath
- Garage Spaces:
- 3
- Zoning:
- RPRS10000*
- Lot Size Square Feet:
- 11,442 Sqft
- List Agent Last Name:
- Nejad
- List Agent License Number:
- 01084309
- Special Listing Conditions:
- Trust
- EatingArea:
- Area, Dining Room, Breakfast Counter / Bar, In Kitchen
- High School 2:
- MIRCOS2
- List Office ID:
- V7804
- Middle Or Junior School:
- Hermosa
- List Agent First Name:
- Shawn
- Directions:
- Hawthorne to Seamount to Doverridge
- Elementary School:
- Monte Malaga
- High School District:
- Palos Verdes Peninsula Unified
- MLSAreaMajor:
- 174 - Crest
- Levels:
- Two
- Parcel Number:
- 7585019020
- TaxAnnualAmount:
- $0
Residential Sold
28716 Doverridge Drive, Rancho Palos Verdes, California 90275
- Property Type :
- Residential
- Listing Type :
- Sold
- Listing ID :
- PV23029327
- List Price :
- $1,750,000
- Year Built :
- 1969
- Lot Area :
- 0.26 Sqft
- Country:
- US
- State:
- CA
- County:
- Los Angeles
- City:
- Rancho Palos Verdes
- Zipcode:
- 90275
- Close Price :
- $1,820,000
- Bathrooms :
- 3
- Bathrooms (3/4) :
- 2
- Status :
- Closed
- Property Type :
- Single Family Residence
- Price Per Square Foot :
- $680
- Days on Market :
- 7
- Property Sub Type :
- Single Family Residence



