Property Description
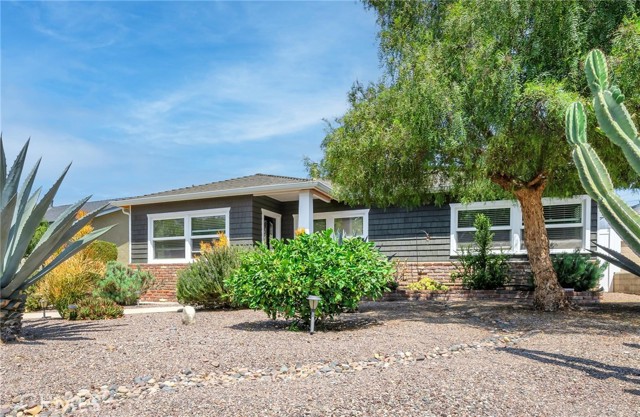
This upgraded and beautifully maintained home is located in the popular TRW tract.
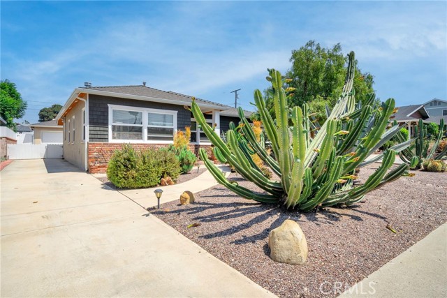
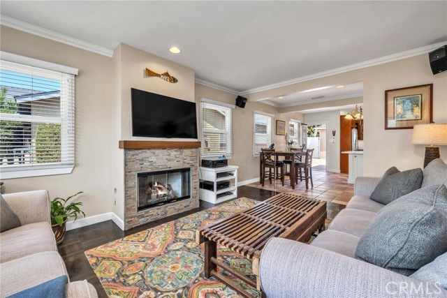
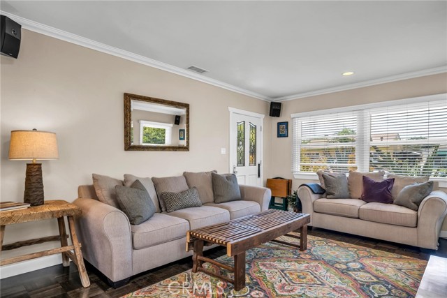
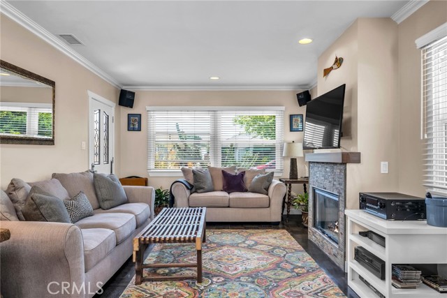
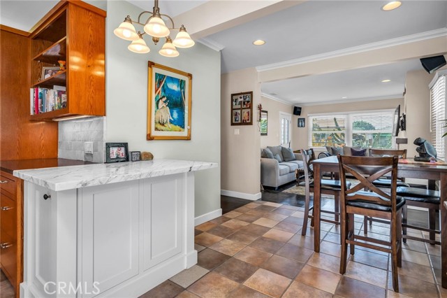
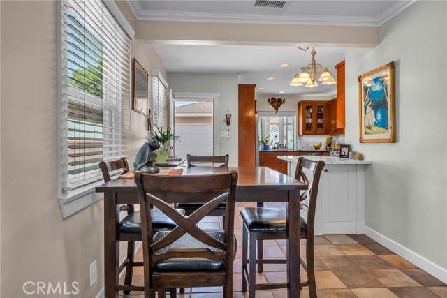
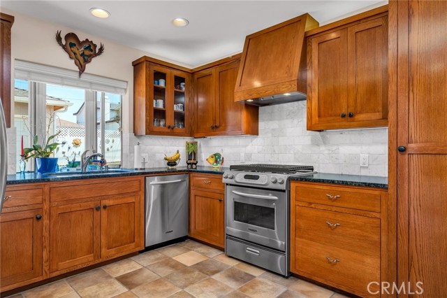
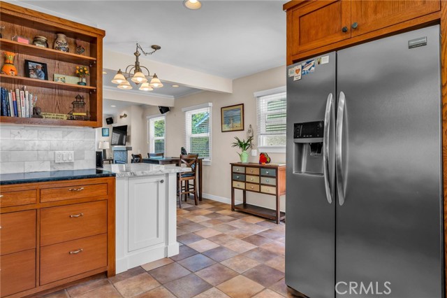
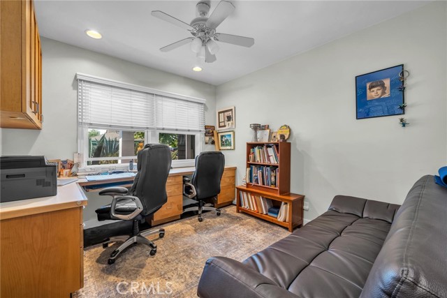
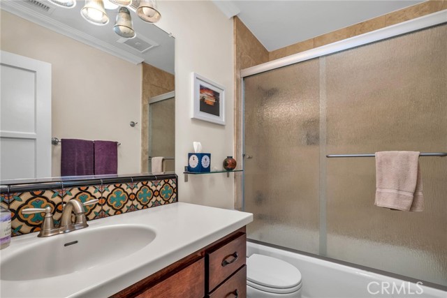
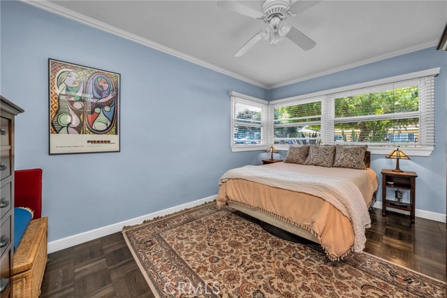
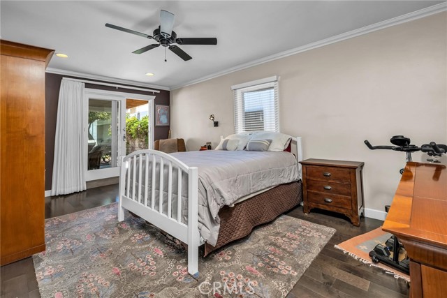
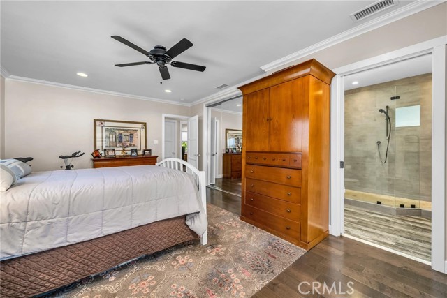
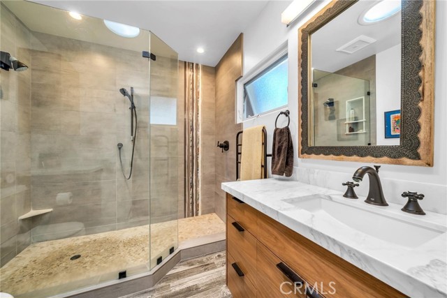
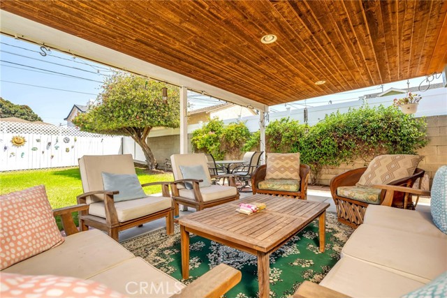
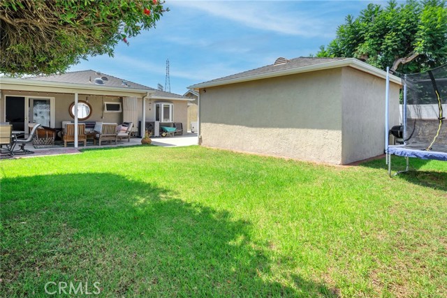
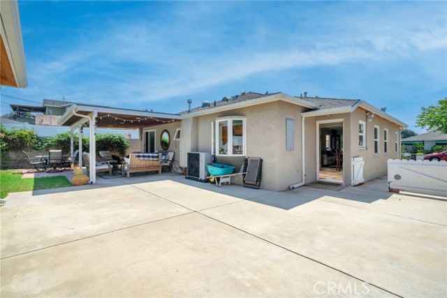
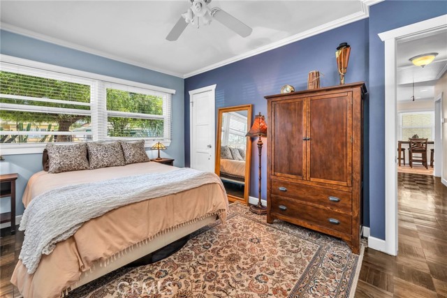
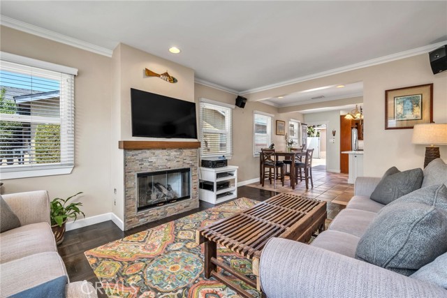
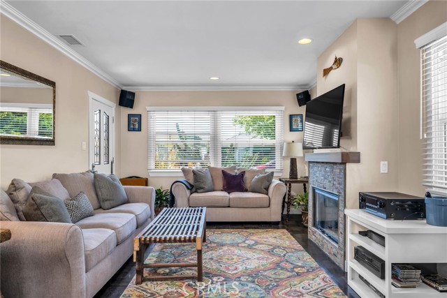
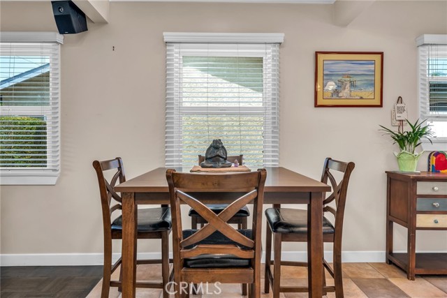
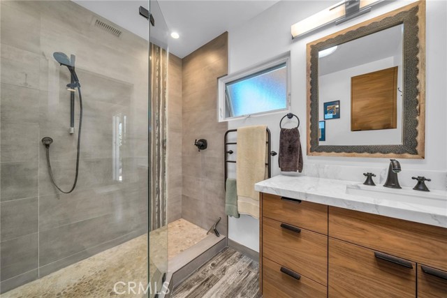
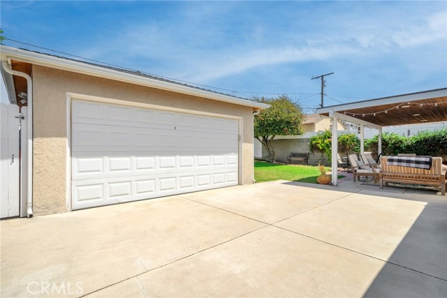
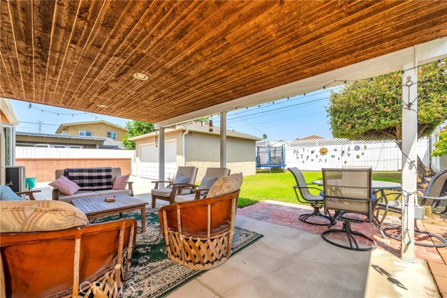

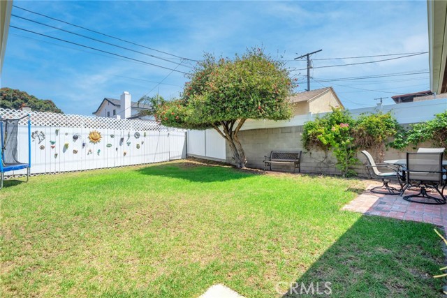
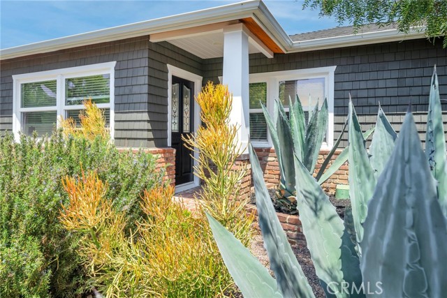
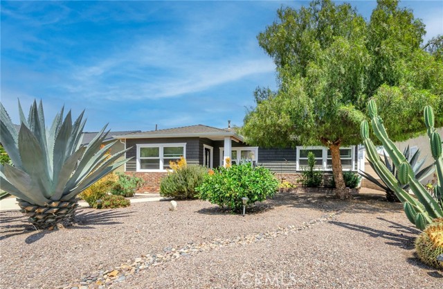
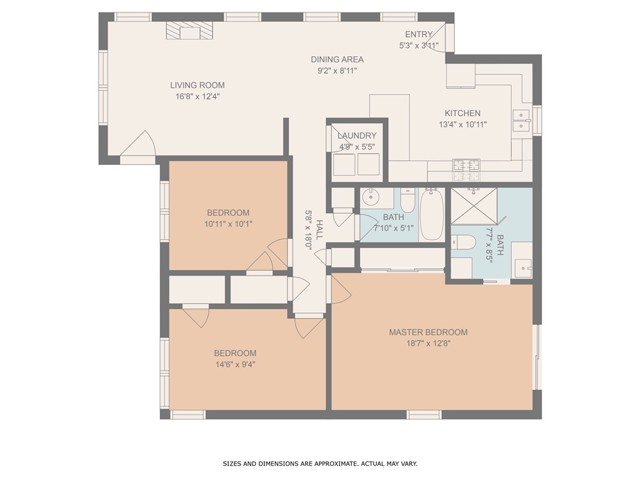
Drought resistance front yard. Nice sized covered patio and back yard is great for entertaining. Kitchen features custom white oak cabinets, soapstone counters and stainless appliances. Primary bedroom suite leads out to back patio and primary bathroom features large walk-in shower and heated tile floor. Recent upgrades include LED lights, 200-amp service, newer windows plus new A/C and heat systems. Gas fireplace in living room. Long driveway leads to detached 2 car garage. Garage has great potential for an ADU conversion. Close by to park and Beach Cities Cafe.
Features
- Pool:
- No
- Heating System:
- Radiant
- Cooling System:
- No
- View:
- No
- Fireplace:
- Dining Room, Great Room
- Patio:
- Covered, Patio Open
- Roof Deck:
- Common Roof
- Parking:
- 10.00
- New Construction YN:
- 0
- Laundry:
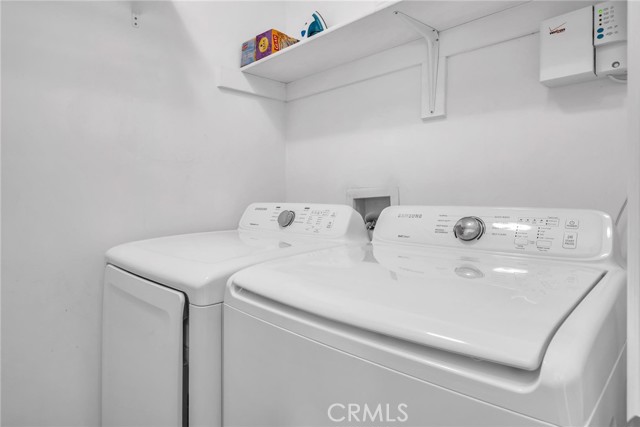
- Washer Included, Dryer Included, No, Common Area
- Parking:
- Garage - Single Door, Garage - Two Door, No, Direct Garage Access
- Sewer:
- Public Sewer
- Room Type:
- Living Room, Kitchen, Laundry, Main Floor Bedroom, All Bedrooms Down, Main Floor Primary Bedroom, Primary Suite
- Common Walls:
- No Common Walls
- Senior Community:
- 0
- List Agent Agent ID:
- SBMILLMIC
- Water Source:
- Public
- Inclusions:
- Dishwasher, Gas Oven, microwave
- Lot Features:
- Back Yard, Landscaped, Lawn
- Community Features:
- Sidewalks
- Stories:
- 1
- Flooring:
- Wood, Tile
- Association:
- 0
- AttachedGarage :
- 0
- Main Level Bathrooms:
- 2
- Main Level Bedrooms:
- 3
- Spa Construction:
- In Ground
- Property Condition:
- Updated/remodeled
- Foundation Details:
- Slab
- Appliances:
- Microwave, Gas Range, Gas Cooktop, Gas Oven, Trash Compactor
- Spa:
- 0
- Interior Features:
- Crown Molding, Pantry, Pull Down Stairs To Attic
Address Map
- Street:
- Perkins
- Street Number:
- 2922
- Street Suffix:
- Lane
- Zip4:
- 1743
- Floor Number:
- 0
- Longitude:
- W119° 38' 10.4''
- Latitude:
- N33° 52' 57.5''
MLS Addon
- Listing Courtesy of:
- Estate Properties
- TaxAnnualAmount:
- $0
- RoomBathroomFeatures:
- Bathtub, Upgraded, Heated Floor, Main Floor Full Bath
- Garage Spaces:
- 2
- Zoning:
- RBR-1
- Lot Size Square Feet:
- 5,504 Sqft
- List Agent Last Name:
- Miller
- List Agent License Number:
- 00853001
- Special Listing Conditions:
- Standard
- High School:
- Mira Costa
- High School 2:
- MIRCOS
- List Office ID:
- S5251
- Middle Or Junior School:
- Manhattan Beach
- List Agent First Name:
- Michele
- Directions:
- Beland
- Exclusions:
- Pergola
- Elementary School:
- Lincoln
- Lot Size Dimensions:
- 50x110
- High School District:
- Redondo Unified
- MLSAreaMajor:
- 151 - N Redondo Bch/Villas North
- Levels:
- One
- Parcel Number:
- 4151024024
- TaxAnnualAmount:
- $0
Residential Sold
2922 Perkins Lane, Redondo Beach, California 90278
0.13 Sqft
$1,299,000
Listing ID #SB22186949
Basic Details
- Property Type :
- Residential
- Listing Type :
- Sold
- Listing ID :
- SB22186949
- List Price :
- $1,299,000
- Year Built :
- 1947
- Lot Area :
- 0.13 Sqft
- Country:
- US
- State:
- CA
- County:
- Los Angeles
- City:
- Redondo Beach
- Zipcode:
- 90278
- Close Price :
- $1,299,000
- Bathrooms :
- 2
- Bathrooms (3/4) :
- 1
- Status :
- Closed
- Property Type :
- Single Family Residence
- Price Per Square Foot :
- $978
- Days on Market :
- 67
- Property Sub Type :
- Single Family Residence



