
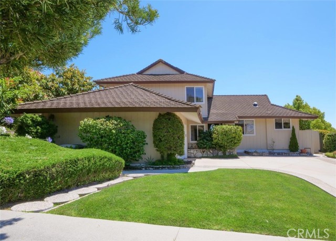
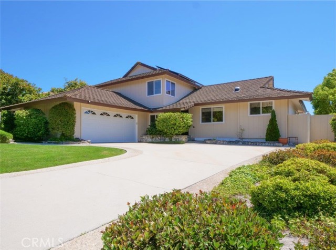
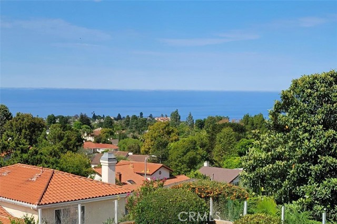
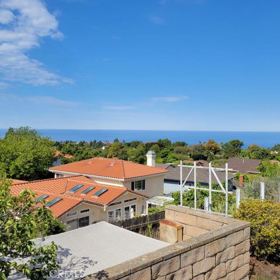
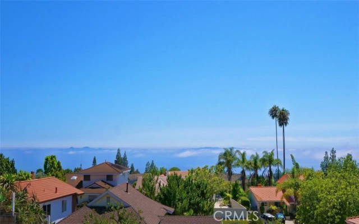
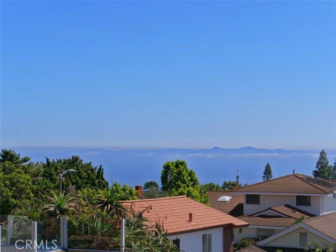
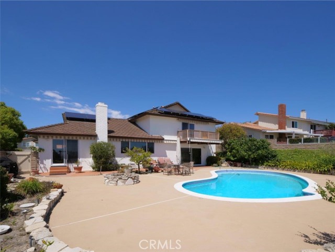
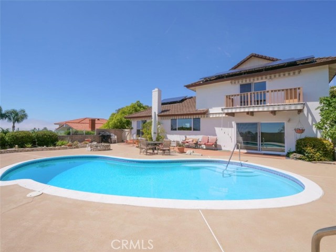
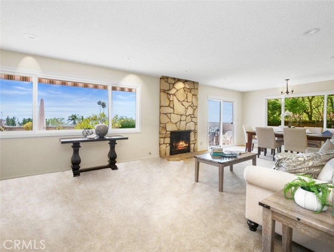
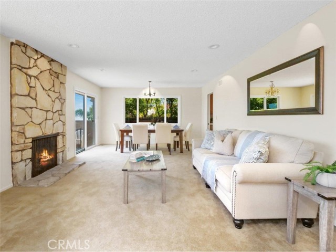
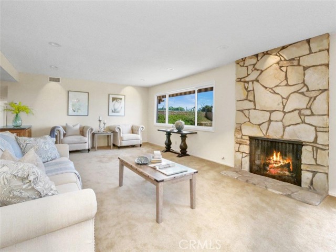
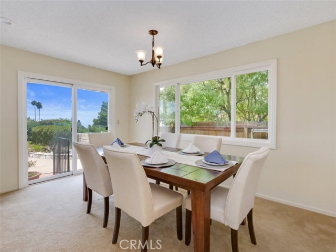
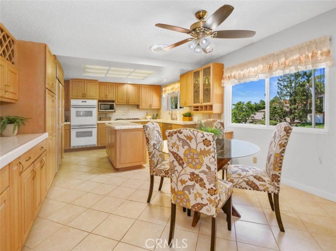
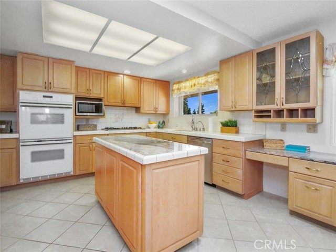
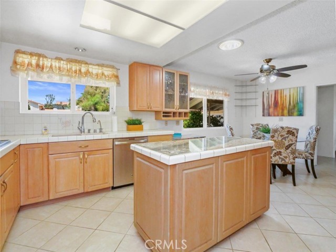
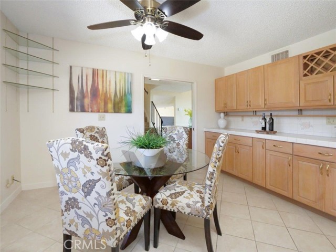
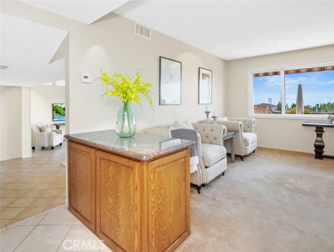
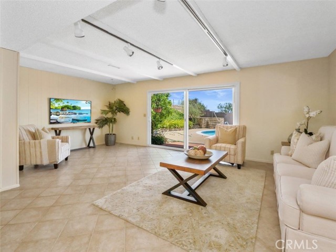
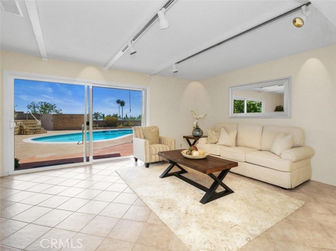
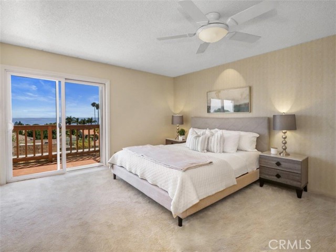
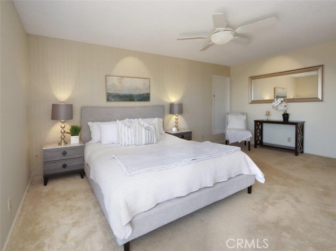
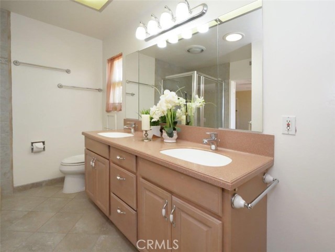
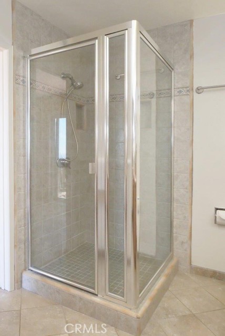
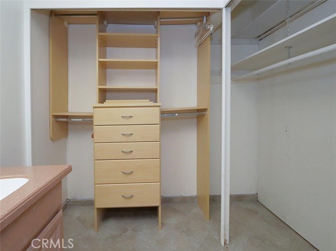
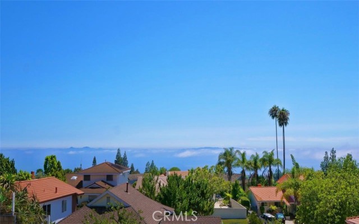
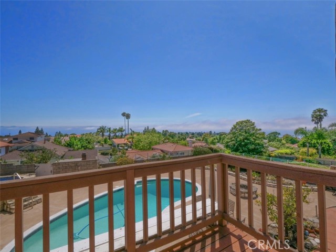
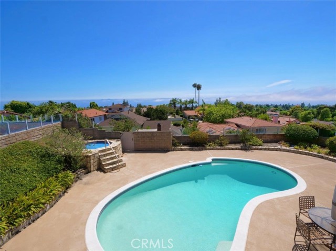
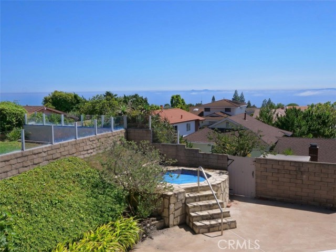
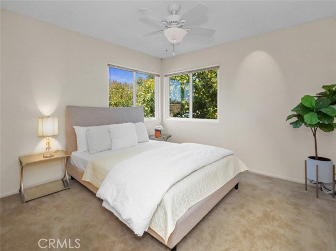
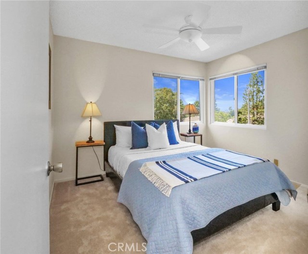
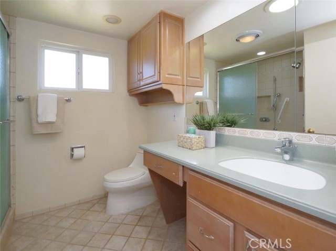
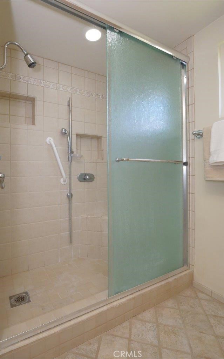
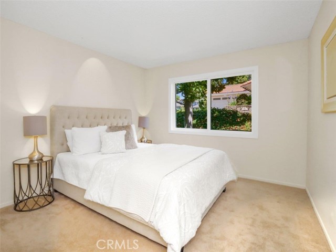
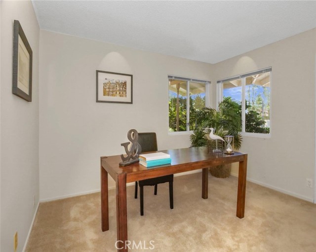
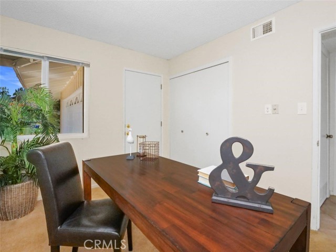
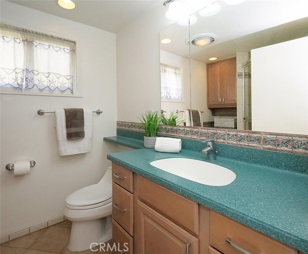
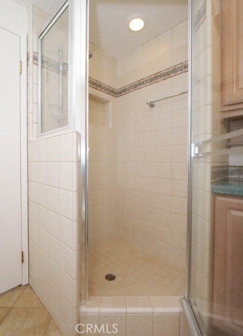
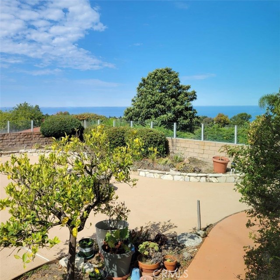
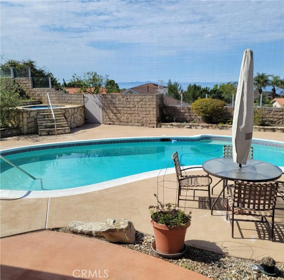
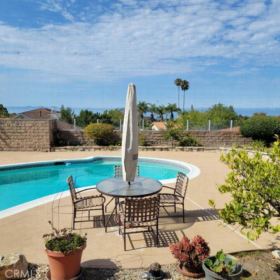
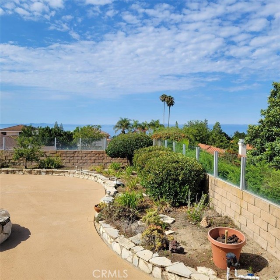
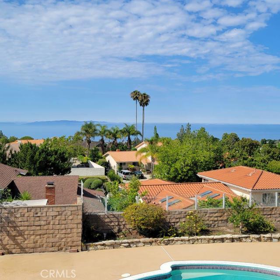
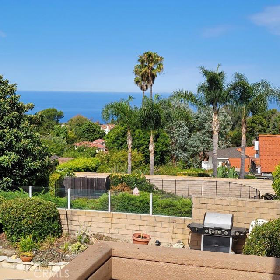
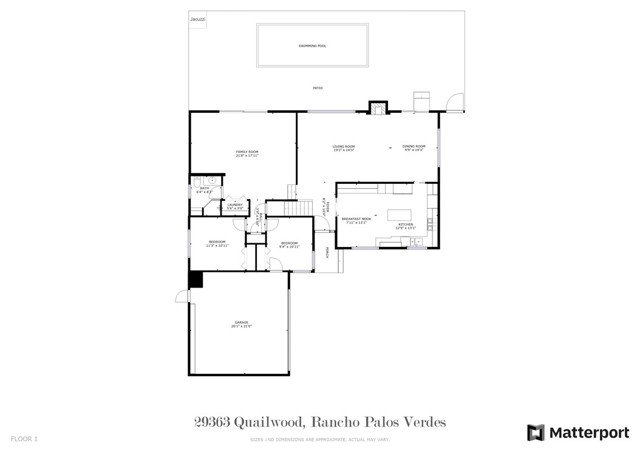
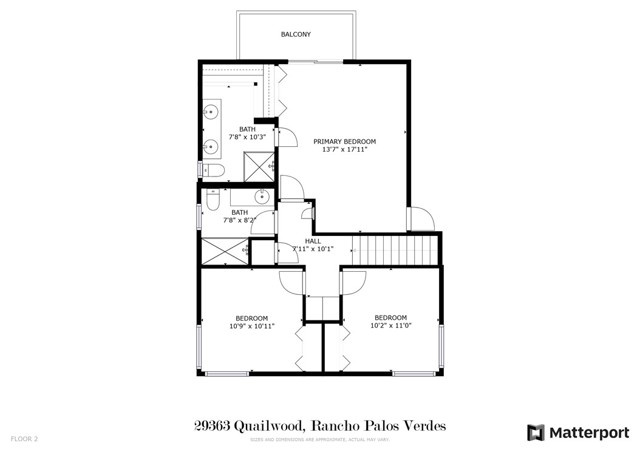
First time on the market is this great home in a fantastic location in the highly sought-after Crest area of RPV. The property is situated on top of the Palos Verdes Peninsula on a beautiful wide street and features panoramic Catalina, ocean, and pastoral views of the neighborhood. The home features a split level format with two bedrooms on the first level and 3 bedrooms (including the master) on the second level. Other features of the property include vinyl windows and sliders, central A/C, and recessed lights. The updated kitchen has oak cabinetry, a small island, built-in refrigerator, tile flooring, solar tube and recessed lights. The living room is bathed in natural light and has a PV stone fireplace, large vinyl windows, newly installed recessed lights, and a formal dining room space, which is next to the vinyl sliders leading to the backyard area. The backyard area is a complete delight and features an inviting swimming pool and a raised outdoor spa from which to enjoy the cool ocean breezes and views of the Pacific and Catalina. The family room downstairs has large vinyl sliders leading to the outside space. The upstairs area features three well sized bedrooms with plenty of light. Two of the bedrooms there (including the master bedroom) have nice ocean views. A property of this size, views, and amenities is not easy to find.
- Pool:
- Private, Black Bottom, Lap
- Heating System:
- Central
- Cooling System
- View:
- Peek-A-Boo, Pier, Bay, Marina, Courtyard
- Fireplace:
- Outside
- Patio:
- Concrete, Deck
- Parking:
- 8.00
- New Construction YN:
- 0
- Laundry:
- See Remarks
- Parking:
- Garage - Two Door, Assigned, Private
- Sewer:
- Conventional Septic
- Room Type:
- Family Room, Living Room, Main Floor Bedroom, Multi-level Bedroom, Primary Bathroom, Primary Bedroom
- Common Walls:
- No Common Walls
- Senior Community:
- 0
- List Agent Agent ID:
- VNASTIGO
- Water Source:
- Public
- Lot Features:
- Back Yard, Front Yard, Park Nearby, 0-1 Unit/acre, Level With Street, Yard
- Community Features:
- Sidewalks, Curbs
- Stories:
- 2
- Association:
- 0
- AttachedGarage :
- 1
- Main Level Bathrooms:
- 1
- Main Level Bedrooms:
- 2
- Spa Construction:
- Association, In Ground, Community
- Architectural Style:
- Traditional
- Appliances:
- Range Hood
- Spa:
- 1
- Interior Features:
- Recessed Lighting, Balcony, Ceiling Fan(s), Beamed Ceilings, Block Walls
- Street:
- Quailwood
- Street Number:
- 29363
- Street Suffix:
- Drive
- Zip4:
- 4926
- Floor Number:
- 0
- Longitude:
- W119° 37' 18.3''
- Latitude:
- N33° 45' 50.9''
- Listing Courtesy of:
- RE/MAX Estate Properties
- TaxAnnualAmount:
- $0
- RoomKitchenFeatures:
- Kitchen Island, Tile Counters
- Garage Spaces:
- 2
- Zoning:
- RPRS10000*
- Lot Size Square Feet:
- 9,317 Sqft
- List Agent Last Name:
- Nastaskin
- List Agent License Number:
- 01317822
- Special Listing Conditions:
- Standard
- EatingArea:
- Area, Dining Room, Breakfast Counter / Bar, In Living Room
- High School:
- Redondo Union
- High School 2:
- REDUNI
- List Office ID:
- V7186
- Middle Or Junior School:
- Adams
- List Agent First Name:
- Igor
- Directions:
- Highridge to Stonecrest to Quailwood
- Virtual Tour URL Unbranded:
- Click Here
- High School District:
- Palos Verdes Peninsula Unified
- MLSAreaMajor:
- 174 - Crest
- Levels:
- Two
- Parcel Number:
- 7574012012
- TaxAnnualAmount:
- $0
Residential Sold
29363 Quailwood Drive, Rancho Palos Verdes, California 90275
- Property Type :
- Residential
- Listing Type :
- Sold
- Listing ID :
- PV22169374
- List Price :
- $1,899,000
- Year Built :
- 1964
- Lot Area :
- 0.21 Sqft
- Country:
- US
- State:
- CA
- County:
- Los Angeles
- City:
- Rancho Palos Verdes
- Zipcode:
- 90275
- Close Price :
- $1,940,000
- Bathrooms :
- 3
- Status :
- Closed
- Property Type :
- Single Family Residence
- Price Per Square Foot :
- $786
- Days on Market :
- 10
- Property Sub Type :
- Single Family Residence



