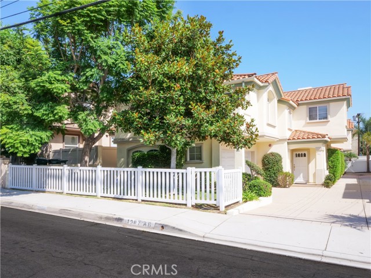
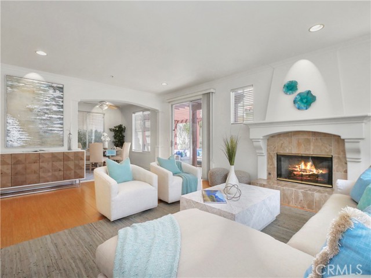
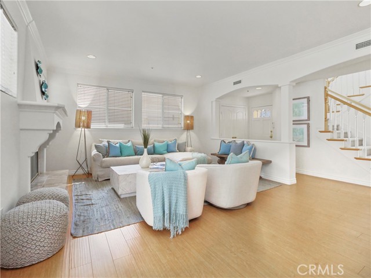
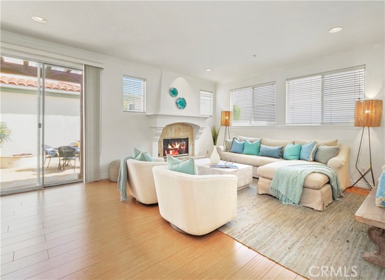
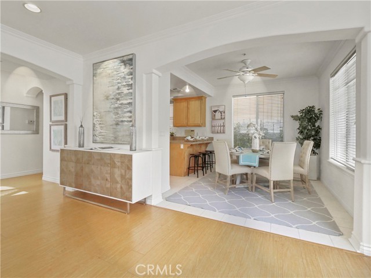

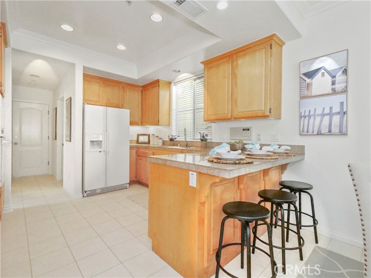
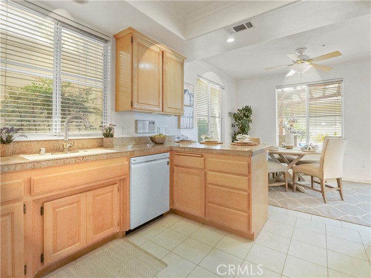
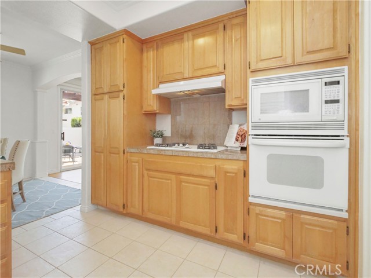
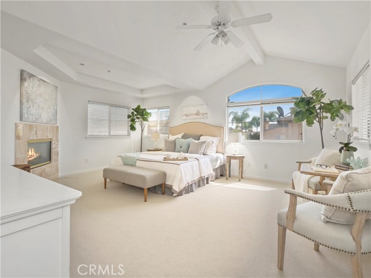
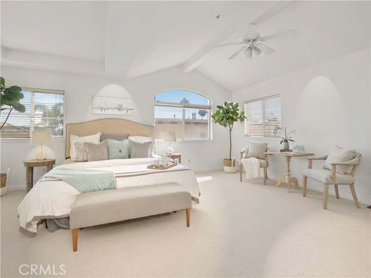
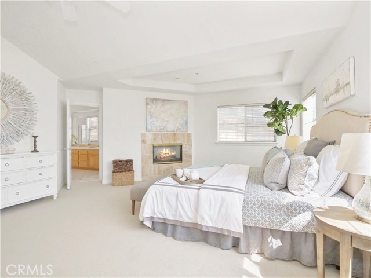
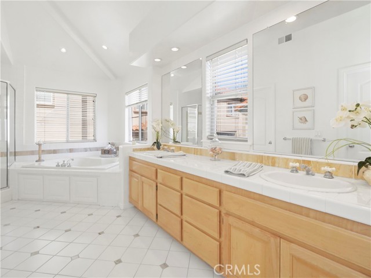
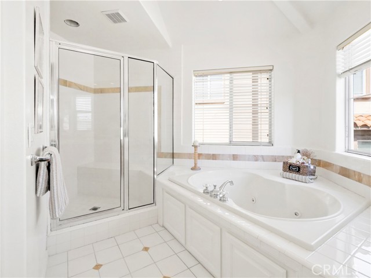
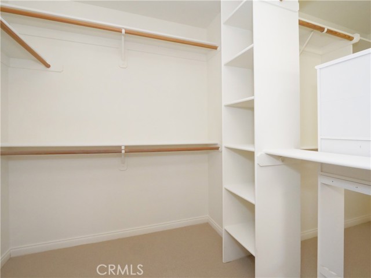
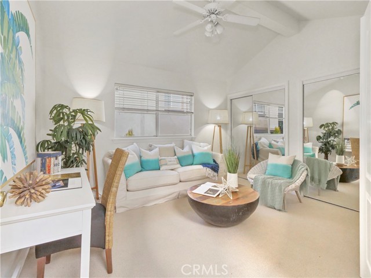
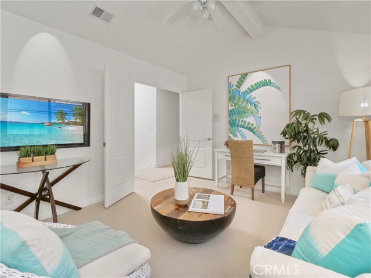
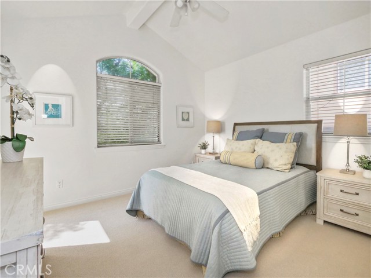
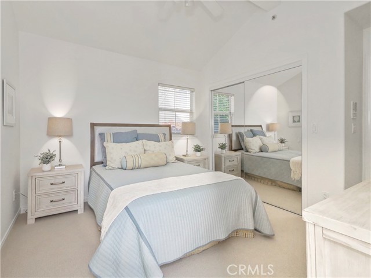
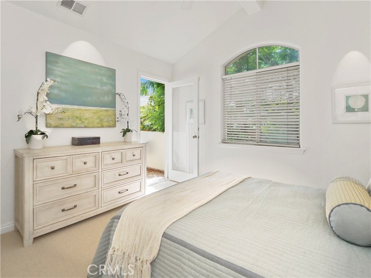
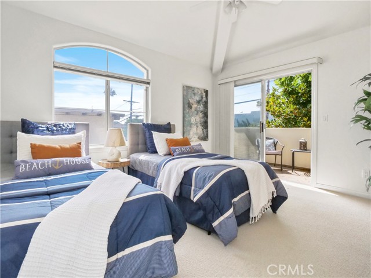
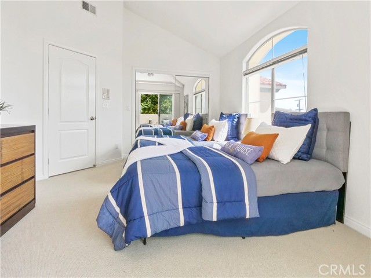
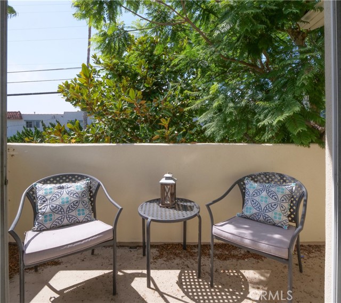
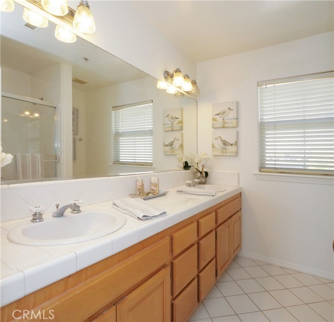
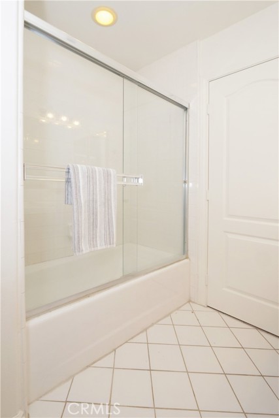
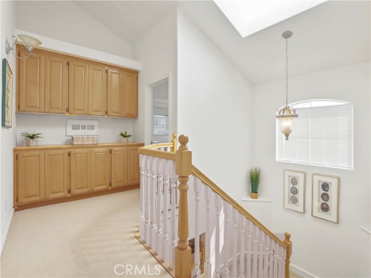
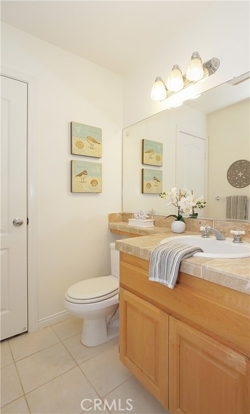
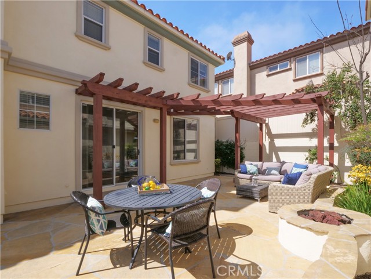
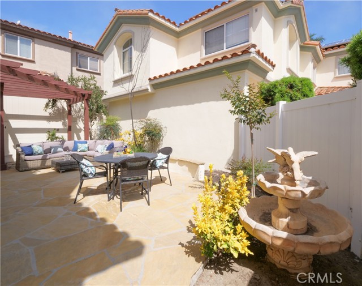
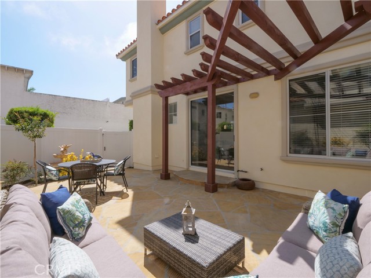
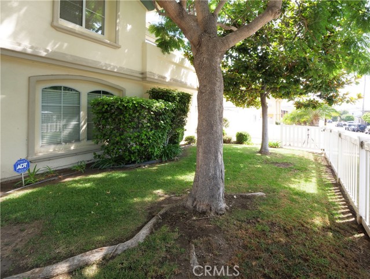
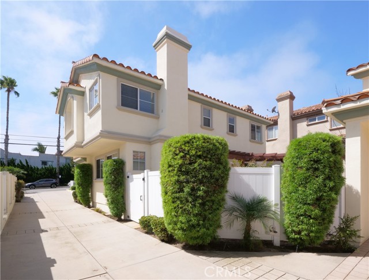
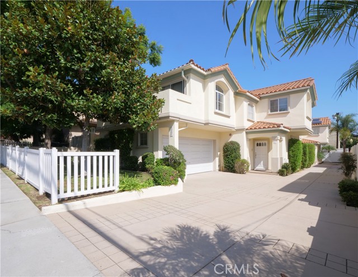
Beautiful light and bright freestanding front unit Mediterranean style, 2-on-a-lot townhome with it’s own backyard/patio area! As you enter this lovely 4 bedroom home, you’ll find the living room with an inviting fireplace which leads to the private custom back patio area with gorgeous stone pavers and a gas fire pit, perfect for relaxing or entertaining. Also on the first floor is the open kitchen with granite tile counter tops which leads into a dining area, a laundry room with a washer and dryer, powder room and direct access to the 2 car garage. As you head up the stairs you’ll find a skylight above the stairwell to let in the natural light. All 4 bedrooms are located on the 2nd floor with a double door bedroom (or would be great as an office!) at the top of the stairs as well as a full guest bathroom. Two of the bedrooms have access to a shared balcony. The spacious primary suite boasts a cozy fireplace and a luxurious bathroom with a soothing soaking tub, separate shower, double vanity and roomy walk in closet. The interior of the home has been freshly painted in August 2022(exterior was also painted in 2022) and brand new carpet on the stairs and upper level of the home. This fabulous property has so many other wonderful features including a fenced in grassy front yard(common area), newer garage door, plumbing re-piped with PEX, recessed lighting and much much more! Conveniently located close to all of the fabulous restaurants, shopping, entertainment, excellent schools, parks etc. that the Beach Cities has to offer! Also, convenient for freeway access, a short drive to the beaches and is Manhattan Beach adjacent! Come see this fabulous move in ready home!
- Heating System:
- High Efficiency
- View:
- Peek-A-Boo
- Fireplace:
- Outside
- Parking:
- 8.00
- New Construction YN:
- 0
- Laundry:
- Dryer Included
- Sewer:
- Conventional Septic
- Room Type:
- All Bedrooms Up, Primary Suite
- Common Walls:
- No Common Walls
- Senior Community:
- 0
- List Agent Agent ID:
- SLAMASHE
- Water Source:
- Public
- Inclusions:
- stoves in each unit, two parking spaces
- Community Features:
- Sidewalks, Park, Curbs, Biking
- Amenities:
- Other
- Association:
- 1
- AttachedGarage :
- 1
- Main Level Bathrooms:
- 1
- Interior Features:
- Recessed Lighting, Granite Counters
- Street:
- Dufour Avenue
- Street Number:
- 1907
- Zip4:
- 1307
- Floor Number:
- 0
- Longitude:
- W119° 37' 18.8''
- Latitude:
- N33° 53' 9''
- Unit Number:
- A
- Listing Courtesy of:
- RE/MAX Estate Properties
- TaxAnnualAmount:
- $0
- Garage Spaces:
- 2
- Lot Size Square Feet:
- 7,522 Sqft
- List Agent Last Name:
- LaMaison
- List Agent License Number:
- 01110756
- Special Listing Conditions:
- Standard
- High School:
- Redondo Union
- High School 2:
- REDUNI
- List Office ID:
- S1282710
- Middle Or Junior School:
- Adams
- List Agent First Name:
- Sherry
- Directions:
- Aviation to Dufour
- High School District:
- Redondo Unified
- MLSAreaMajor:
- 151 - N Redondo Bch/Villas North
- Levels:
- Two
- Parcel Number:
- 4150005041
- TaxAnnualAmount:
- $0
Residential Sold
1907 Dufour Avenue, Redondo Beach, California 90278
- Property Type :
- Residential
- Listing Type :
- Sold
- Listing ID :
- SB22182771
- List Price :
- $1,299,000
- Year Built :
- 1999
- Lot Area :
- 0.17 Sqft
- Country:
- US
- State:
- CA
- County:
- Los Angeles
- City:
- Redondo Beach
- Zipcode:
- 90278
- Close Price :
- $1,299,000
- Bathrooms :
- 3
- Status :
- Closed
- Property Type :
- Townhouse
- Price Per Square Foot :
- $599
- Days on Market :
- 23
- Property Sub Type :
- Condominium



