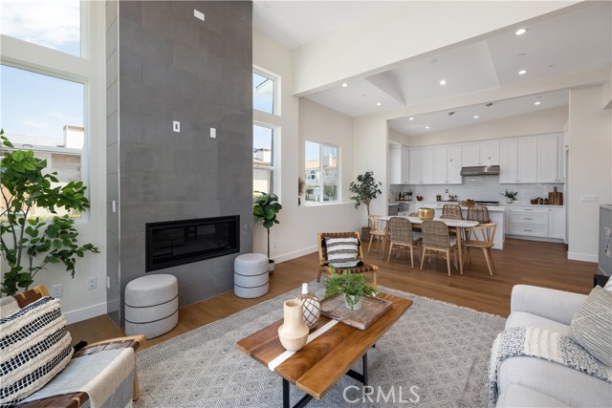
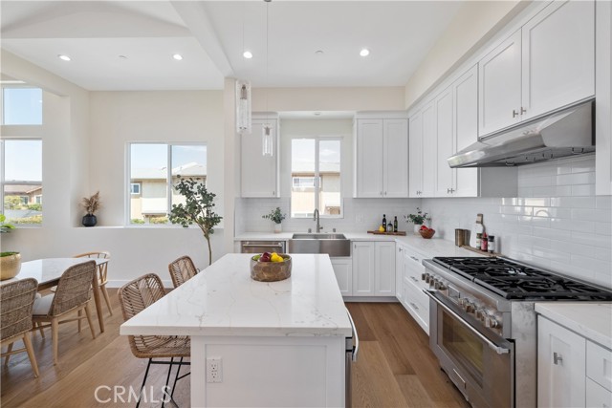
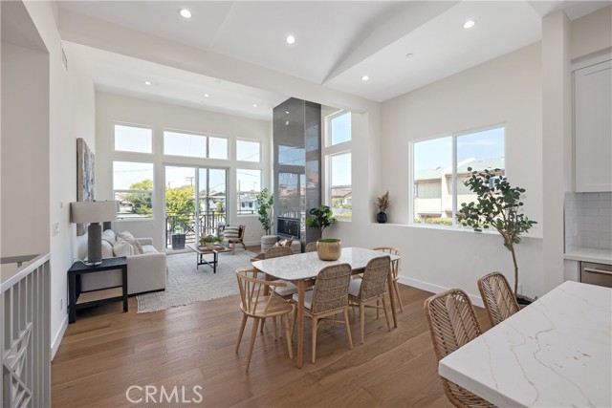
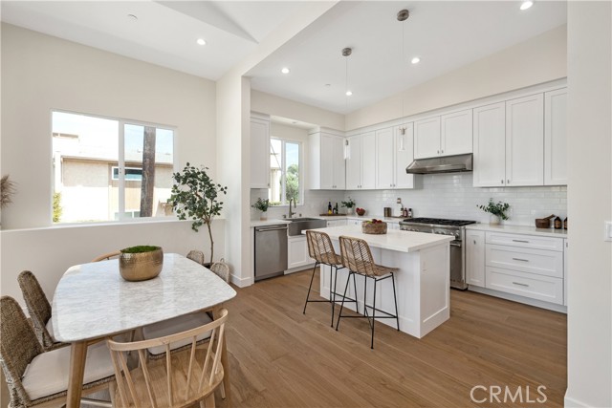
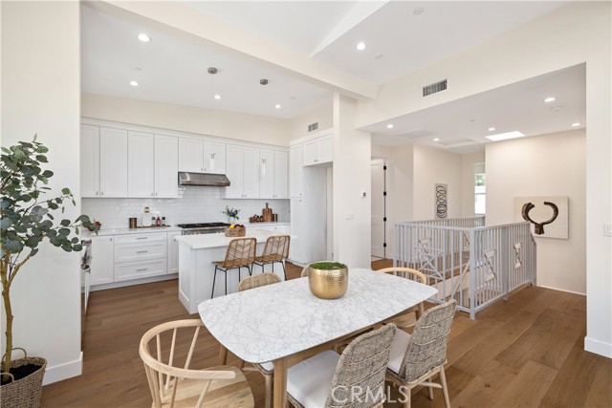
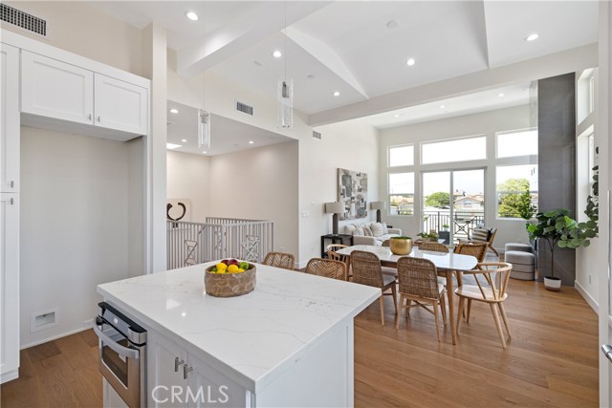
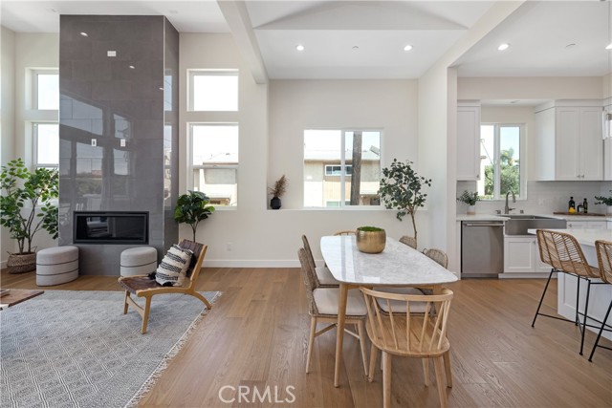
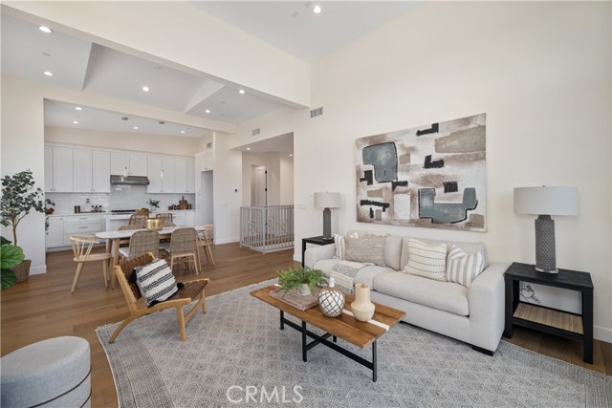
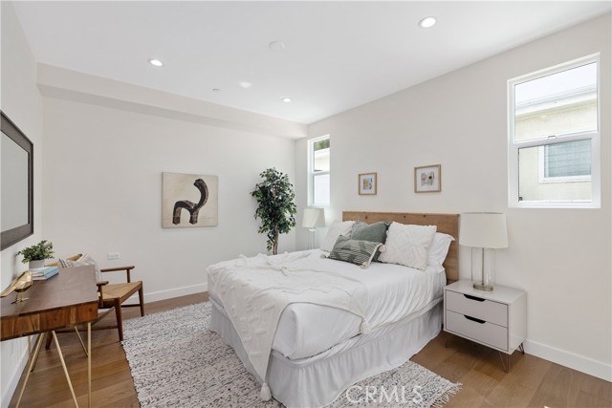
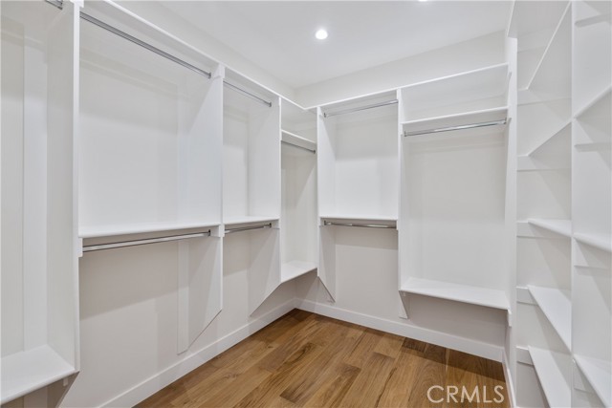
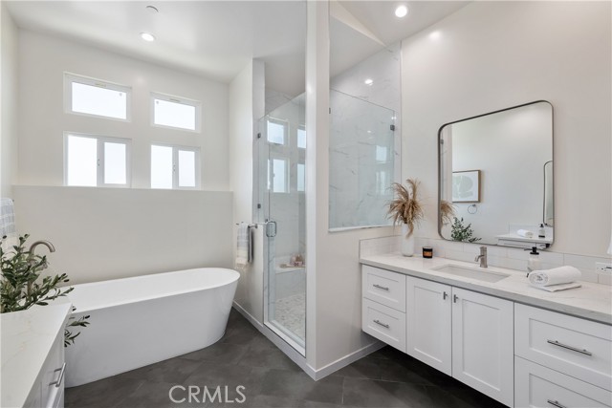
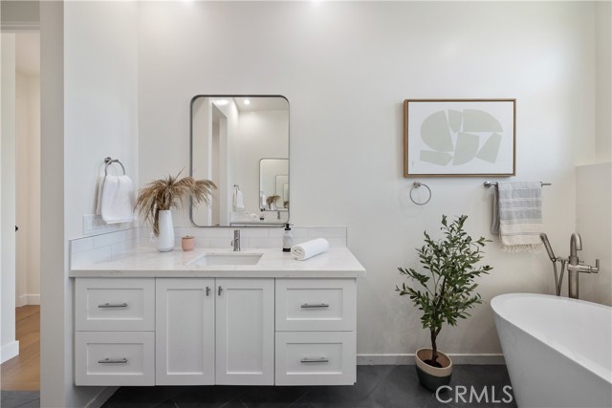
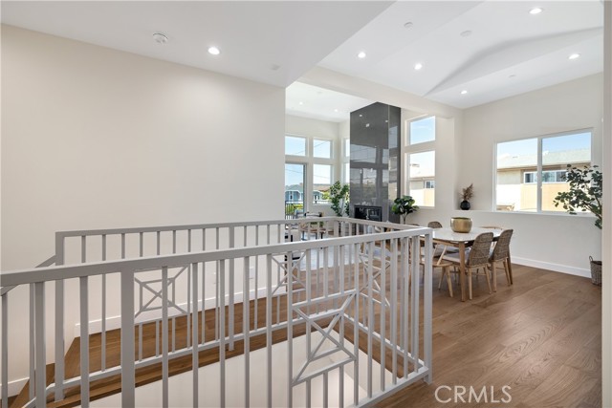
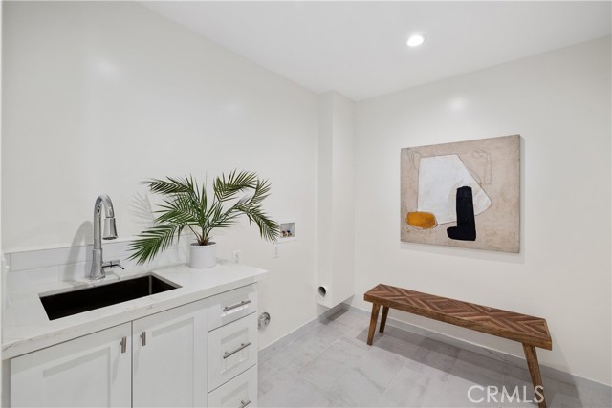
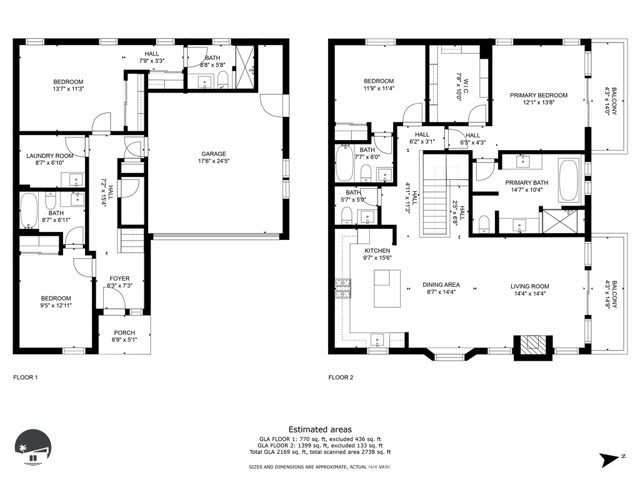
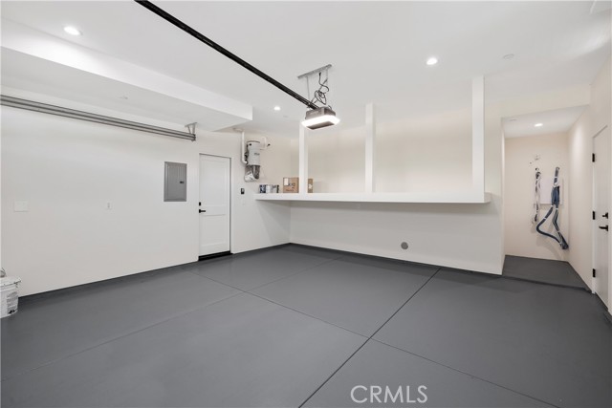

Excellent quality construction, alluring architectural features, a highly functional floorplan and designer inspired touches elevate this townhome leaving a welcoming first impression. The entrance level hosts 2 spacious bedroom suites each with luxurious private baths and well-appointed closets. One of the bedrooms is generous enough to rival the main level master suite.
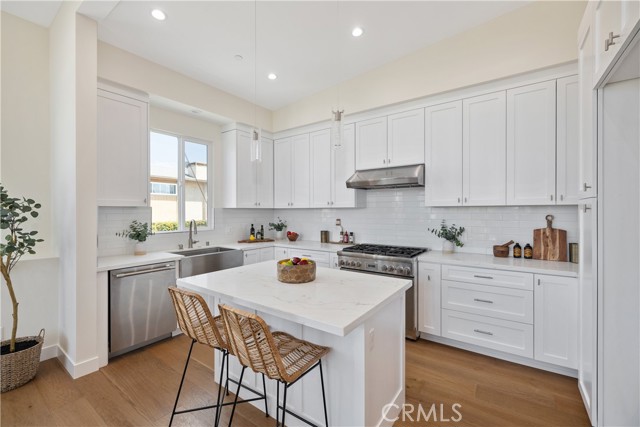
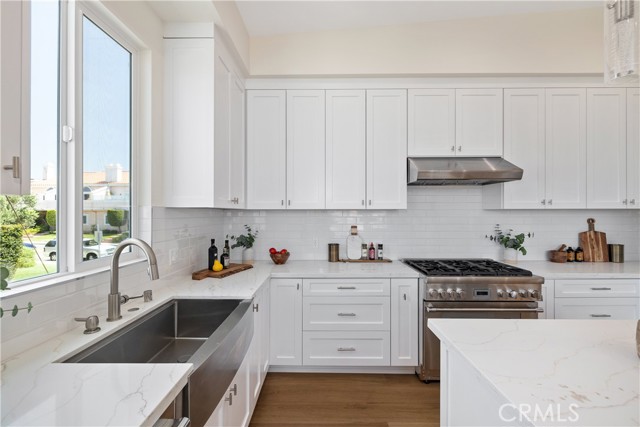
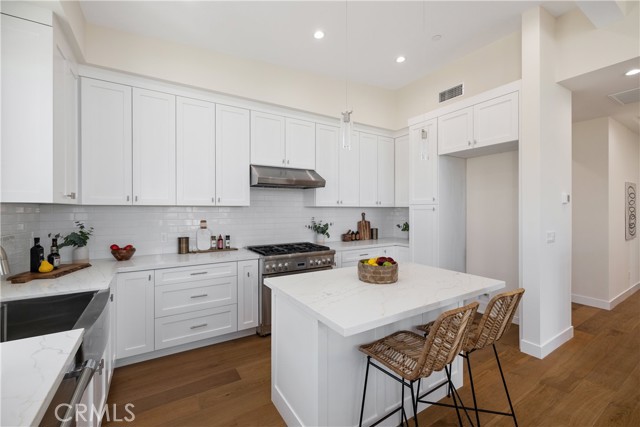
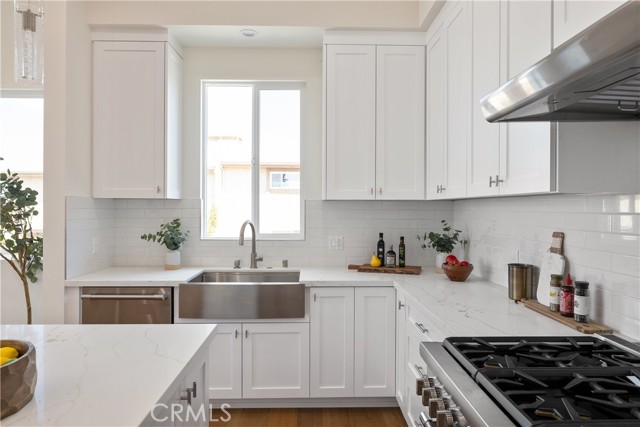
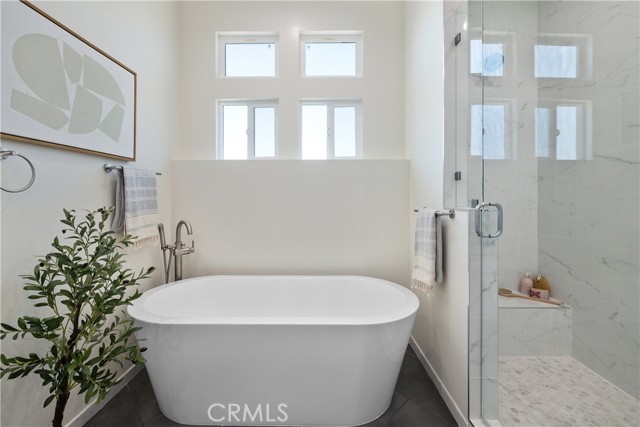
The second level richly displays an expansive, versatile living space with a centrally focused, eye-catching fireplace. A refreshingly breezy balcony expands the living area outdoors and harmonizes with the grand ceilings and full height windows to usher in rays of natural sunlight. The gourmet kitchen anchors the flowing floor plan while showcasing its sophisticated designer palette of full height cabinetry, quartz countertops, stainless-steel appliances, stylish fixtures and features and a center island ideal for breakfast bar seating. Nestled privately on this level, is an additional spacious bedroom as well as the master retreat which is laden with modern luxury, an enviable walk-in closet and decadent bath amenities that create a wellness spa vibe. This impressive home is in a wonderful neighborhood where prestigious, award-winning schools, unifying community events, delightful sunsets, relaxing beach strolls, parks, acclaimed dining scenes, boutique shopping experiences are all included.
- Heating System:
- High Efficiency
- View:
- Peek-A-Boo
- Fireplace:
- Outside
- Security:
- Fire and smoke detection system, Carbon monoxide detector(s)
- Parking:
- 8.00
- Electric:
- 220 Volts In Garage
- New Construction YN:
- 1
- Laundry:
- Dryer Included
- Parking:
- Assigned, Driveway
- Sewer:
- Conventional Septic
- Room Type:
- Living Room, Walk-in Closet, Primary Suite
- Common Walls:
- 1 Common Wall
- Senior Community:
- 0
- List Agent Agent ID:
- SBNUZZJOS
- Water Source:
- Public
- Lot Features:
- 0-1 Unit/acre
- Window Features:
- Skylight(s)
- Community Features:
- Sidewalks, Street Lights, Golf, Hiking, Park, Watersports, Curbs, Dog Park, Biking, Fishing
- Stories:
- 2
- Amenities:
- Maintenance Grounds
- Association:
- 1
- AttachedGarage :
- 1
- Main Level Bathrooms:
- 2
- Main Level Bedrooms:
- 1
- Property Condition:
- Turnkey
- Exterior Features:
- Lighting
- Architectural Style:
- Modern
- Appliances:
- Microwave, Refrigerator, Vented Exhaust Fan, Range Hood
- Spa:
- 0
- Interior Features:
- Built-in Features, High Ceilings, Open Floorplan, Recessed Lighting, Vacuum Central, Wired For Data, Wired For Sound, Balcony, Living Room Balcony, Storage, Quartz Counters
- Street:
- Perkins
- Street Number:
- 2403
- Floor Number:
- 0
- Longitude:
- W119° 38' 15.4''
- Latitude:
- N33° 52' 36.6''
- Listing Courtesy of:
- Thompson Team Real Estate, Inc.
- TaxAnnualAmount:
- $0
- RoomBathroomFeatures:
- Double Sinks In Bath(s), Separate Tub And Shower, Walk-in Shower, Soaking Tub, Quartz Counters, Dual Shower Heads (or Multiple)
- Association Fee Frequency:
- Monthly
- Garage Spaces:
- 2
- Zoning:
- RB 3
- Lot Size Square Feet:
- 5,004 Sqft
- List Agent Last Name:
- Nuzzolo
- List Agent License Number:
- 01853418
- Special Listing Conditions:
- Standard
- EatingArea:
- Area, Breakfast Counter / Bar
- High School:
- Union
- High School 2:
- REDOND
- List Office ID:
- sb1292020
- Middle Or Junior School:
- Richardson
- List Agent First Name:
- Joseph
- Directions:
- Corner of Voorhees and Perkins
- Association Fee:
- $100
- Virtual Tour URL Unbranded:
- Click Here
- Exclusions:
- kitchen island
- Elementary School:
- Madison
- High School District:
- Redondo Unified
- MLSAreaMajor:
- 151 - N Redondo Bch/Villas North
- Levels:
- Two
- Parcel Number:
- 4153025023
- TaxAnnualAmount:
- $0
Residential Sold
2403 Perkins, Redondo Beach, California 90278
- Property Type :
- Residential
- Listing Type :
- Sold
- Listing ID :
- SB22162642
- List Price :
- $1,649,000
- Year Built :
- 2022
- Lot Area :
- 0.11 Sqft
- Country:
- US
- State:
- CA
- County:
- Los Angeles
- City:
- Redondo Beach
- Zipcode:
- 90278
- Close Price :
- $1,650,000
- Bathrooms :
- 5
- Status :
- Closed
- Property Type :
- Townhouse
- Price Per Square Foot :
- $786
- Days on Market :
- 1
- Property Sub Type :
- Condominium



