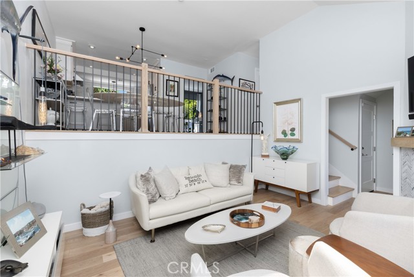
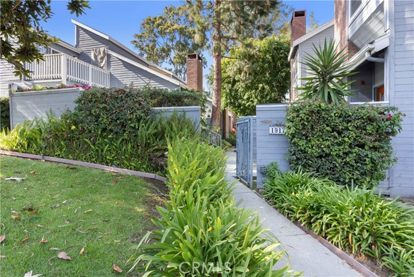
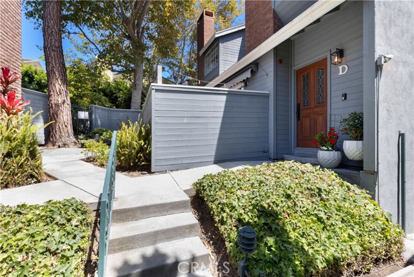
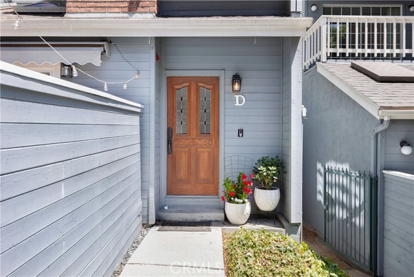
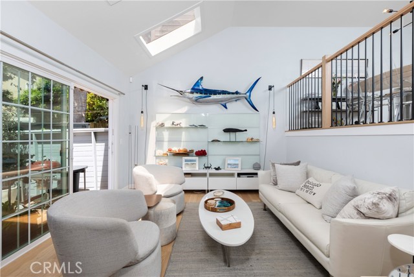
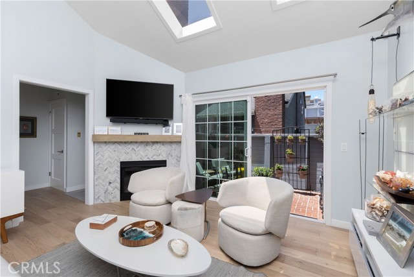
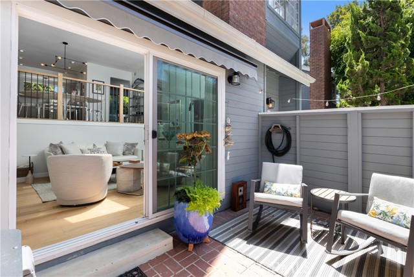
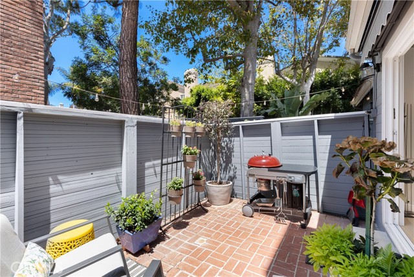
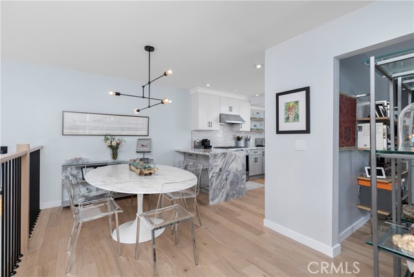
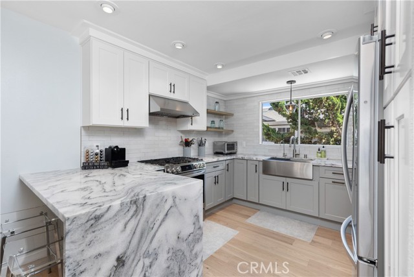
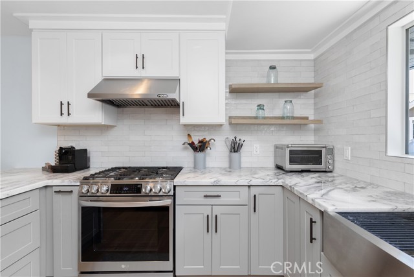
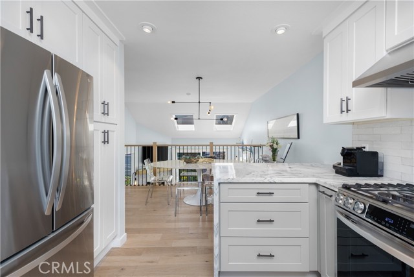
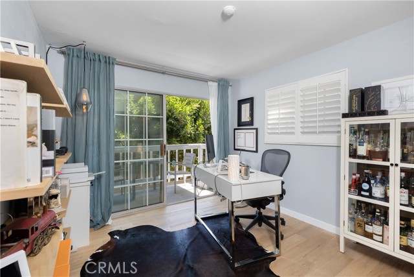
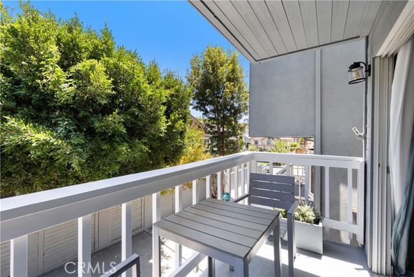
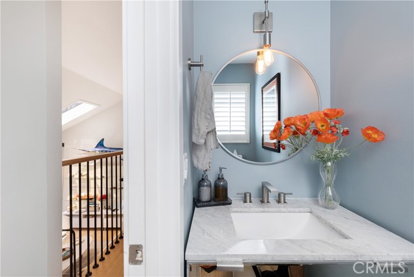
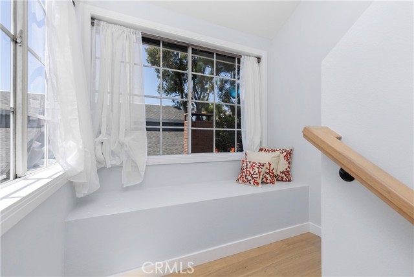
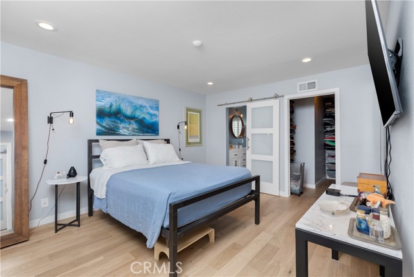
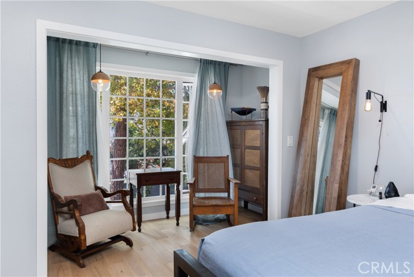
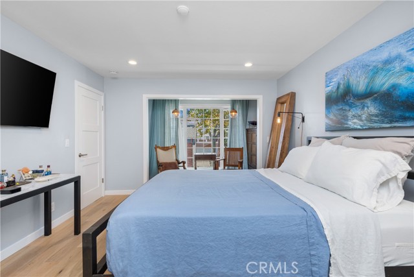
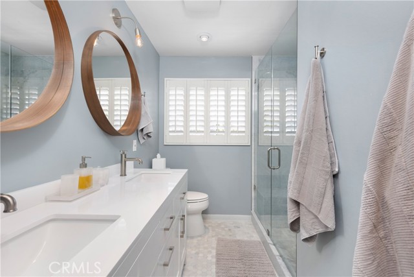
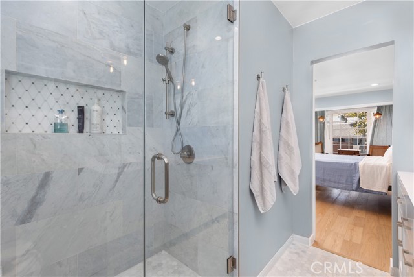
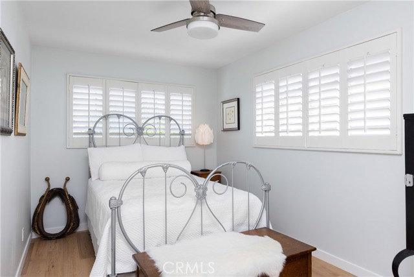
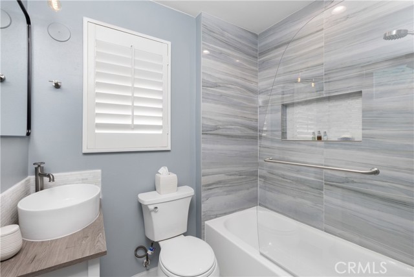
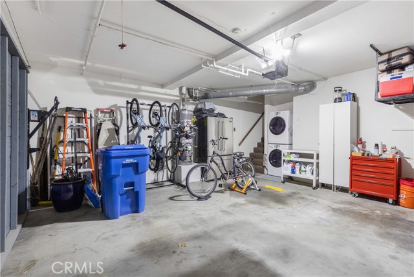
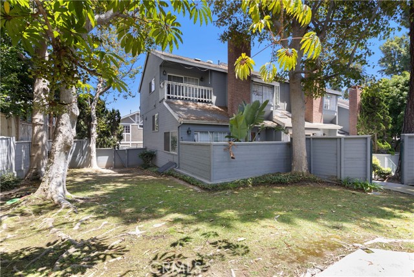
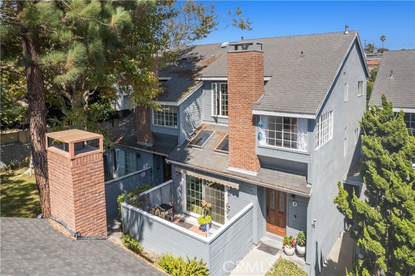
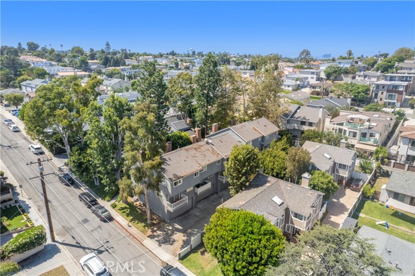
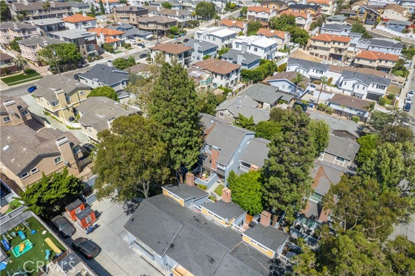
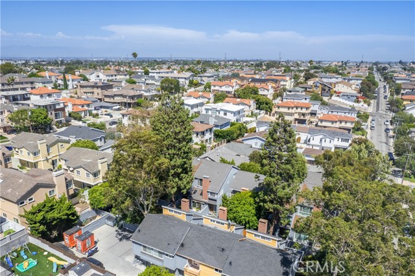
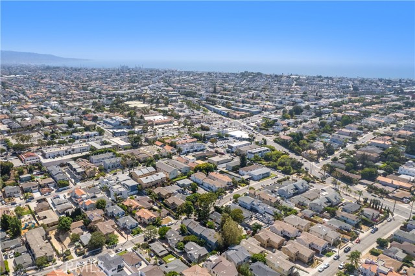
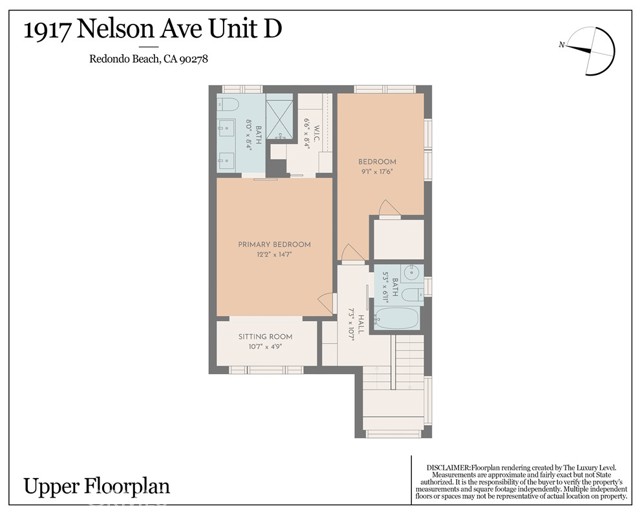
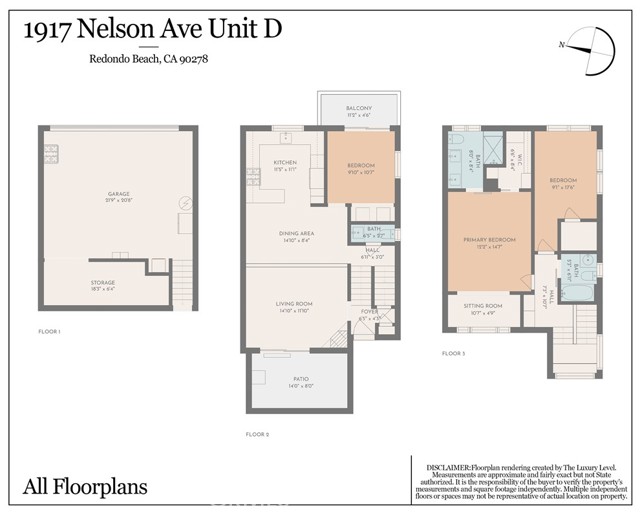
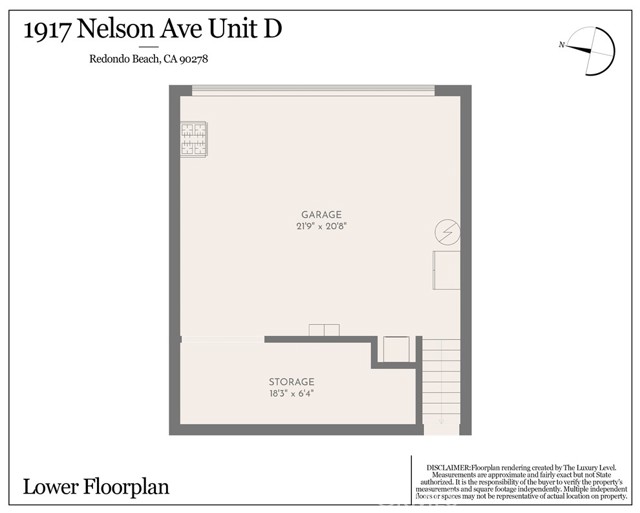
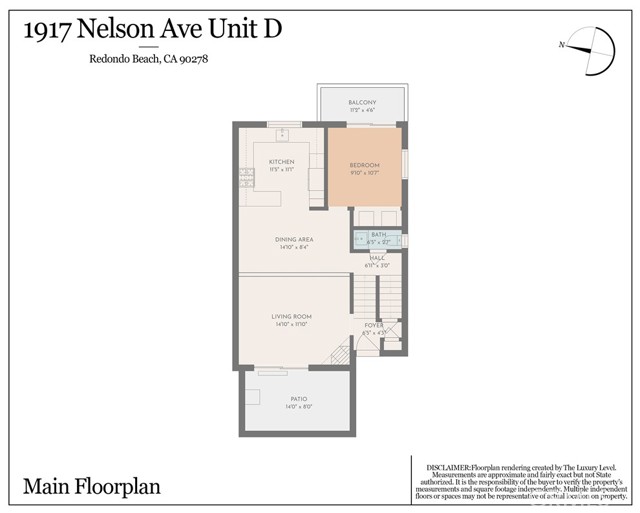
You feel at home as soon as you walk into this completely upgraded Cape Code style town home located in beautiful and sunny Redondo Beach. This completely upgraded 3 bedrooms, 2 and 1/2 baths private home features Carolean oak hardwood floors along with all handrails and stair treads in solid oak. The spacious living room has a bright western exposure and vaulted ceilings with skylights allowing so much natural sunlight into the home. The fully upgraded kitchen overlooks the bright living room and includes genuine Dolomite granite countertops with a waterfall edge. The remodeled kitchen also showcases stainless steel, top of the line appliances. The whole home includes beautiful recessed lighting as well as modern drop Edison lighting in kitchen, dining room, foyer, and bathrooms. The stairway had lots of natural light pouring in from all directions and includes a comfortable cushioned window seat overlooking the outside life. Enter the bathrooms through modern Shaker three panel glassed barn door with brushed nickel “boat-wheel” track, along with gorgeous oversized marble tile, and modern designed mirrors. The master suite features a spacious layout suitable for a king-sized bed and a separate sitting area with an oversized window overlooking the beautiful greenery just outside. The master suite features crown molding, a large walk-in closet and a gorgeous ensuite bathroom with stone floors, double sinks, Caesar stone quartz counters and a glass shower. This home has endless storage throughout the home including the attached two-car garage. Not to mention all the award winning schools in the fantastic North Redondo Beach neighborhood.
- Heating System:
- High Efficiency, Space Heater
- View:
- Peek-A-Boo, Marina
- Fireplace:
- Two Way, Outside, Guest House
- Security:
- Security lights, Wired for alarm system, Security system, Smoke Detector(s)
- Patio:
- Concrete, Slab
- Parking:
- 8.00
- Electric:
- 220 Volts In Laundry, 220 Volts In Garage
- New Construction YN:
- 0
- Utilities:
- Natural Gas Not Available, Natural Gas Connected, Phone Available, Sewer Connected, Cable Available, Electricity Connected, Underground Utilities, Water Connected, Water Available, Phone Connected, Cable Not Available
- Laundry:
- Washer Included, Inside, Common Area, Washer Hookup, Laundry Chute
- Parking:
- Assigned, No, Driveway, Electric Vehicle Charging Station(s), Parking Space, Garage - Three Door, Golf Cart Garage, Auto Driveway Gate, Heated Garage, Asphalt
- Sewer:
- None
- Room Type:
- Family Room, Living Room, Walk-in Closet, Kitchen, Entry, Multi-level Bedroom, Primary Bathroom, Primary Bedroom
- Common Walls:
- 1 Common Wall, End Unit
- Senior Community:
- 0
- List Agent Agent ID:
- SBLACALI
- Water Source:
- Public
- Lot Features:
- Sprinkler System, Sprinklers On Side, 6-10 Units/acre, Sprinklers Timer, Sprinklers In Front, Sprinklers In Rear, Treed Lot
- Window Features:
- Plantation Shutters, Skylight(s)
- Community Features:
- Sidewalks, Street Lights, Suburban, Curbs, Gutters, Storm Drains
- Amenities:
- Spa/hot Tub, Maintenance Grounds, Trash, Water, Insurance
- Flooring:
- Wood
- Association:
- 1
- AttachedGarage :
- 1
- Main Level Bathrooms:
- 1
- Main Level Bedrooms:
- 1
- Spa Construction:
- Association, Permits, Private
- Exterior Features:
- Awning(s), Rain Gutters
- Architectural Style:
- Cape Cod
- Appliances:
- Microwave, Refrigerator, Vented Exhaust Fan, Electric Oven, Electric Cooktop, Barbecue, Built-In Range, Double Oven, 6 Burner Stove, Convection Oven, Water Line to Refrigerator, Gas & Electric Range, Indoor Grill, Recirculated Exhaust Fan, Propane Cooktop
- Spa:
- 1
- Interior Features:
- Crown Molding, High Ceilings, Open Floorplan, Pantry, Recessed Lighting, Stone Counters, Wired For Data, Balcony, Cathedral Ceiling(s), Ceiling Fan(s), Granite Counters, Storage, Copper Plumbing Partial
- Street:
- Nelson
- Street Number:
- 1917
- Street Suffix:
- Avenue
- Zip4:
- 2361
- Floor Number:
- 0
- Longitude:
- W119° 37' 17.1''
- Latitude:
- N33° 52' 29.9''
- Unit Number:
- D
- Listing Courtesy of:
- Vista Sotheby’s International Realty
- TaxAnnualAmount:
- $0
- RoomKitchenFeatures:
- Remodeled Kitchen, Stone Counters, Kitchen Open To Family Room, Pots & Pan Drawers, Self-closing Cabinet Doors, Self-closing Drawers, Granite Counters, Built-in Trash/recycling
- RoomBathroomFeatures:
- Bathtub, Shower In Tub, Vanity Area, Remodeled, Upgraded, Shower, Exhaust Fan(s), Quartz Counters, Granite Counters, Humidity Controlled, Double Sinks In Primary Bath
- Association Fee Frequency:
- Monthly
- Garage Spaces:
- 2
- Zoning:
- RBR2*
- Lot Size Square Feet:
- 22,478 Sqft
- List Agent Last Name:
- Blackburn
- List Agent License Number:
- 01855156
- Special Listing Conditions:
- Standard
- EatingArea:
- Dining Room, Breakfast Counter / Bar, In Kitchen
- List Office ID:
- SB1292420
- Middle Or Junior School:
- Richardson
- List Agent First Name:
- Alicia
- DirectionFaces:
- West
- Directions:
- Heading N on Aviation- turn right onto Ruhland, Right onto Green and right onto Nelson. Home will be on the right side.
- Association Fee:
- $250
- Elementary School:
- Lincoln
- High School District:
- Redondo Unified
- MLSAreaMajor:
- 151 - N Redondo Bch/Villas North
- Levels:
- Two
- Parcel Number:
- 4155021048
- TaxAnnualAmount:
- $0
Residential Sold
1917 Nelson Avenue, Redondo Beach, California 90278
- Property Type :
- Residential
- Listing Type :
- Sold
- Listing ID :
- SB22174600
- List Price :
- $1,150,000
- Year Built :
- 1981
- Lot Area :
- 0.52 Sqft
- Country:
- US
- State:
- CA
- County:
- Los Angeles
- City:
- Redondo Beach
- Zipcode:
- 90278
- Close Price :
- $1,150,000
- Bathrooms :
- 3
- Status :
- Closed
- Property Type :
- Townhouse
- Price Per Square Foot :
- $796
- Days on Market :
- 19
- Property Sub Type :
- Condominium



