
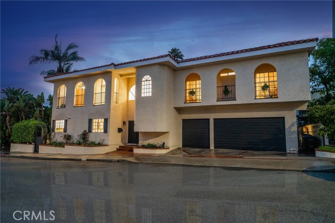

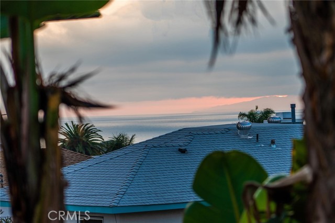
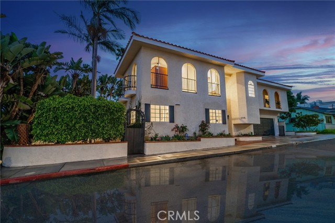
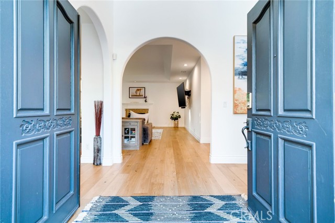

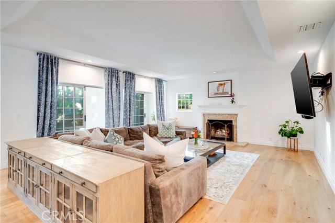
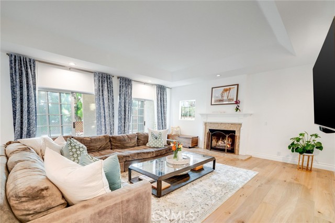
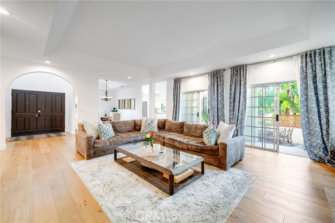

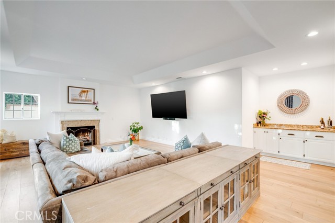

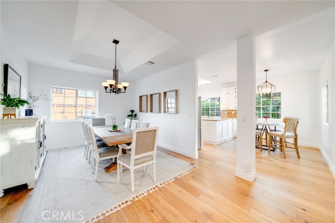
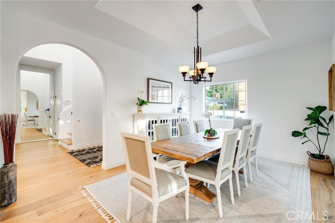
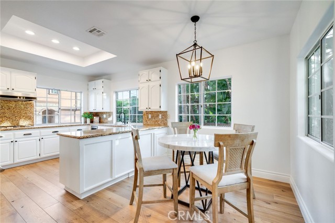


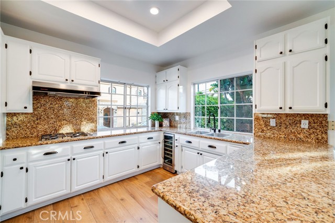



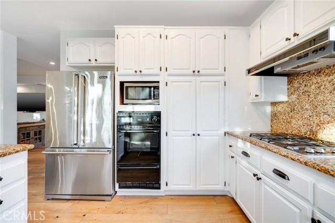
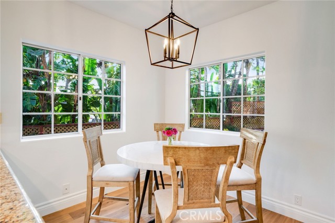
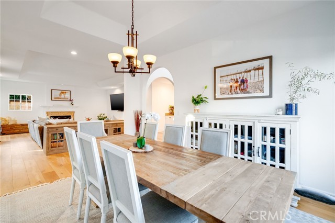
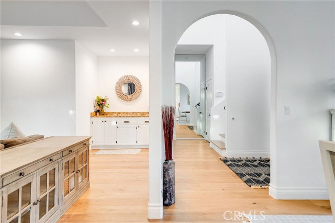
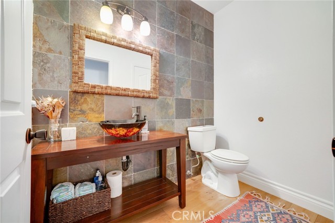
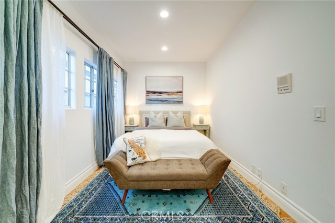

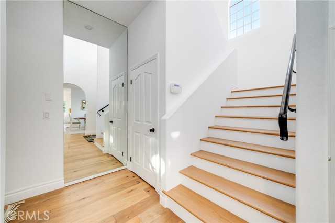
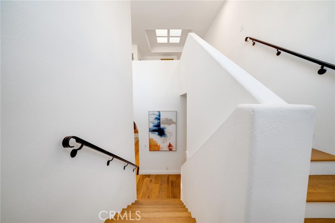

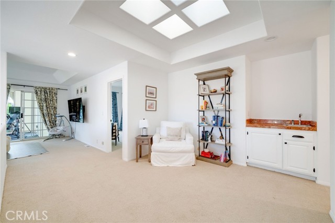
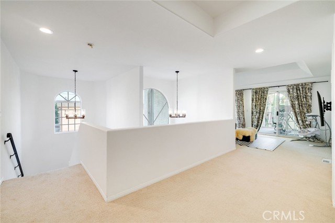
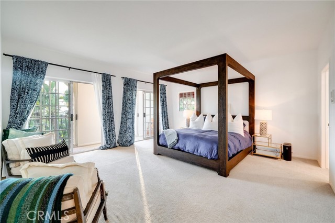
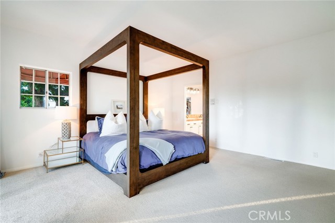
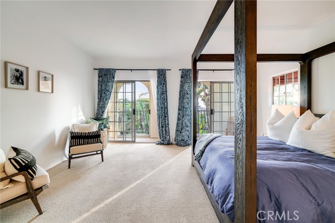
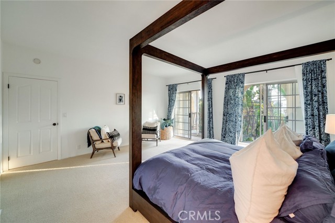
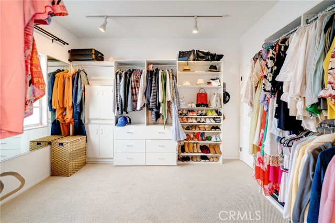
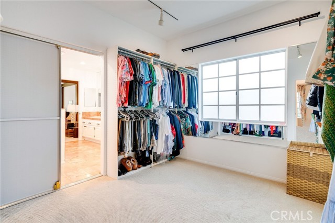
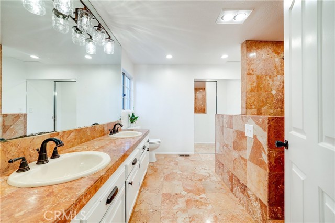

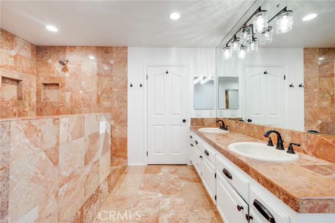
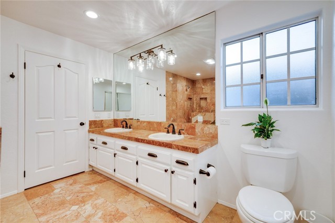

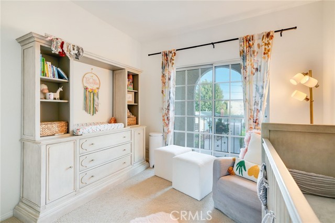
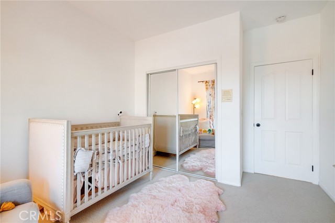

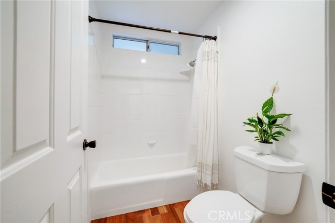
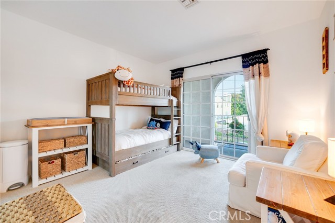
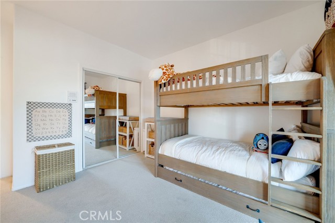
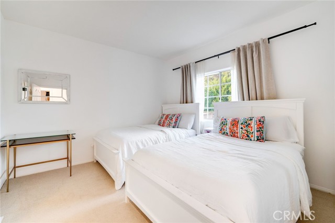


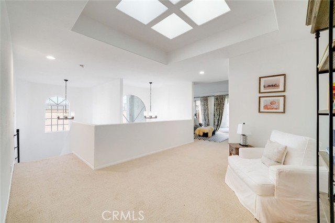
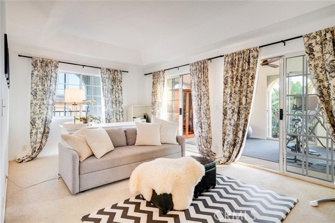
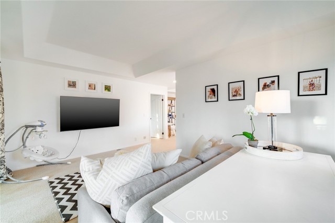
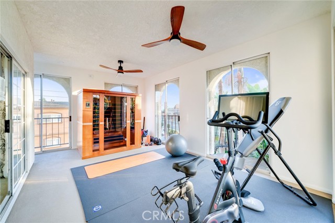
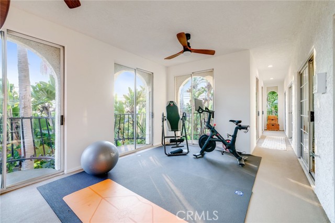
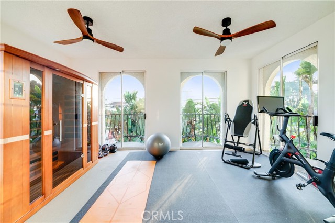
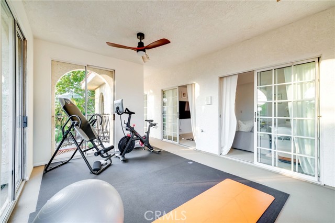
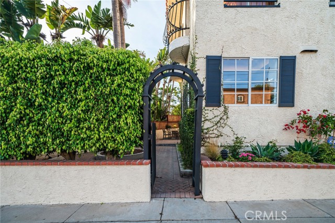
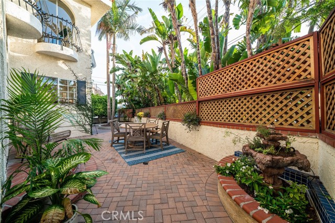
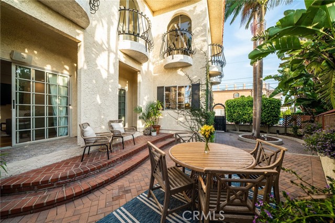

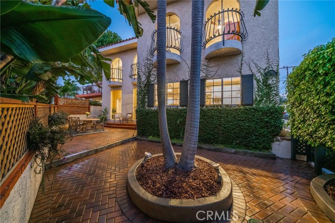
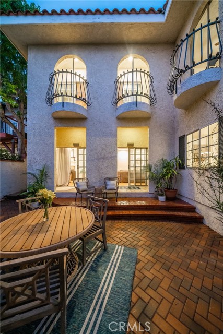

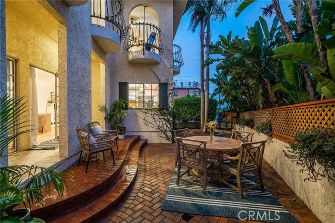
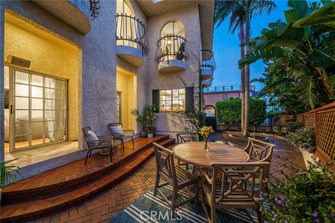
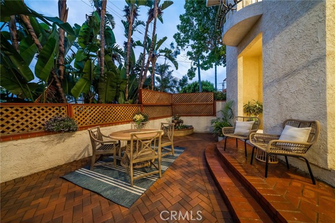


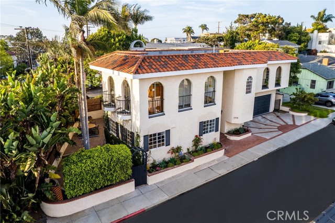
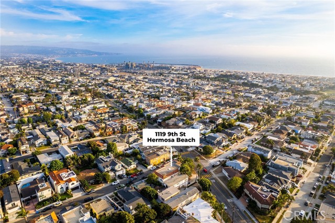
This Mediterranean home is the perfect entertainer’s delight! Enter the house, and you find a bright open-concept floorplan with a spacious living room, private bar area, and a fireplace to cozy up on those cool winter nights. Sliding doors off the living room let in natural light and open to the private yard. The formal dining room is perfect for entertaining a large dinner party and flows into the kitchen area with spacious cabinets, a wine refrigerator, and a breakfast area overlooking the patio. This home is ideal for out-of-town guests, with a private bedroom and bathroom on the first level. Walk up the stairs to find a bonus area/ office/ family room with a wet bar, four more bedrooms, and three more bathrooms. The master suite makes you feel like you are on vacation with a sitting area, a vast bathroom with a walk-in shower with three shower heads, a massive walk-in closet, and an enclosed wrap-around balcony with views to watch the sunset! You will also find an enclosed lanai area perfect for a workout room, sitting area, or office. Two of the other bedrooms have balconies with sliding doors that open to feel the fresh ocean breeze. The fourth bedroom has an en-suite bathroom. Don’t miss the attached 3-car garage with a storage area and the laundry room. This beautiful home also includes air conditioning for warmer summer days. You will find the beach, restaurants, shopping, and award-winning schools within walking distance.
Don’t miss the opportunity to call this home yours.
- Heating System:
- Central
- Cooling System
- View:
- Pier
- Fireplace:
- Outside
- Parking:
- 2.00
- New Construction YN:
- 0
- Laundry:
- Dryer Included, Inside
- Sewer:
- Conventional Septic
- Room Type:
- Living Room, Walk-in Closet, Kitchen, Laundry, Main Floor Bedroom, Den, Bonus Room, Primary Suite, Primary Bathroom, Primary Bedroom
- Common Walls:
- No Common Walls
- Senior Community:
- 0
- List Agent Agent ID:
- SLYONJUL
- Water Source:
- Public
- Lot Features:
- Corner Lot
- Community Features:
- Curbs
- Stories:
- 1
- Association:
- 0
- AttachedGarage :
- 1
- Main Level Bathrooms:
- 1
- Main Level Bedrooms:
- 1
- Appliances:
- Microwave, Refrigerator, Electric Oven, Double Oven
- Interior Features:
- Recessed Lighting, Wet Bar, Balcony, Granite Counters, Storage, Bar
- Street:
- 9th
- Street Number:
- 1119
- Street Suffix:
- Street
- Zip4:
- 4334
- Floor Number:
- 0
- Longitude:
- W119° 36' 43.9''
- Latitude:
- N33° 51' 45.2''
- Listing Courtesy of:
- Lyon Stahl Investment Real Estate, Inc.
- TaxAnnualAmount:
- $0
- RoomBathroomFeatures:
- Shower In Tub, Double Sinks In Bath(s), Walk-in Shower, Shower, Dual Shower Heads (or Multiple), Double Sinks In Primary Bath
- Garage Spaces:
- 3
- Zoning:
- HBR1YY
- Lot Size Square Feet:
- 4,237 Sqft
- List Agent Last Name:
- Lyon
- List Agent License Number:
- 01717819
- Special Listing Conditions:
- Standard
- High School:
- Redondo Union
- High School 2:
- REDUNI
- List Office ID:
- sb1310620
- Middle Or Junior School:
- Adams
- List Agent First Name:
- Julie
- Directions:
- The corner of Prospect and 9th Street
- Virtual Tour URL Unbranded:
- Click Here
- High School District:
- Hermosa
- MLSAreaMajor:
- 150 - Hermosa Bch East
- Levels:
- One
- Parcel Number:
- 4161029007
- TaxAnnualAmount:
- $0
Residential Sold
1119 9th Street, Hermosa Beach, California 90254
- Property Type :
- Residential
- Listing Type :
- Sold
- Listing ID :
- SB22164330
- List Price :
- $2,777,000
- Year Built :
- 1987
- Lot Area :
- 0.10 Sqft
- Country:
- US
- State:
- CA
- County:
- Los Angeles
- City:
- Hermosa Beach
- Zipcode:
- 90254
- Close Price :
- $2,889,000
- Bathrooms :
- 4
- Bathrooms (3/4) :
- 2
- Status :
- Closed
- Property Type :
- Single Family Residence
- Price Per Square Foot :
- $783
- Days on Market :
- 6
- Property Sub Type :
- Single Family Residence



