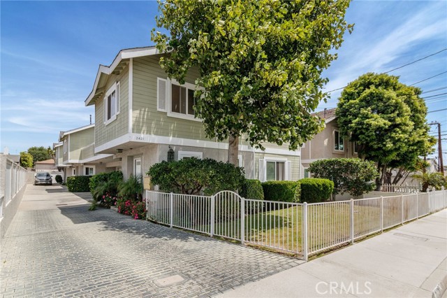
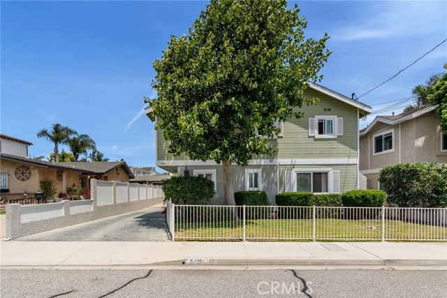
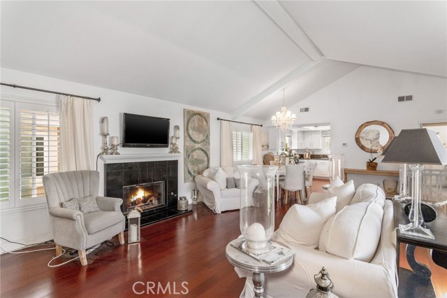
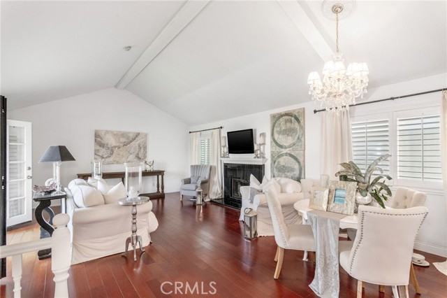
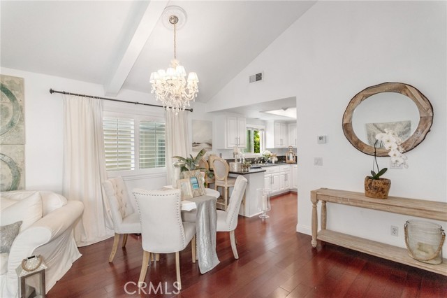
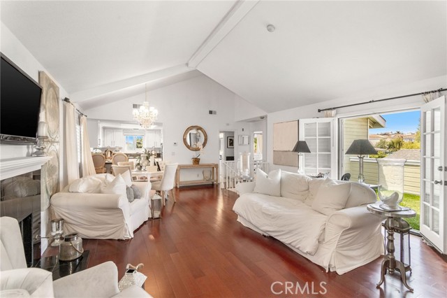
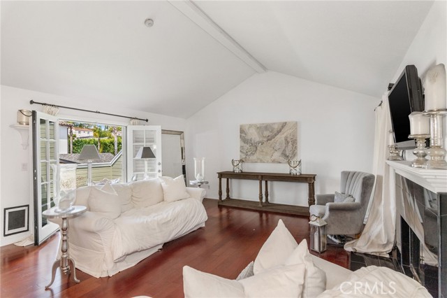
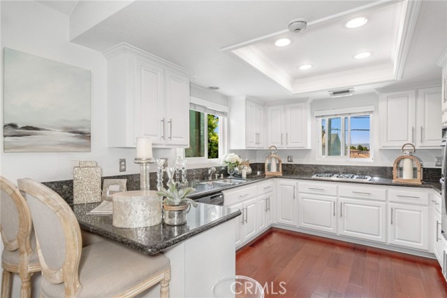
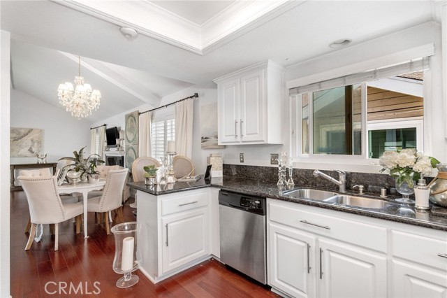
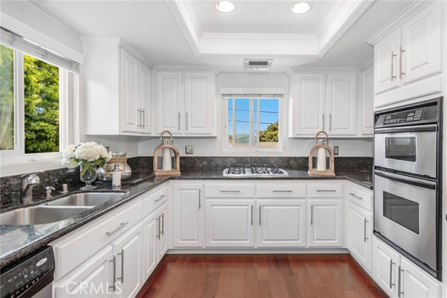
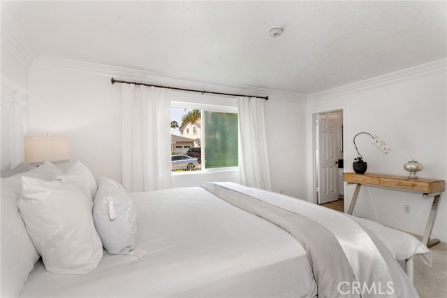
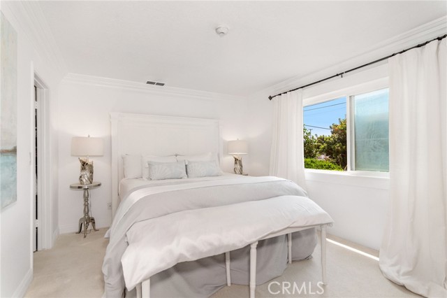
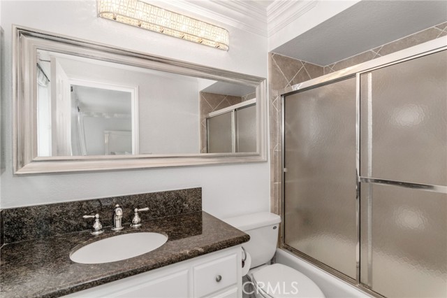
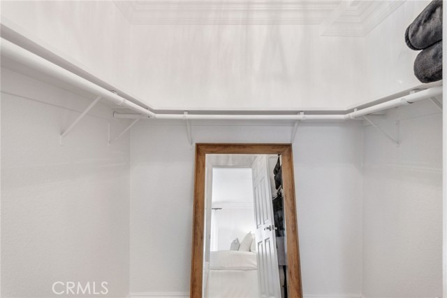
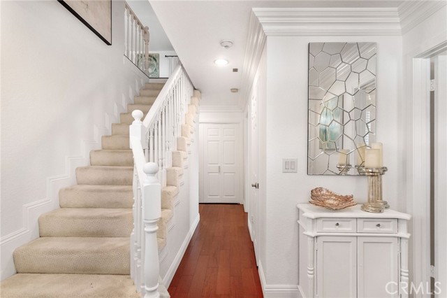

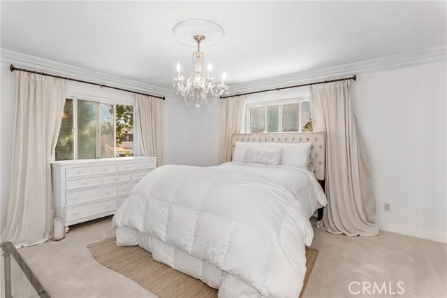
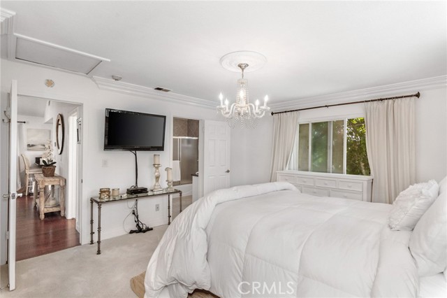
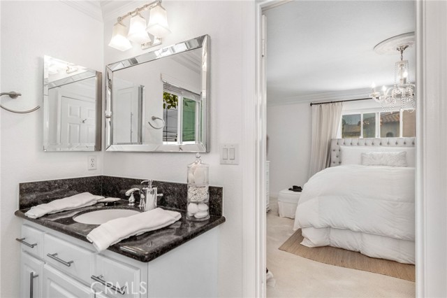
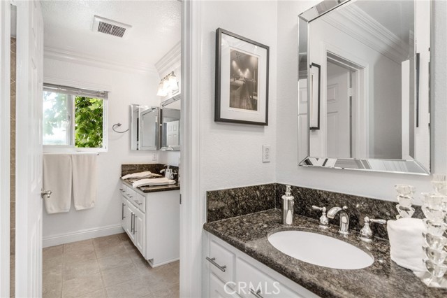
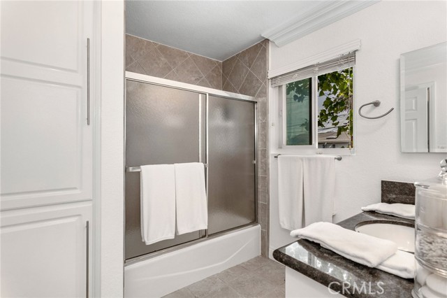
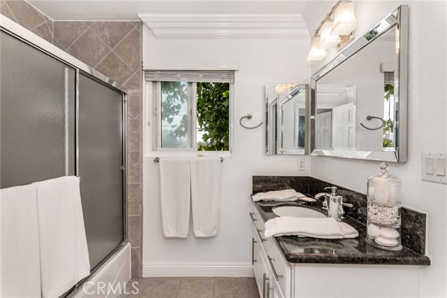
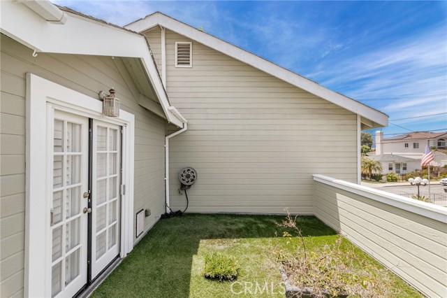
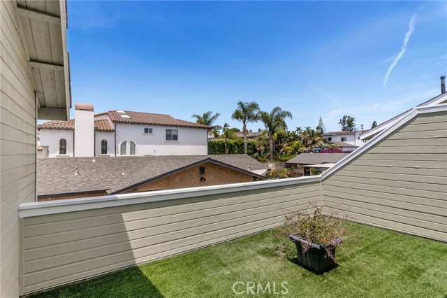
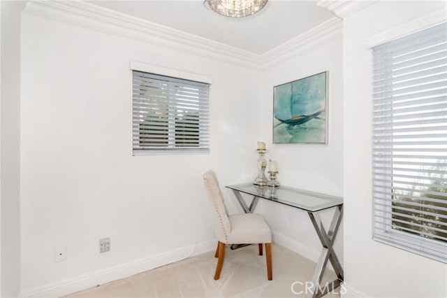
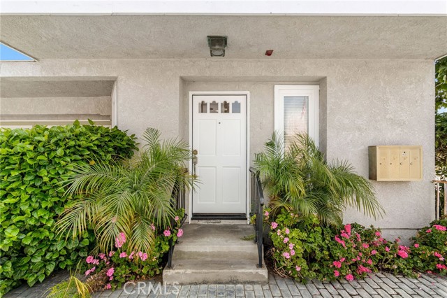
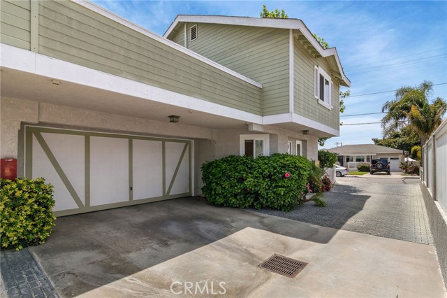
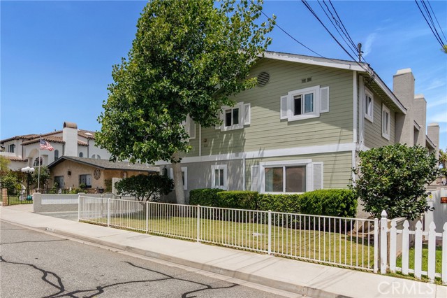
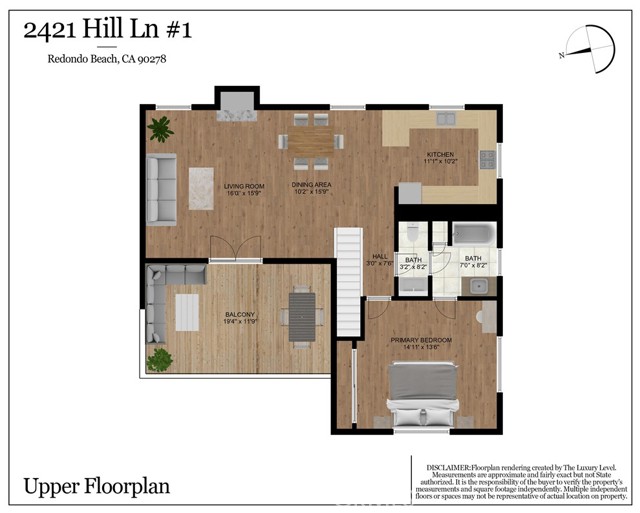
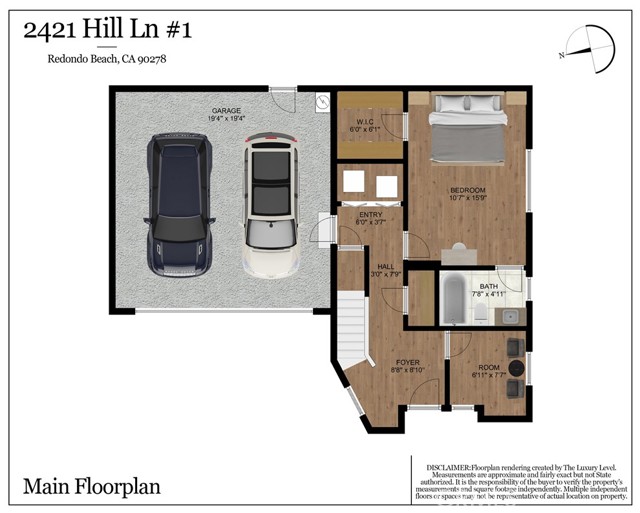
This beautiful & private front unit (three on a lot townhome) is remodeled & turnkey. Nothing compares for the price in Redondo Beach & the surrounding communities. This quiet street is wide & flat with plenty of guest parking & is a short walk to Redondo’s Washington Elementary & Adams Middle schools. The building exterior is very attractive with a gated grass front yard. As you enter this exceptional home you will see “Santos Mahogany” wood floors, carpeted bedrooms & stairs with an updated light and bright interior. The lower level includes two bedrooms including a large master bedroom with a spacious walk-in closet & a nicely updated ensuite bathroom, a small second bedroom (office size with no closet), and a laundry space with direct access to the two car garage. Up stairs you will see a vaulted beam ceiling living room with wood floors, attached open kitchen & dining area, black tile fireplace & a 2nd large upper master bedroom. The remodeled kitchen includes stainless steel appliances/sink, built in microwave/oven, stylish granite counters, white shaker cabinets & recessed lighting. The flowing floor plan & light and bright ambiance will impress the most selective buyers. The living room opens to a huge private balcony with fashionable double wood doors, perfect for outdoor dining. The excellent location is ideal for commuting, a short drive to the beach, close to great parks, shopping malls, LAX, the Award winning Redondo Beach school district & all the wonderful beach cities amenities. Do not delay!
- Heating System:
- Central
- Fireplace:
- Outside
- Security:
- Carbon monoxide detector(s), Smoke Detector(s)
- Patio:
- Covered, Concrete, Lanai
- Parking:
- 8.00
- New Construction YN:
- 0
- Utilities:
- Phone Available, Cable Available, Electricity Connected, Underground Utilities
- Laundry:
- See Remarks, Washer Hookup, Laundry Chute
- Parking:
- Assigned, Garage, Driveway, Golf Cart Garage, Tandem Covered
- Sewer:
- Conventional Septic
- Room Type:
- Living Room, Multi-level Bedroom, Main Floor Primary Bedroom, Two Primaries
- Common Walls:
- 1 Common Wall, End Unit
- Senior Community:
- 0
- List Agent Agent ID:
- SJAYEVAN
- Water Source:
- Public
- Inclusions:
- Refrigerators, microwaves, stoves in each unit, Gas Oven, washer and dryer, television in the living room
- Lot Features:
- Front Yard, Lawn
- Community Features:
- Sidewalks
- Stories:
- 2
- Entry Level:
- 1
- Amenities:
- Maintenance Grounds
- Flooring:
- Wood, Carpet, Tile
- Association:
- 1
- AttachedGarage :
- 1
- Main Level Bathrooms:
- 1
- Main Level Bedrooms:
- 1
- Entry Location:
- east
- Property Condition:
- Turnkey, Updated/remodeled
- Foundation Details:
- Slab
- Architectural Style:
- Custom Built
- Appliances:
- Microwave, Refrigerator, Tankless Water Heater, Range Hood, Electric Oven
- Spa:
- 0
- Interior Features:
- High Ceilings, Open Floorplan, Recessed Lighting, Granite Counters, Living Room Balcony
- Street:
- Hill
- Street Number:
- 2421
- Street Suffix:
- Lane
- Zip4:
- 5100
- Floor Number:
- 0
- Longitude:
- W119° 38' 2.9''
- Latitude:
- N33° 51' 47.4''
- Unit Number:
- 1
- Listing Courtesy of:
- RE/MAX Estate Properties
- TaxAnnualAmount:
- $0
- RoomKitchenFeatures:
- Remodeled Kitchen, Granite Counters
- Association Fee Frequency:
- Monthly
- Garage Spaces:
- 2
- Lot Size Square Feet:
- 7,507 Sqft
- List Agent Last Name:
- Jay
- List Agent License Number:
- 01850561
- Special Listing Conditions:
- Standard
- EatingArea:
- In Living Room
- High School:
- Union
- High School 2:
- REDOND
- List Office ID:
- S5251
- Middle Or Junior School:
- Richardson
- List Agent First Name:
- Evan
- Directions:
- West on Ripley-South (left) on Lilienthal-Right on Hill. Cross Streets: Hill & Lilenthal
- Association Fee:
- $150
- Exclusions
- Elementary School:
- Washington
- High School District:
- Redondo Unified
- MLSAreaMajor:
- 153 - N Redondo Bch/El Nido
- Levels:
- Two
- Parcel Number:
- 4158006031
- TaxAnnualAmount:
- $0
Residential Sold
2421 Hill Lane, Redondo Beach, California 90278
- Property Type :
- Residential
- Listing Type :
- Sold
- Listing ID :
- SB22161508
- List Price :
- $999,900
- Year Built :
- 1987
- Lot Area :
- 0.17 Sqft
- Country:
- US
- State:
- CA
- County:
- Los Angeles
- City:
- Redondo Beach
- Zipcode:
- 90278
- Close Price :
- $1,000,000
- Bathrooms :
- 2
- Status :
- Closed
- Property Type :
- Townhouse
- Price Per Square Foot :
- $673
- Days on Market :
- 14
- Property Sub Type :
- Condominium



