
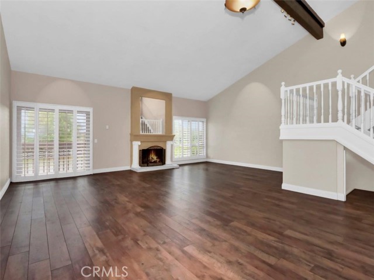

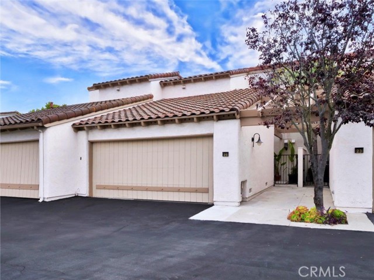
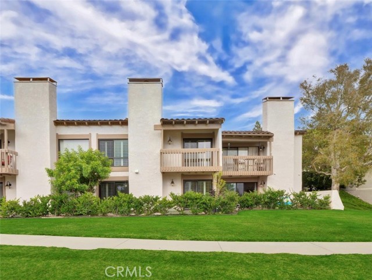
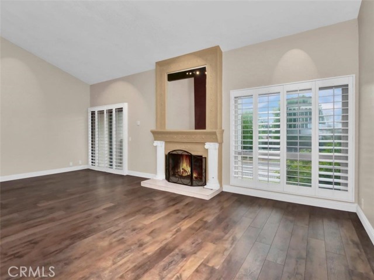
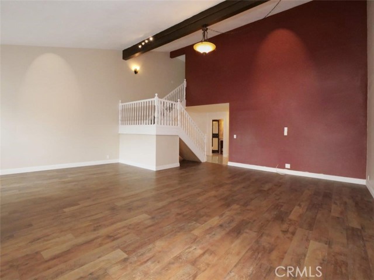
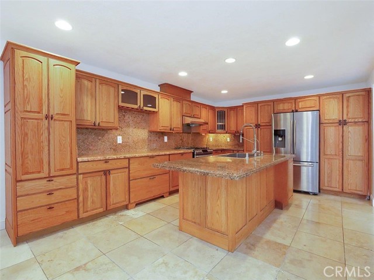
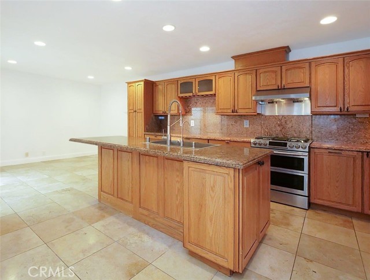
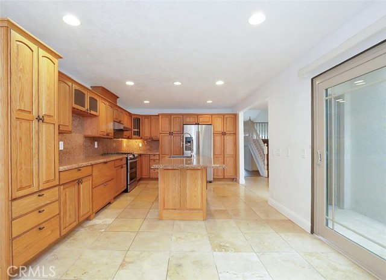
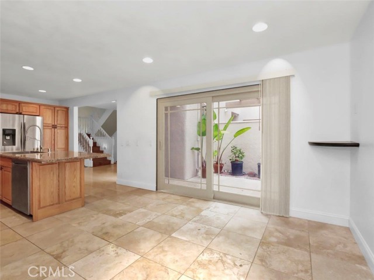
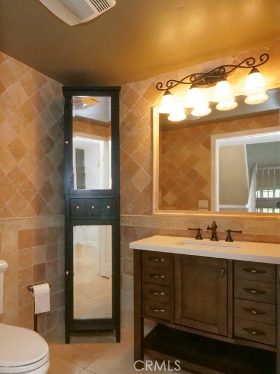
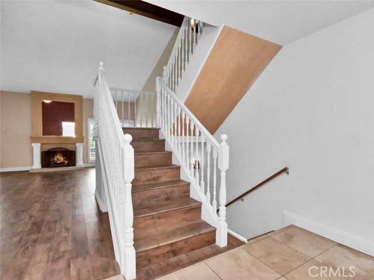
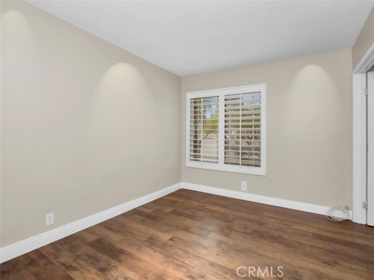
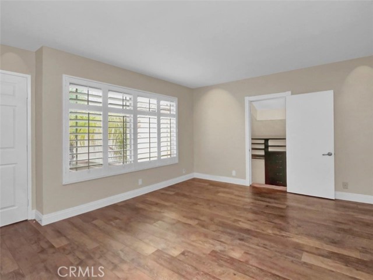
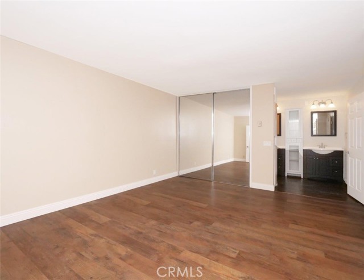
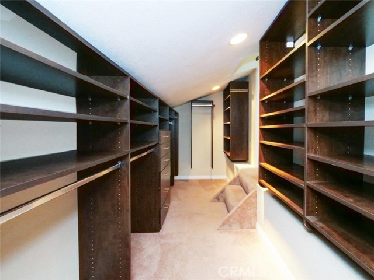
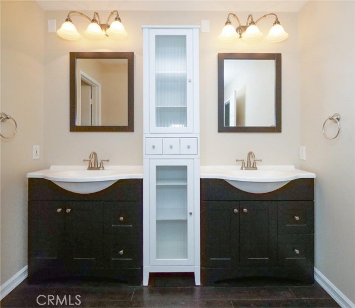
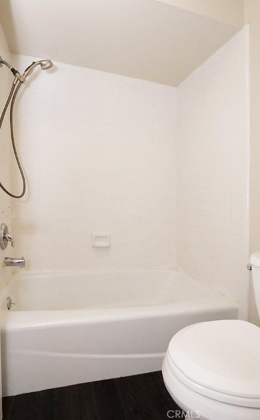
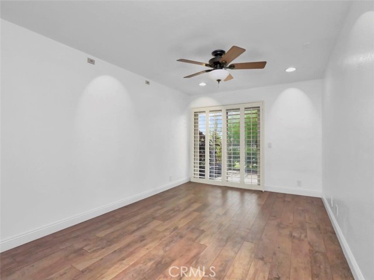
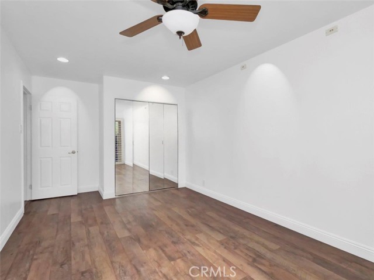
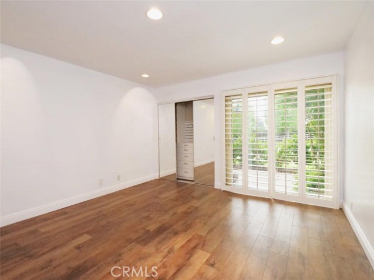
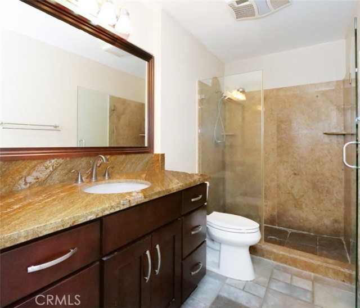
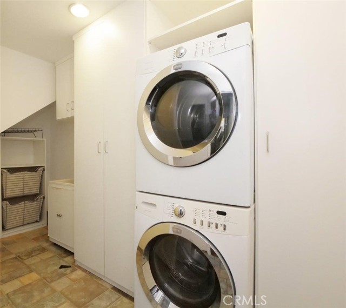
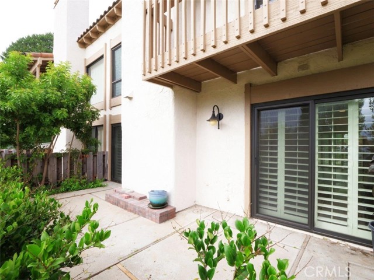
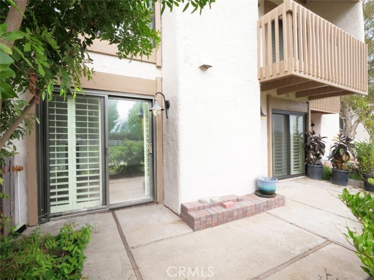
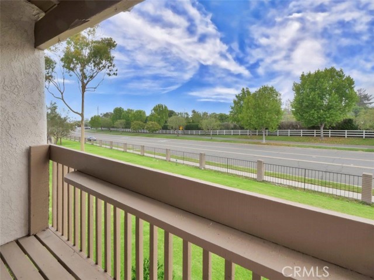
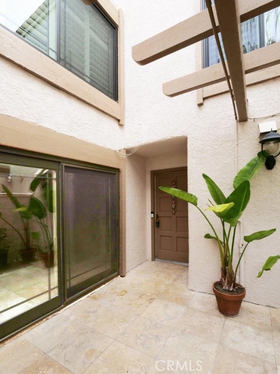
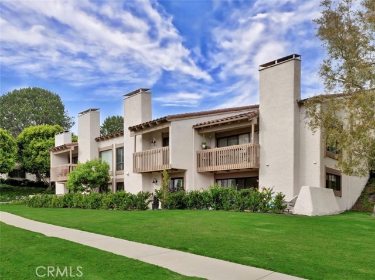
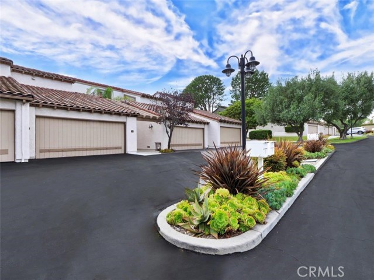
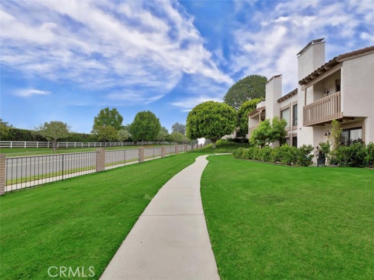
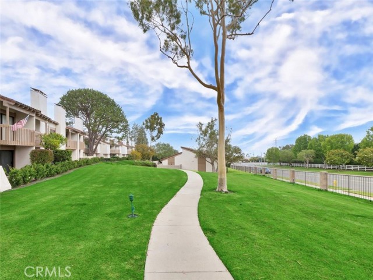
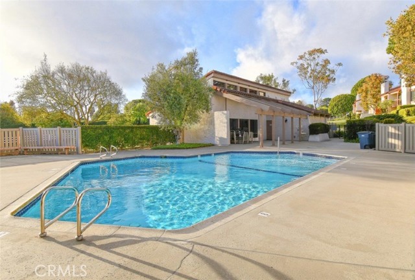
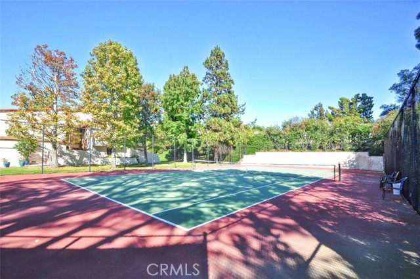
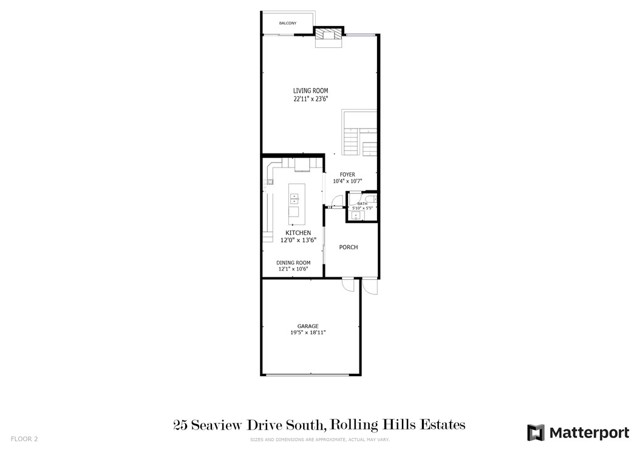
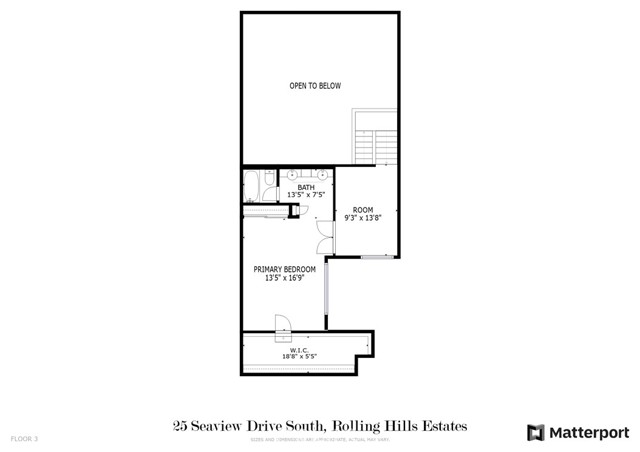
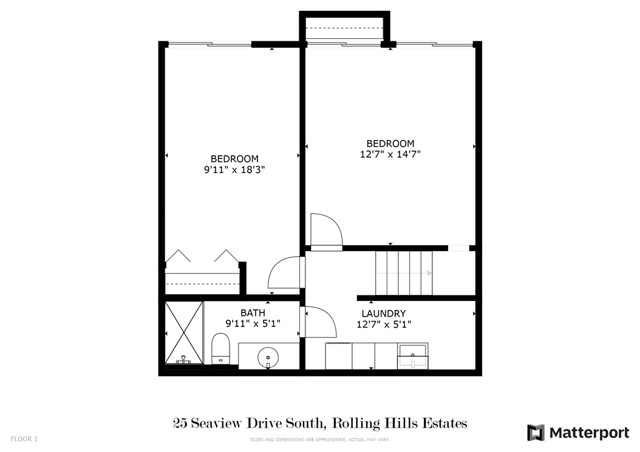
Welcome to this Remodeled Townhome where you will find soothing views of the Ocean & Catalina Island! This tri-level home is one of the larger units in the desirable SEAVIEW community at the center of Palos Verdes. Updates have been done throughout the years, including remodeled kitchen & bathrooms, wood floors, recessed lights, double pane windows & doors, plantation shutters and smooth ceilings. Upon entry is an enclosed front patio that leads to the welcoming entrance. ON THE MAIN LEVEL is an open living room with soaring vaulted ceiling, wood floors, a cozy fireplace and sliding door to the view balcony. You will easily notice the remodeled kitchen, which boasts granite countertops, a large island with new sink & fixtures, newer stainless steel appliances & lots of kitchen cabinets. It opens to the dining room, which has a sliding door to the front patio – perfect for outdoor/indoor living and entertaining. A remodeled powder room is also on this floor for convenient use. ON THE UPPER LEVEL is a huge Primary Suite Quarter where you can totally relax and enjoy your own private space. The large bedroom has a huge walk-in closet with dark wood organizers as well as a double mirrored closet. A sitting area is readily available for a private retreat, office, play/study area or an extra den. Meanwhile, the primary bathroom has double sink vanities and separate shower/tub/toilet area. ON THE LOWER LEVEL are 2 bright & airy bedrooms, each has sliding door to an enclosed patio. They share a remodeled full hallway bathroom nearby. This home has a tankless water heater, thus allows more space for a larger laundry area with an added sink and storage. In addition, there is an attached 2 car garage with a large storage rack. This beautiful home is close to schools and parks with walking distance to Ridgecrest Intermediate School. Seaview is also a great community with tennis court, 2 pools & spa and ample grassy area for additional enjoyment.
- Pool:
- Black Bottom, Pebble
- Heating System:
- ENERGY STAR Qualified Equipment
- View:
- Pier, Marina, Catalina, Courtyard
- Fireplace:
- Two Way, Outside
- Security:
- Carbon monoxide detector(s), Smoke Detector(s)
- Patio:
- Concrete, Wrap Around, Slab
- Parking:
- 8.00
- New Construction YN:
- 0
- Utilities:
- Phone Available, Cable Available, Underground Utilities, Water Connected
- Laundry:
- See Remarks, Washer Hookup, Laundry Chute
- Parking:
- Uncovered, No, Electric Vehicle Charging Station(s), Asphalt
- Sewer:
- Conventional Septic
- Room Type:
- Living Room, Walk-in Closet, Kitchen, Den, Entry, Primary Suite
- Common Walls:
- 2+ Common Walls
- Senior Community:
- 0
- List Agent Agent ID:
- VHAWSTE
- Water Source:
- Public
- Inclusions:
- stoves in each unit, range/oven
- Lot Features:
- Cul-de-sac, Park Nearby, Level With Street
- Window Features:
- Double Pane Windows, Plantation Shutters, Blinds
- Community Features:
- Suburban
- Amenities:
- Pool, Spa/hot Tub, Tennis Court(s), Clubhouse, Gym/ex Room, Maintenance Grounds, Pet Rules, Trash, Insurance
- Flooring:
- Stone, Wood, Tile
- Association:
- 1
- AttachedGarage :
- 1
- Main Level Bathrooms:
- 1
- Spa Construction:
- No, Private
- Property Condition:
- Updated/remodeled
- Appliances:
- Microwave, Refrigerator, Vented Exhaust Fan, Electric Oven, Gas Oven, Electric Cooktop, 6 Burner Stove, Warming Drawer, Propane Cooktop
- Spa:
- 1
- Interior Features:
- High Ceilings, Recessed Lighting, Balcony, Cathedral Ceiling(s), Granite Counters, Beamed Ceilings, Living Room Balcony, Storage, Track Lighting
- Street:
- Seaview
- Street Number:
- 25
- Street Suffix:
- Drive
- Floor Number:
- 0
- Longitude:
- W119° 37' 13.3''
- Latitude:
- N33° 45' 38.8''
- Street Dir Suffix:
- S
- Listing Courtesy of:
- Keller Williams Palos Verdes
- TaxAnnualAmount:
- $0
- RoomKitchenFeatures:
- Kitchen Island, Remodeled Kitchen, Pots & Pan Drawers, Granite Counters
- RoomBathroomFeatures:
- Bathtub, Remodeled, Shower, Exhaust Fan(s), Privacy Toilet Door, Linen Closet/storage, Granite Counters, Double Sinks In Primary Bath
- Association Fee Frequency:
- Monthly
- Garage Spaces:
- 2
- Zoning:
- RERPD6.8U*
- Lot Size Square Feet:
- 1,892 Sqft
- List Agent Last Name:
- Haw
- List Agent License Number:
- 00808646
- Special Listing Conditions:
- Standard
- EatingArea:
- Dining Ell
- High School 2:
- MIRCOS2
- List Office ID:
- V8040
- Middle Or Junior School:
- Hermosa
- List Agent First Name:
- Stephen
- Directions:
- Highridge Rd to Scotwood Dr, right to Seaview Dr S
- Association Fee:
- $510
- Virtual Tour URL Unbranded:
- Click Here
- Elementary School:
- Soleado
- High School District:
- Palos Verdes Peninsula Unified
- MLSAreaMajor:
- 174 - Crest
- Levels:
- Multi/Split
- Parcel Number:
- 7574003083
- TaxAnnualAmount:
- $0
Residential Sold
25 Seaview Drive, Rolling Hills Estates, California 90274
- Property Type :
- Residential
- Listing Type :
- Sold
- Listing ID :
- PV22162727
- List Price :
- $1,250,000
- Year Built :
- 1973
- Lot Area :
- 0.04 Sqft
- Country:
- US
- State:
- CA
- County:
- Los Angeles
- City:
- Rolling Hills Estates
- Zipcode:
- 90274
- Close Price :
- $1,195,000
- Bathrooms :
- 3
- Bathrooms (3/4) :
- 1
- Status :
- Closed
- Property Type :
- Townhouse
- Price Per Square Foot :
- $563
- Days on Market :
- 24
- Property Sub Type :
- Condominium


