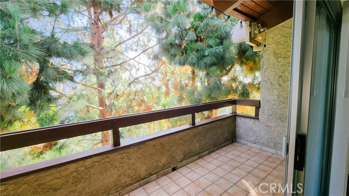
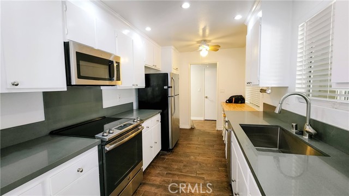
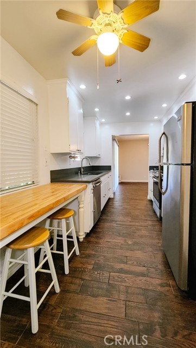
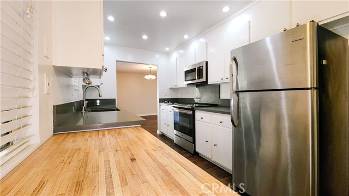
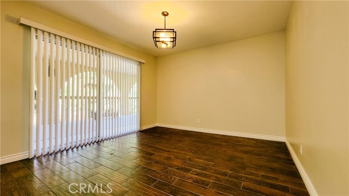
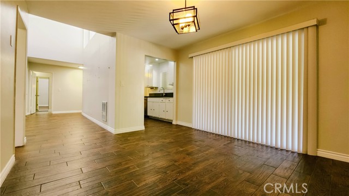
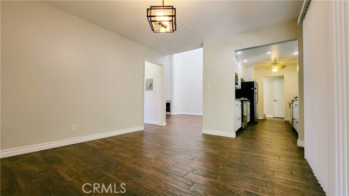
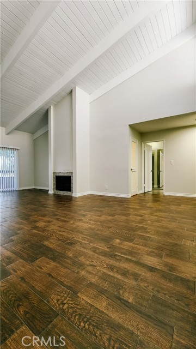
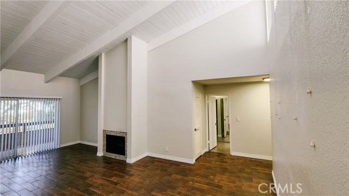
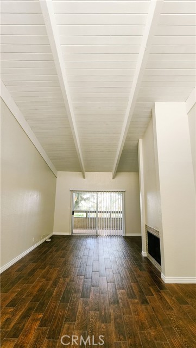
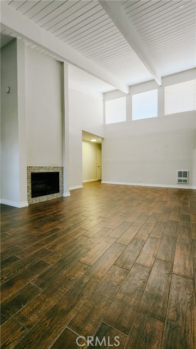
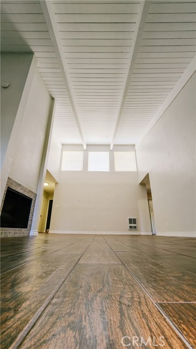
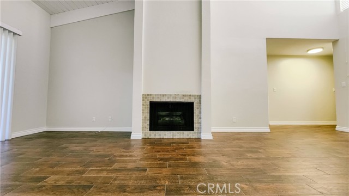
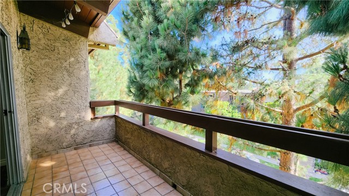
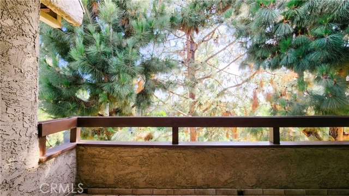
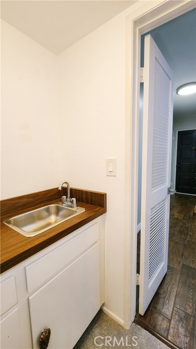
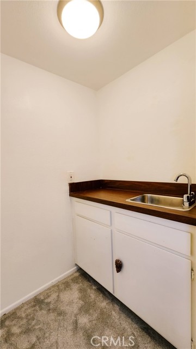
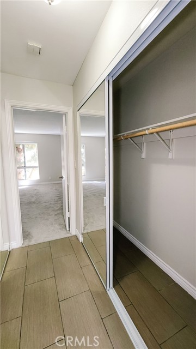
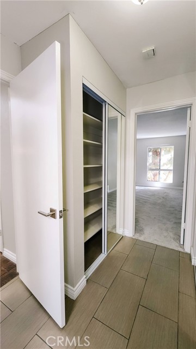
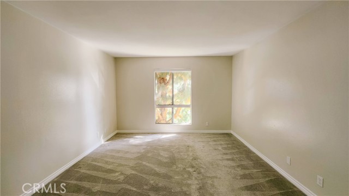
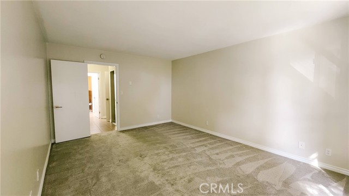
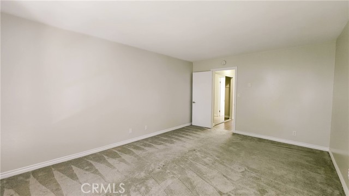
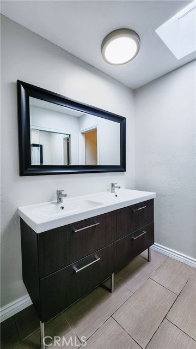
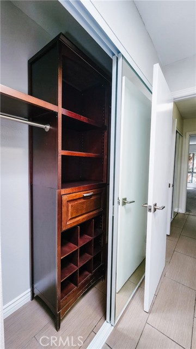
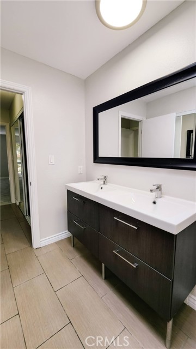
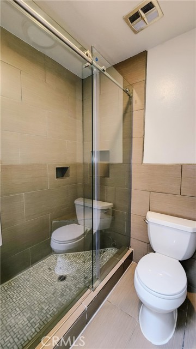
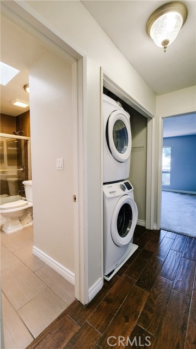
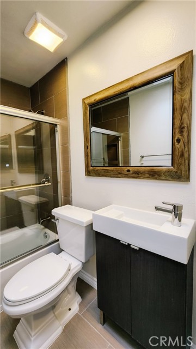
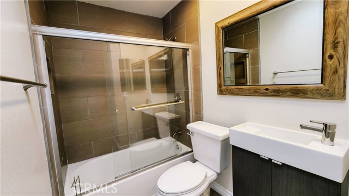
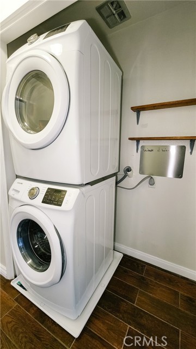
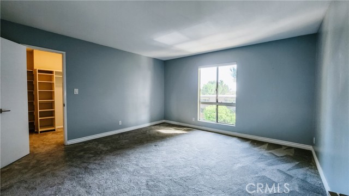
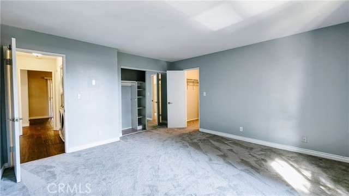
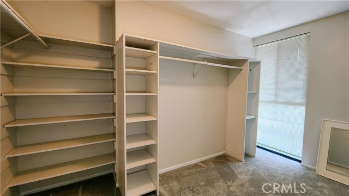
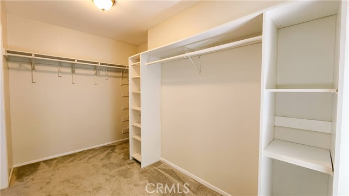
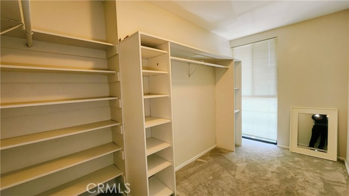
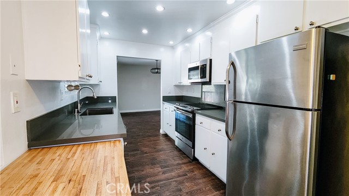
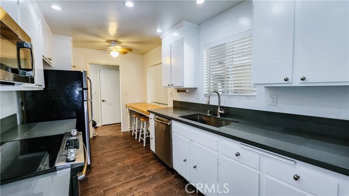
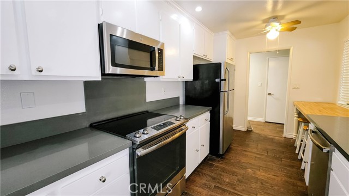
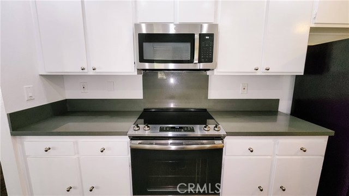
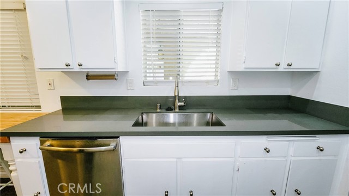
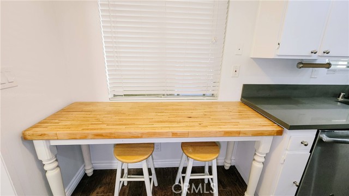
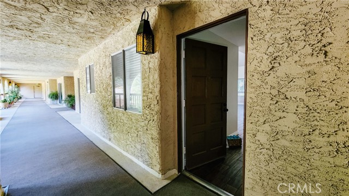
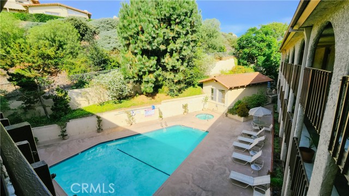
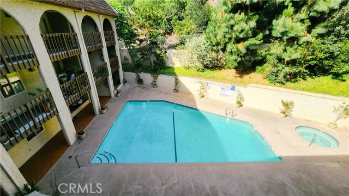
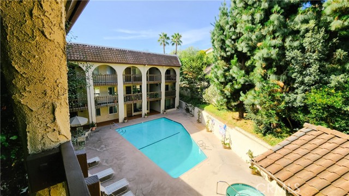
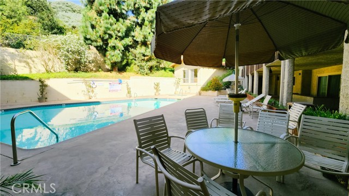
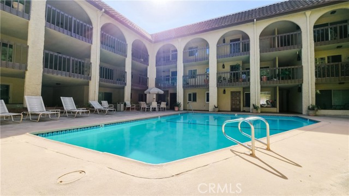
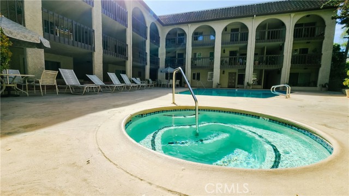
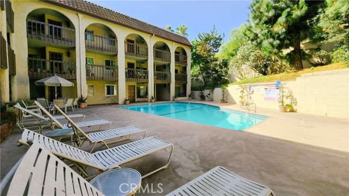
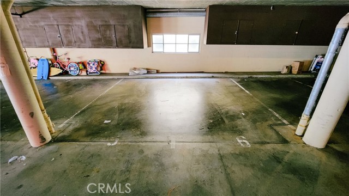
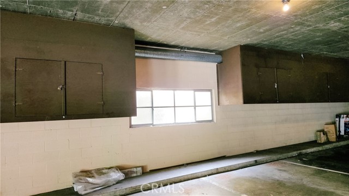
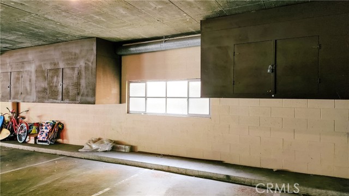
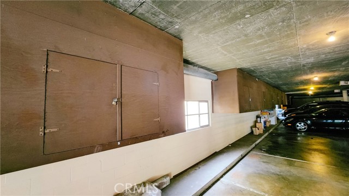
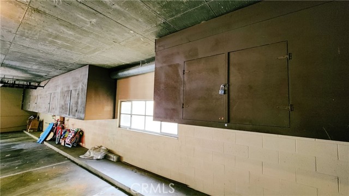
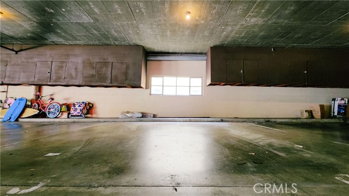
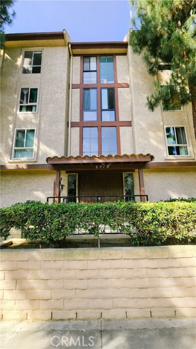
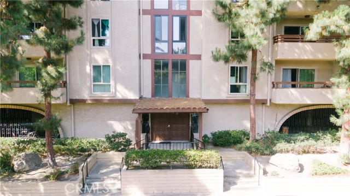
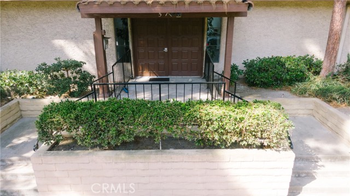
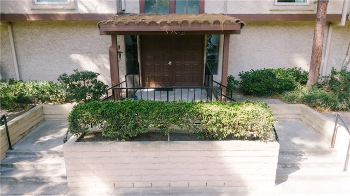
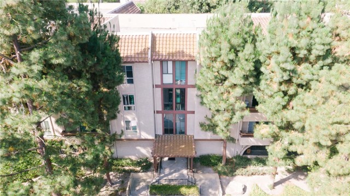
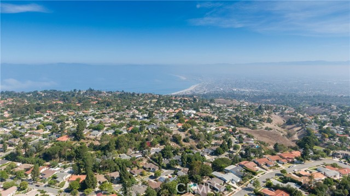
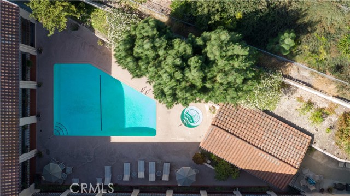
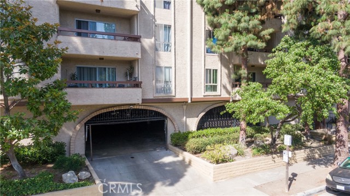
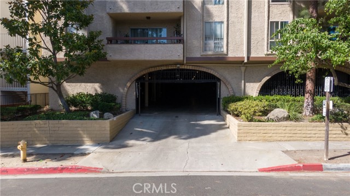
Move-in Ready, Open & Bright, End Unit Condo on Penthouse Level. Highlights Include Easy to Care For Ceramic Faux Wood Floors; Soaring, Vaulted Wood Beam Ceiling Lined w/High Multiple Windows that Bathe Interior w/Streams of Natural Sun Light. A Cozy but Equally Soaring Gas Fireplace featuring Simple Mosaic Squares & Adjoins Intimate Balcony for Viewing/Seating & Al-Fresco Dining. Recently Updated Galley-Style Kitchen has Convenient Coffee Bar, Stainless Steel Appliances Including Refrigerator & Microwave, Recessed Lights & Solid Surface Counter Tops for Easy Clean-up & Care. Spacious & Free Flowing Rooms are All on One Level. Two Large Master Bedrooms are Privately Placed on Opposite Ends of Living/Dining Rooms w/Huge Walk-in Closet, Open Concept Shelves & Storage, Both Bathrooms Updated & Refreshingly Contemporary. Highly Sought-After Laundry Area Located Inside Unit. Two Side-by-Side Parking Spaces #5 & #6 w/Two Large Storage Lockers in Gated Subterranean Garage. Community Elevator & Central Courtyard w/Large Patio & Swimming Pool & Retains its Privacy from Surrounding Hillside, Landscaping & Custer of Trees. Walk to Shopping, Restaurants, Schools, Library, Movie Theaters & Public Transportation. Easy On/Off Hill Access to Other Neighboring Cities & 110 Freeway.
- Pool:
- Pool Cover, Black Bottom, Pebble
- Heating System:
- Propane
- View:
- Catalina
- Fireplace:
- Two Way, Outside
- Security:
- Automatic gate, Carbon monoxide detector(s), Smoke Detector(s)
- Patio:
- Stone
- Parking:
- 8.00
- New Construction YN:
- 0
- Utilities:
- Phone Available, Cable Available, Electricity Connected, Underground Utilities, Water Connected
- Laundry:
- In Closet
- Parking:
- Garage, Private, Golf Cart Garage, Tandem Garage, Driveway - Brick, Driveway - Combination
- Sewer:
- Sewer Paid
- Room Type:
- Living Room, Walk-in Closet, Kitchen, Entry, Primary Suite, Two Primaries
- Common Walls:
- 2+ Common Walls
- Senior Community:
- 0
- List Agent Agent ID:
- SBSIMOST
- Water Source:
- Public
- Inclusions:
- Refrigerators, microwaves, stoves in each unit
- Lot Features:
- Landscaped
- Community Features:
- Sidewalks, Street Lights, Suburban, Curbs, Storm Drains
- Stories:
- 3
- Accessibility Features:
- No, Low Pile Carpeting
- Amenities:
- Pool, Spa/hot Tub, Call For Rules, Pet Rules, Trash, Sewer, Water, Gas
- Flooring:
- Wood, Carpet
- Association:
- 1
- AttachedGarage :
- 1
- Main Level Bathrooms:
- 2
- Main Level Bedrooms:
- 2
- Entry Location
- Spa Construction:
- No, Permits, Private
- Property Condition:
- Turnkey
- Foundation Details:
- Slab
- Architectural Style:
- Contemporary
- Appliances:
- Microwave, Dishwasher, Electric Oven, Warming Drawer, Oven, Gas Cooking
- Spa:
- 1
- Interior Features:
- High Ceilings, Living Room Balcony, Unfurnished
- Street:
- Ravenspur
- Street Number:
- 5718
- Street Suffix:
- Drive
- Zip4:
- 3538
- Floor Number:
- 0
- Longitude:
- W119° 37' 6.9''
- Latitude:
- N33° 46' 39.8''
- Unit Number:
- 303
- Listing Courtesy of:
- RE/MAX Estate Properties
- TaxAnnualAmount:
- $0
- RoomKitchenFeatures:
- Granite Counters
- RoomBathroomFeatures:
- Bathtub, Shower In Tub, Walk-in Shower, Shower, Exhaust Fan(s), Double Sinks In Primary Bath
- Association Fee Frequency:
- Monthly
- Garage Spaces:
- 2
- Zoning:
- RPRM2000*
- Lot Size Square Feet:
- 31,908 Sqft
- List Agent Last Name:
- Simonetti
- List Agent License Number:
- 00368946
- Special Listing Conditions:
- Standard
- EatingArea:
- Area, Separated
- High School:
- Redondo Union
- High School 2:
- REDUNI
- List Office ID:
- V7186
- Middle Or Junior School:
- Adams
- List Agent First Name:
- Steve
- DirectionFaces:
- North
- Directions:
- Take Hawthorne Blvd to Ravenspur
- Association Fee:
- $455
- Virtual Tour URL Unbranded:
- Click Here
- Exclusions:
- wall mounted weight rack in garage
- High School District:
- Palos Verdes Peninsula Unified
- MLSAreaMajor:
- 174 - Crest
- Levels:
- One
- Parcel Number:
- 7589006080
- TaxAnnualAmount:
- $0
Residential Sold
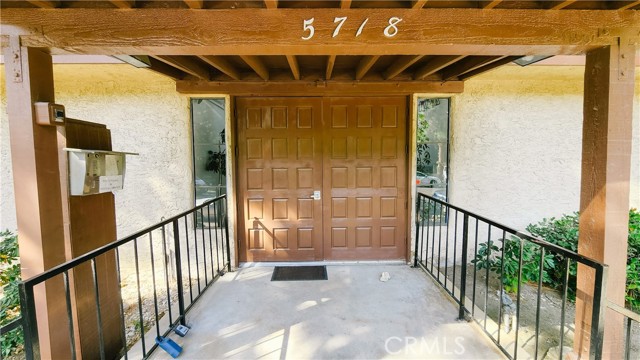
5718 Ravenspur Drive, Rancho Palos Verdes, California 90275
- Property Type :
- Residential
- Listing Type :
- Sold
- Listing ID :
- PV22160512
- List Price :
- $765,000
- Year Built :
- 1973
- Lot Area :
- 0.73 Sqft
- Country:
- US
- State:
- CA
- County:
- Los Angeles
- City:
- Rancho Palos Verdes
- Zipcode:
- 90275
- Close Price :
- $740,000
- Bathrooms :
- 2
- Bathrooms (3/4) :
- 1
- Status :
- Closed
- Property Type :
- Condominium
- Price Per Square Foot :
- $499
- Days on Market :
- 30
- Property Sub Type :
- Duplex



