


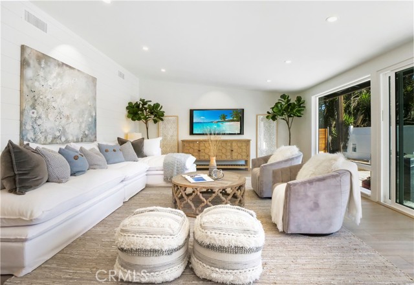
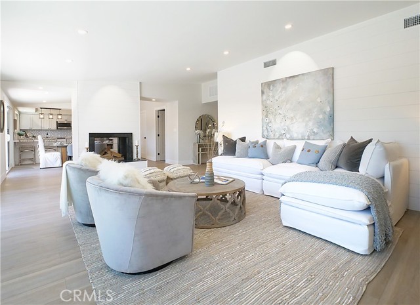

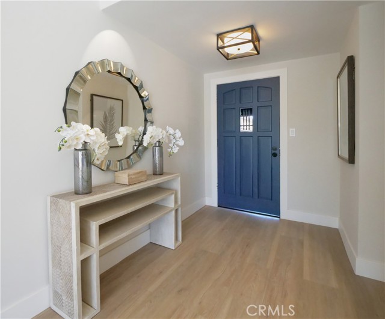
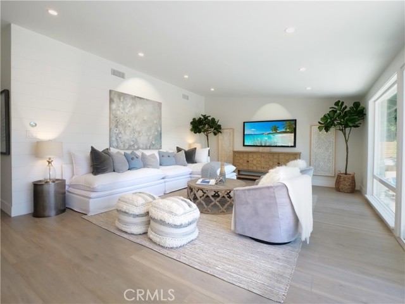

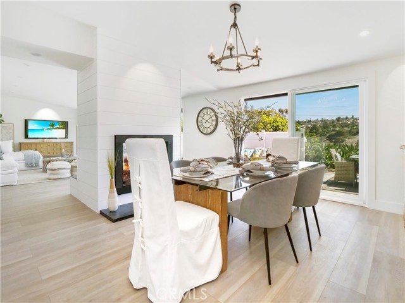
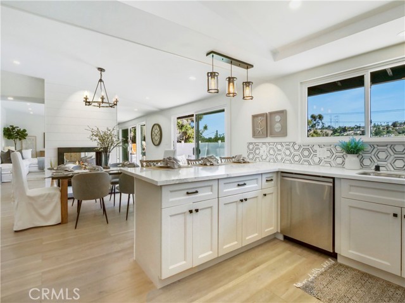
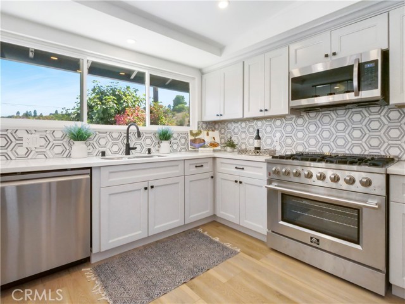
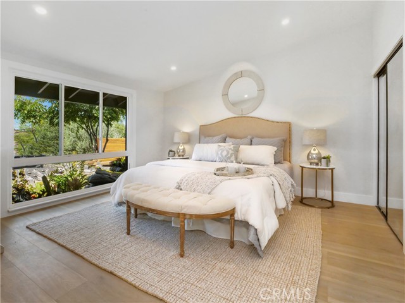
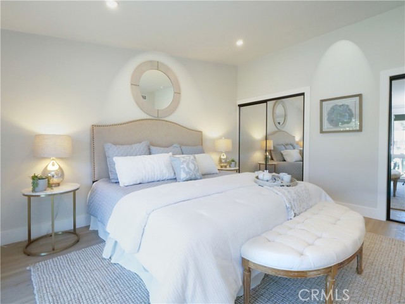
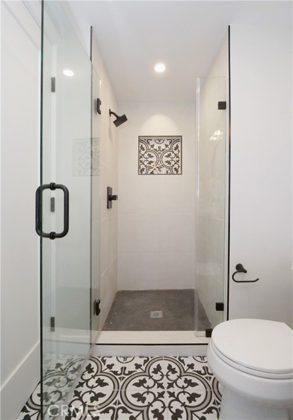
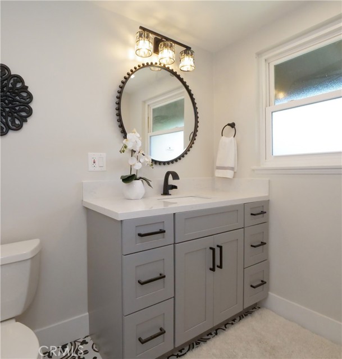

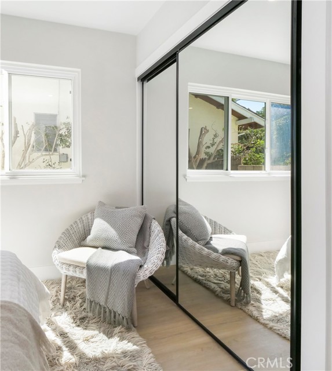
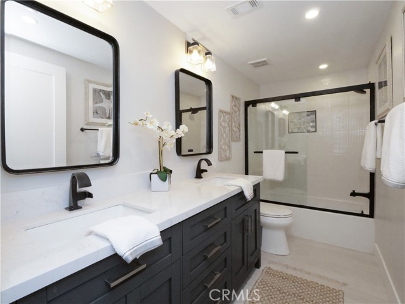
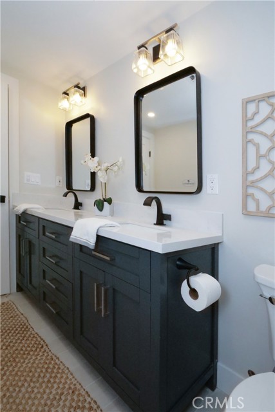
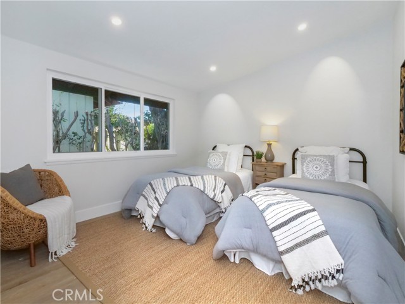
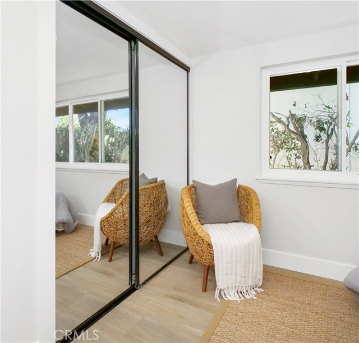
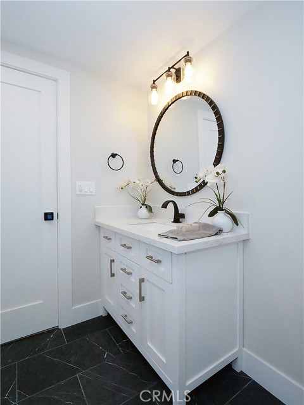
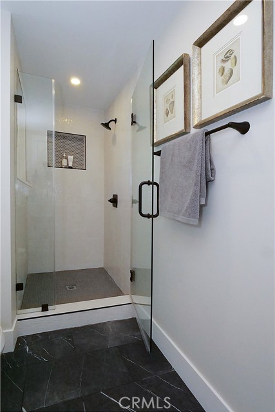


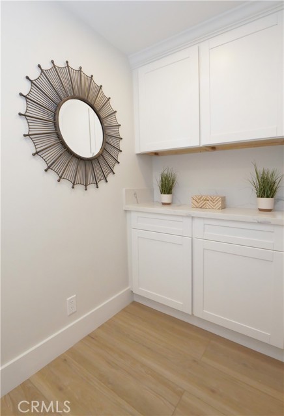

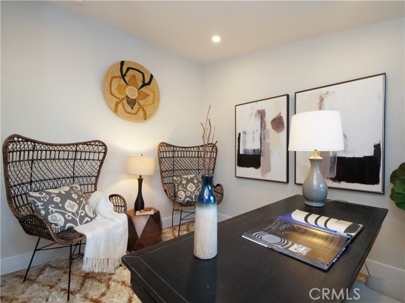
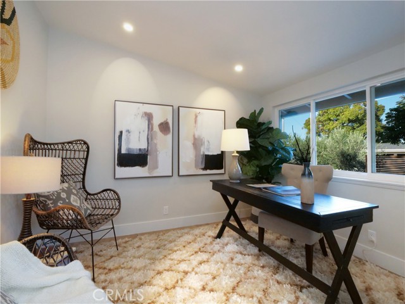
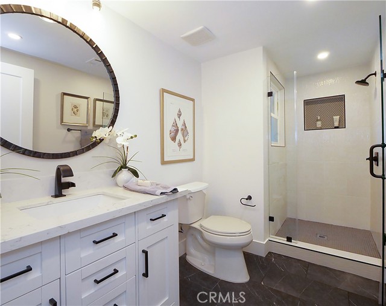


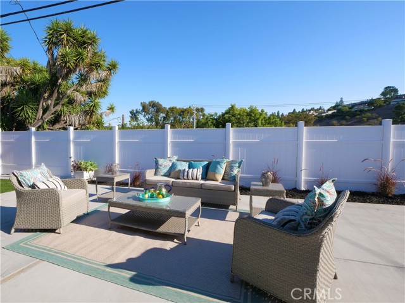
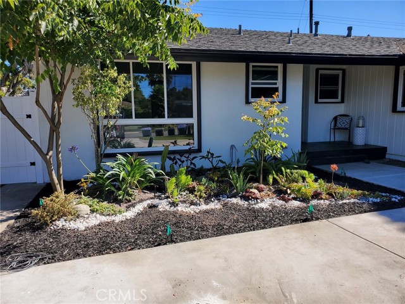
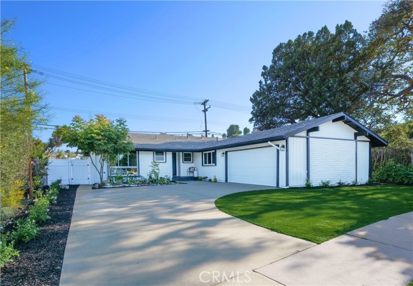

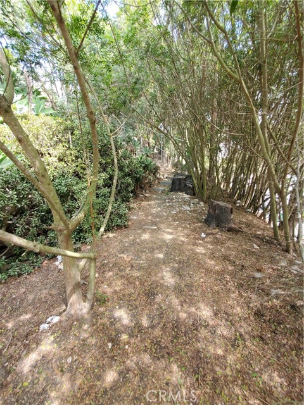

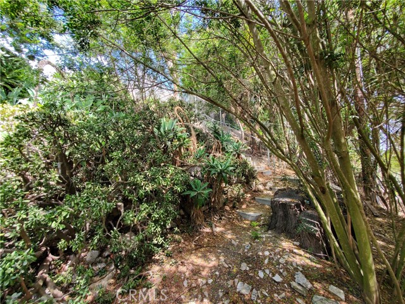

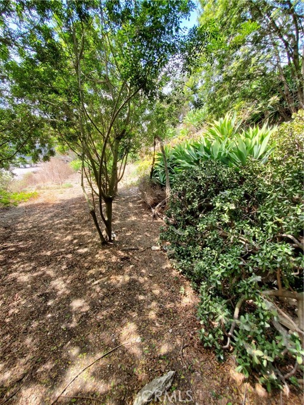


Accepting back up offers! Looking for for turn key property in Palos Verdes tired of looking at homes that need updating? This beautifully update modern farmhouse design all one level is sure to please! Its freshly renovated so you will be moving into home that looks and feels new! This is best value in desirable Silver spur neighborhood. The home has been update to include newly 4 newly renovated bedrooms which included new mirrored closets, wide baseboards and moldings, new shaker doors, and all new hardware. The 3 1/2 tastefully remodeled bathrooms include, tiled floors and showers and one with shower tub, black matte fixtures, stylish vanities with quartz counter tops, modern mirrors and lighting. This open floor plan home is perfect for indoor/outdoor dining. The modern freshly updated kitchen includes quartz peninsula and counter tops with bar stool dining opening to dining and living room with sliding glass doors opening to the backyard patio. Kitchen includes all brand new-never used Samsung appliances, Forno 6 burner gas range and oven, new microwave, wine and beverage refrigerator and new cabinets. Other updates include new luxury vinyl floors, new paint, recessed lighting. Electrical upgraded 200 amp panel, new extra large tankless water heater, all new heating system with Nest thermostat, Ring video doorbell, and half of roof was replaced. To complete this beauty low maintenance landscaping with artificial turf, cement patio, new irrigation system with timer, new landscape lighting with timer. Garage has been update with dry wall and new epoxy floor and fresh paint. Outside of home has been freshly painted as well. Great neighborhood walk to Peninsula high school and Peninsula center. Close to shopping, hiking trails, Trump golf course and Terranea hotel. This one is a must see to fully appreciate.
- Heating System:
- Central
- Fence
- View:
- No, White Water
- Fireplace:
- Living Room, Two Way, Outside, Bonus Room, Guest House
- Security:
- Carbon monoxide detector(s), Smoke Detector(s)
- Patio:
- Deck, Wrap Around, Front Porch, Terrace, Stone
- Roof Deck:
- Fire Retardant
- Parking:
- 8.00
- Electric:
- Electricity - On Property, 220 Volts In Kitchen
- New Construction YN:
- 0
- Utilities:
- Natural Gas Not Available, Natural Gas Connected, Sewer Connected, Cable Available, Electricity Connected, Underground Utilities, Water Connected, Water Available, Cable Not Available
- Laundry:
- Washer Included, Dryer Included, See Remarks, Inside, Gas Dryer Hookup
- Parking:
- Garage - Two Door, Garage, No, Direct Garage Access, Private, Golf Cart Garage, Paved, Side by Side
- Sewer:
- Conventional Septic
- Room Type:
- Living Room, Office, Laundry, Main Floor Bedroom, All Bedrooms Down, Entry, Main Floor Primary Bedroom, Primary Bathroom, Primary Bedroom
- Common Walls:
- No Common Walls
- Senior Community:
- 0
- List Agent Agent ID:
- SBLACHCYN
- Water Source:
- Public
- Inclusions
- Lot Features:
- Front Yard, Park Nearby, 0-1 Unit/acre, Lot 10000-19999 Sqft, Sprinklers Drip System, Level With Street, Yard, Lawn, Near Public Transit, Garden, Sprinklers Timer, Sprinklers In Front, Sprinklers In Rear
- Window Features:
- Double Pane Windows, Screens, Insulated Windows
- Community Features:
- Sidewalks, Street Lights, Golf, Suburban, Hiking, Park, Curbs, Horse Trails, Mountainous, Stable(s), Dog Park, Gutters, Biking, Storm Drains
- Stories:
- 1
- Flooring:
- Vinyl
- Association:
- 0
- AttachedGarage :
- 1
- Main Level Bathrooms:
- 4
- Main Level Bedrooms:
- 4
- Entry Location:
- Front & Side Entries
- Property Condition:
- Updated/remodeled, Additions/alterations
- Foundation Details:
- Brick/Mortar
- Exterior Features:
- Lighting
- Architectural Style:
- Mid Century Modern
- Appliances:
- Microwave, Gas Range, Water Heater, Vented Exhaust Fan, Free-Standing Range, Range Hood, Electric Oven, Gas Oven, Double Oven, 6 Burner Stove, Convection Oven, Ice Maker, Gas & Electric Range, Water Softener, Warming Drawer, Indoor Grill
- Spa:
- 0
- Interior Features:
- Crown Molding, High Ceilings, Open Floorplan, Recessed Lighting, Copper Plumbing Partial, Quartz Counters
- Street:
- Eau Claire
- Street Number:
- 5434
- Street Suffix:
- Drive
- Zip4:
- 2211
- Floor Number:
- 0
- Longitude:
- W119° 37' 20.5''
- Latitude:
- N33° 46' 37.2''
- Listing Courtesy of:
- Re/Max Estate Properties
- TaxAnnualAmount:
- $0
- RoomKitchenFeatures:
- Kitchen Island, Remodeled Kitchen, Kitchen Open To Family Room, Pots & Pan Drawers, Self-closing Drawers, Quartz Counters
- RoomBathroomFeatures:
- Bathtub, Shower In Tub, Double Sinks In Bath(s), Vanity Area, Remodeled, Low Flow Toilet(s), Upgraded, Walk-in Shower, Shower, Exhaust Fan(s), Quartz Counters, Linen Closet/storage, Main Floor Full Bath
- Garage Spaces:
- 2
- Zoning:
- RPRS8000*
- Lot Size Square Feet:
- 11,784 Sqft
- List Agent Last Name:
- La Charite
- List Agent License Number:
- 02077614
- Special Listing Conditions:
- Standard
- EatingArea:
- Dining Room, Breakfast Counter / Bar
- High School 2:
- MIRCOS2
- List Office ID:
- sb1293690
- Middle Or Junior School:
- Valley
- List Agent First Name:
- Cynthia
- DirectionFaces:
- North
- Directions:
- hawthorne to Shorewood
- Elementary School:
- Silver Spur
- High School District:
- Palos Verdes Peninsula Unified
- MLSAreaMajor:
- 176 - Silver Spur
- Levels:
- One
- Parcel Number:
- 7577022010
- TaxAnnualAmount:
- $0
Residential Sold
5434 Eau Claire Drive, Rancho Palos Verdes, California 90275
- Property Type :
- Residential
- Listing Type :
- Sold
- Listing ID :
- SB22152271
- List Price :
- $1,699,000
- Year Built :
- 1958
- Lot Area :
- 0.27 Sqft
- Country:
- US
- State:
- CA
- County:
- Los Angeles
- City:
- Rancho Palos Verdes
- Zipcode:
- 90275
- Close Price :
- $1,699,000
- Bathrooms :
- 4
- Status :
- Closed
- Property Type :
- Single Family Residence
- Price Per Square Foot :
- $924
- Days on Market :
- 90
- Property Sub Type :
- Single Family Residence



