

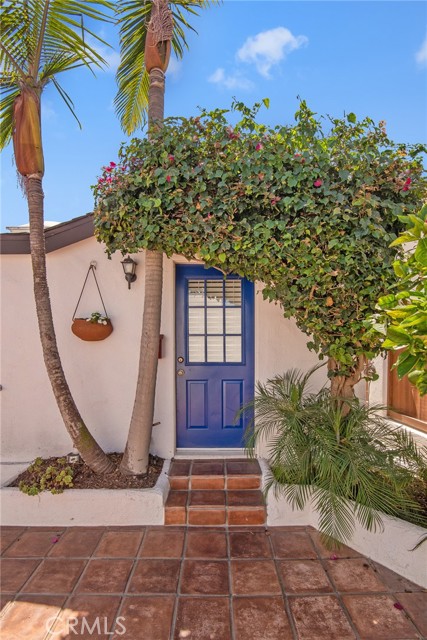

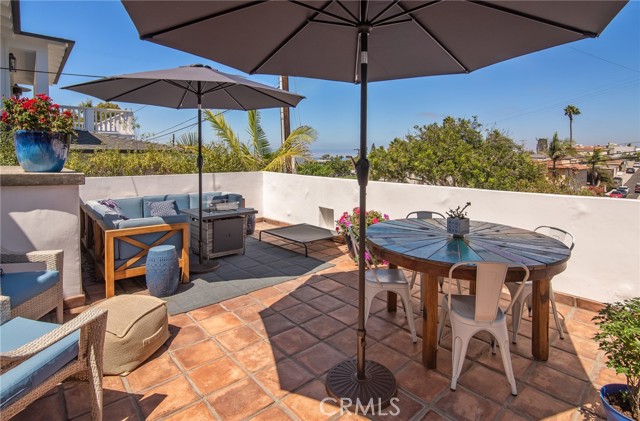

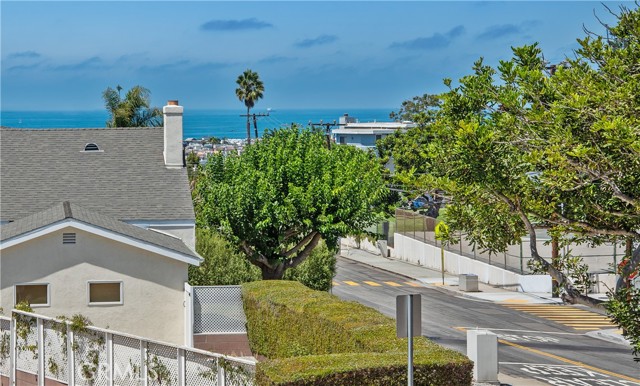
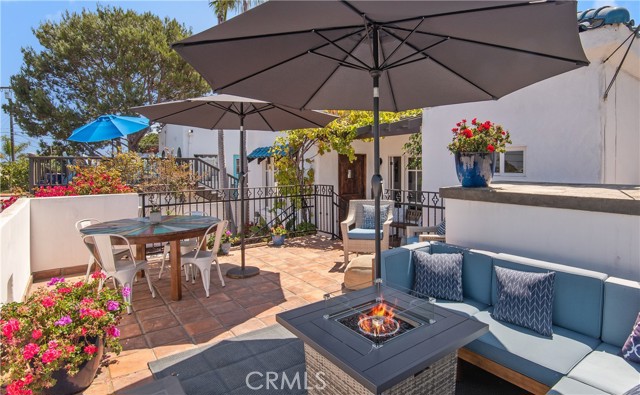
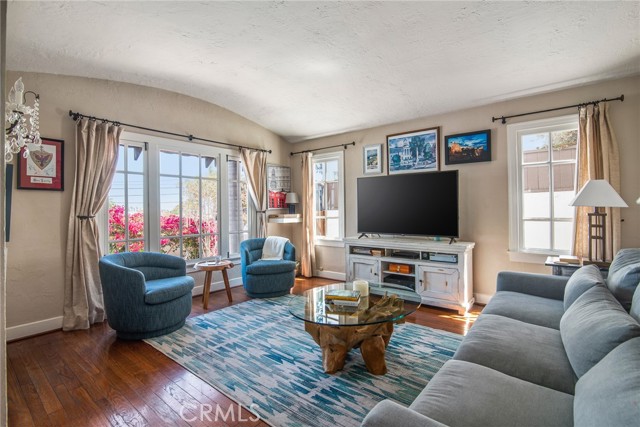
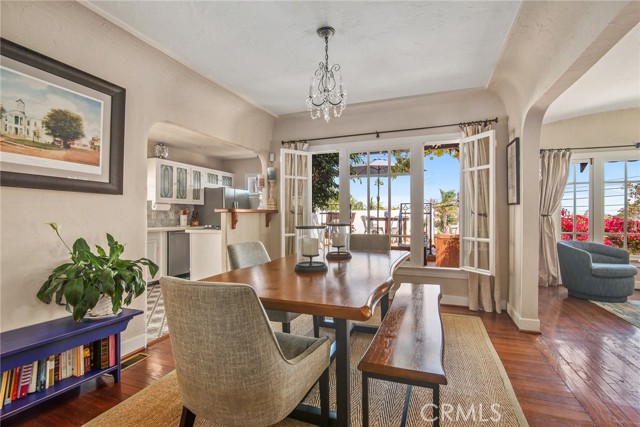
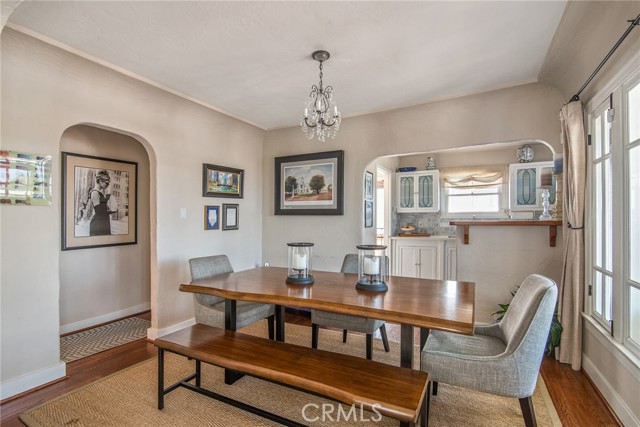

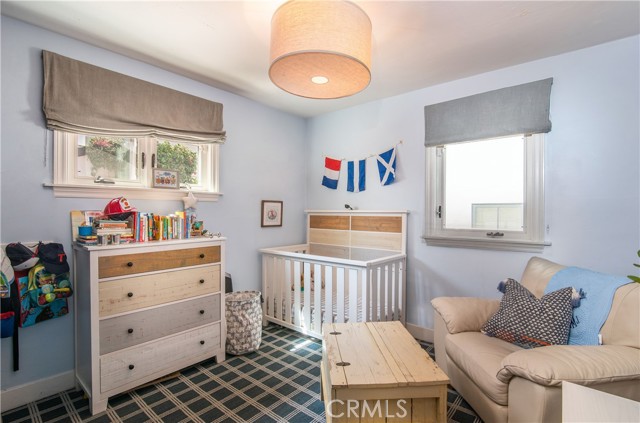
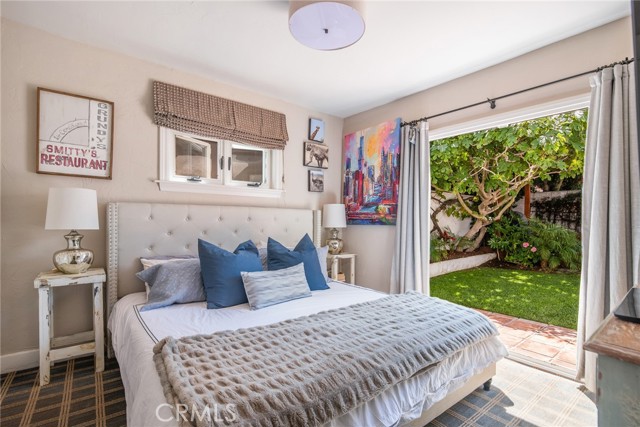
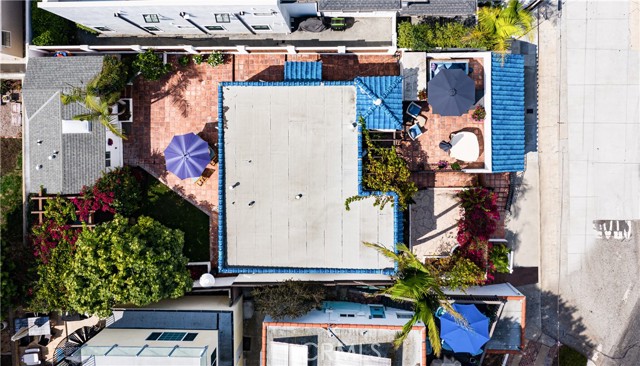

Highly updated, yet true to it’s 1928 build date, this quintessential Spanish bungalow blends timeless California charm with the ease of modern living. With its unbeatable location atop the Hermosa Hill and signature blue-tile roof, it’s no wonder this house is considered a favorite in the community. This home takes advantage of ocean views while offering plenty of coveted outdoor space and a rare Bonus ADU for flexible living space.

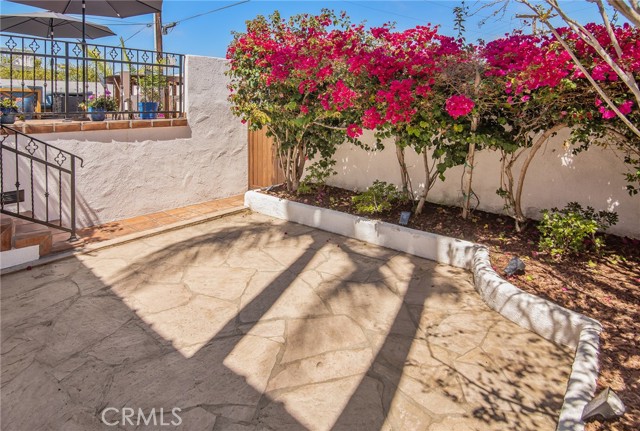
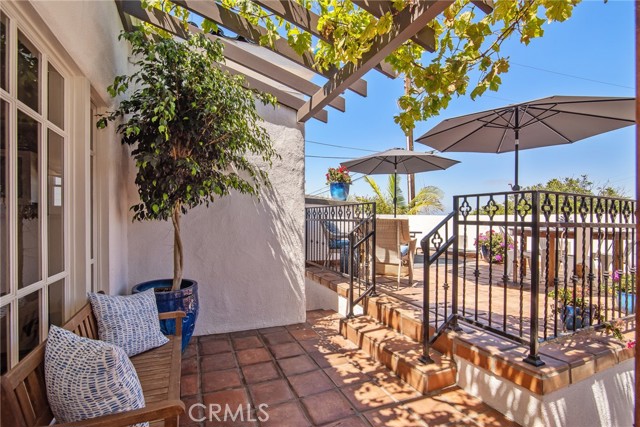
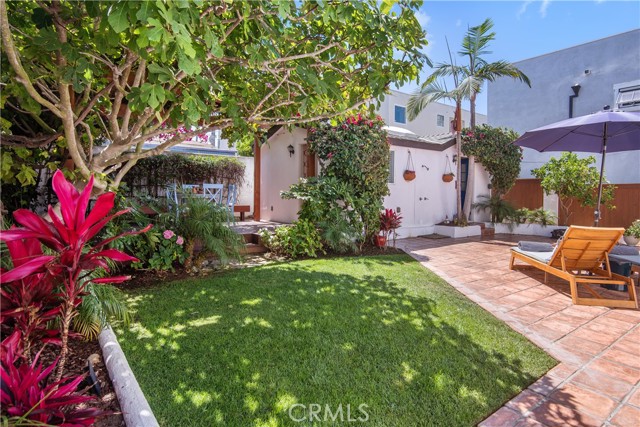
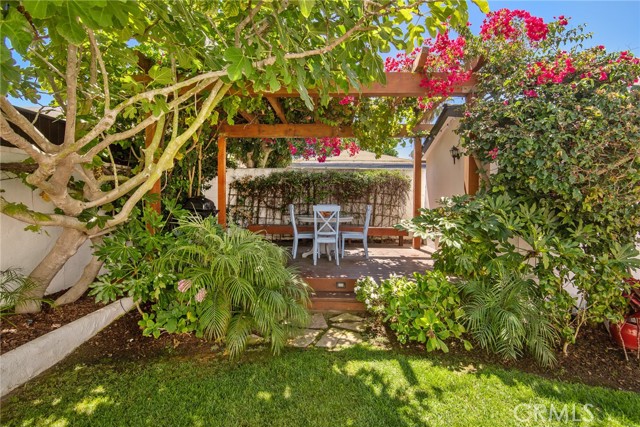
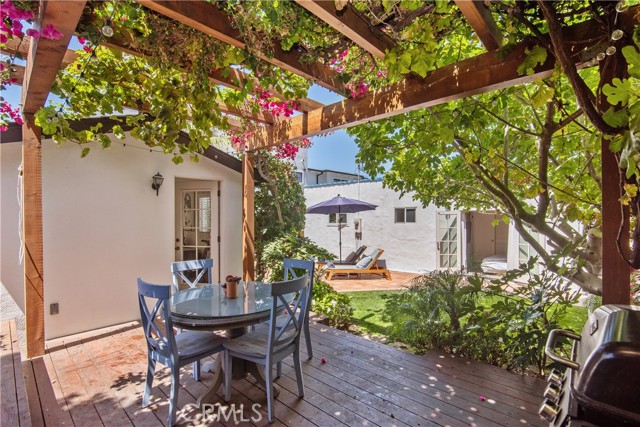
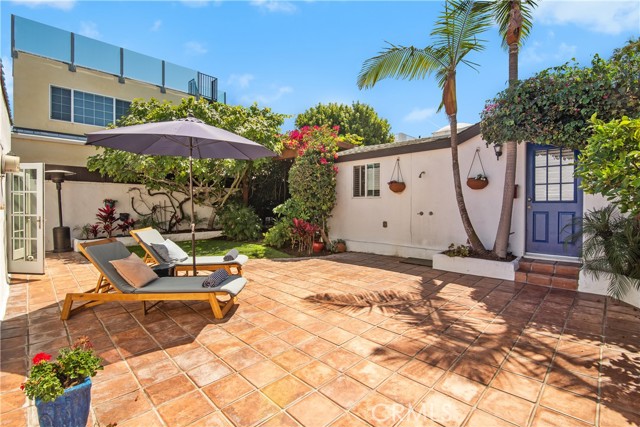
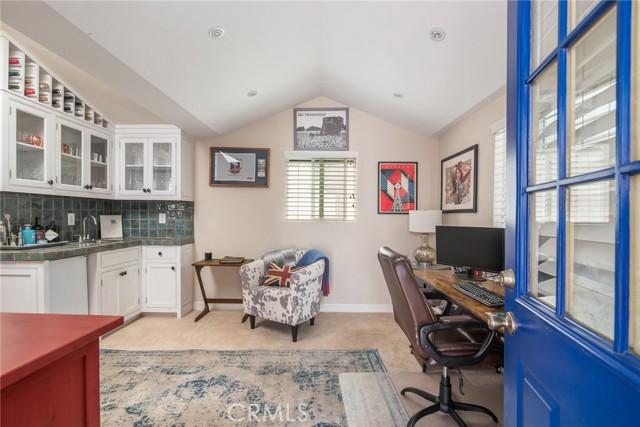

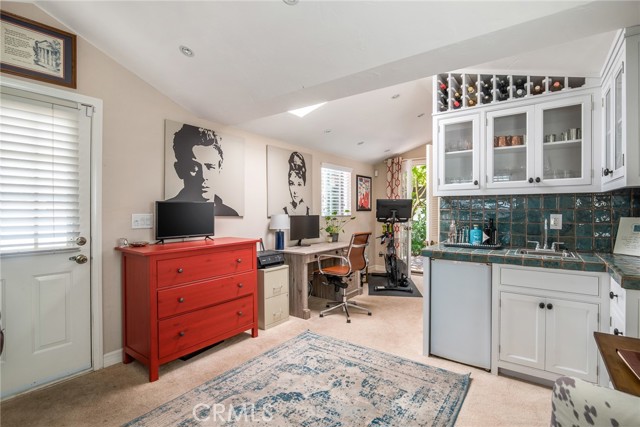
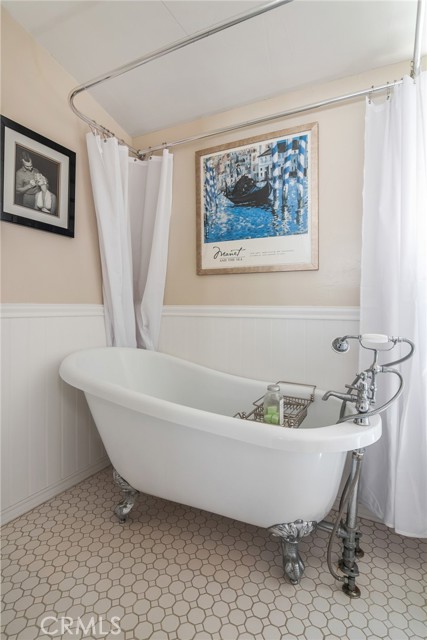
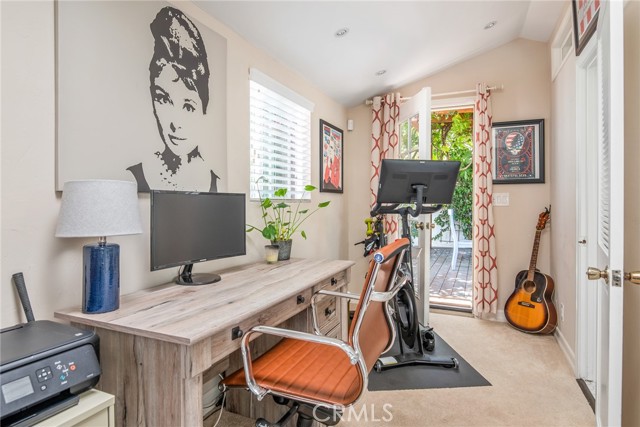
The gated entryway immediately welcomes you to a secluded, sunken courtyard on one side, then steps up to a secondary deck with ocean and mountain views. The large backyard features a raised redwood deck with built-in seating and overhead trellis, making it a perfect retreat to cozy-up and enjoy a glass of wine after entertaining outdoors on the spacious, Spanish tile paved patio area. A beautifully updated Accessory Dwelling Unit offers a cozy living/sleeping area, a colorful kitchenette, and a 3/4 bath with clawfoot tub. The perfect get-away for guests or a home office!
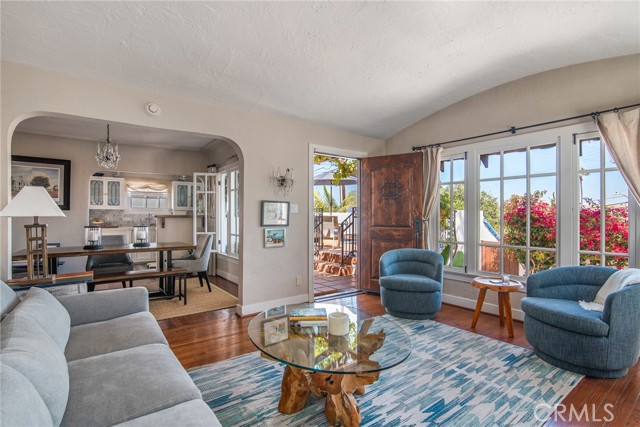
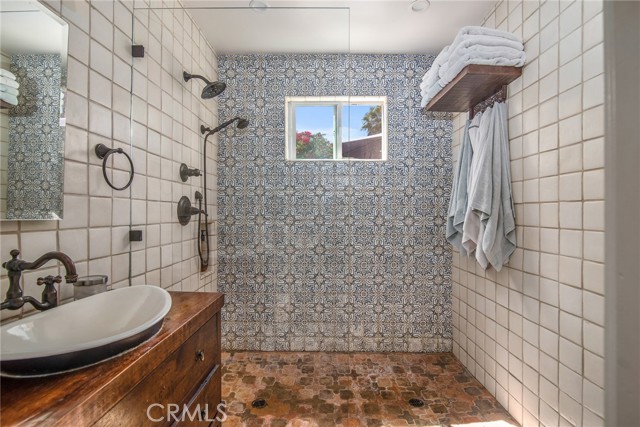
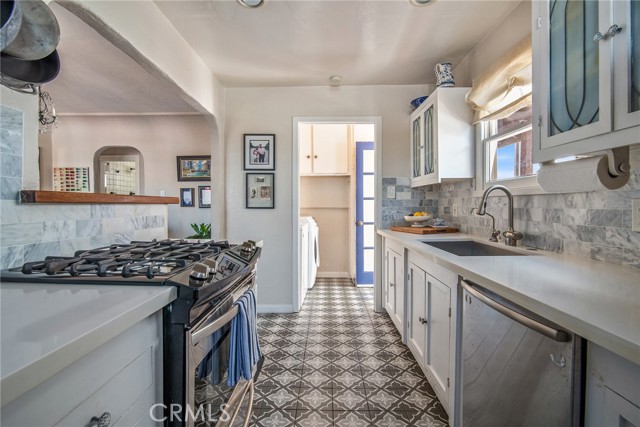
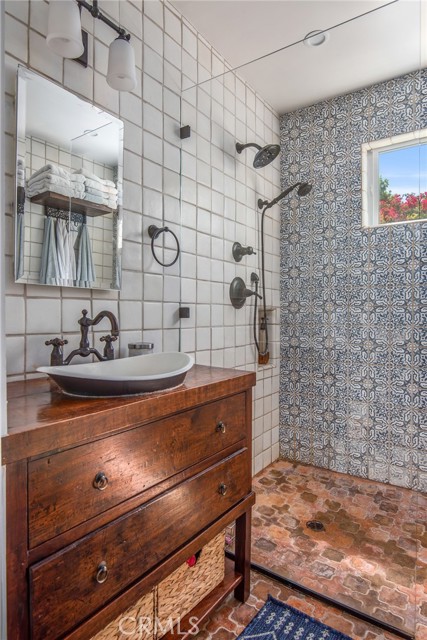
The home itself offers 2 bedrooms, each with custom California Closets organizers, and an updated bath finished in the contemporary “wet room” style. The light and bright kitchen is delightful with its recently added quartz countertops, designer tile flooring, and marble backsplash, which accent the craftsmanship of the original glass-faced cabinetry. The home is equipped with a Culligan water softener, spacious laundry room, and lots of storage. This home epitomizes the Southern California lifestyle, with ample outdoor entertainment space, historic charm, and a central location to the beach, local schools, and everyday conveniences.
(SF doesn’t include Bonus ADU)
- Heating System:
- Central
- View:
- Ocean, No, Peek-A-Boo, Bay, Canyon, Vincent Thomas Bridge
- Security:
- Carbon monoxide detector(s), Smoke Detector(s)
- Patio:
- Covered, Concrete, Deck, Roof Top, Wrap Around, Front Porch, Terrace, Stone
- Parking:
- 8.00
- Electric:
- Standard
- New Construction YN:
- 0
- Utilities:
- Phone Available, Cable Available, Underground Utilities, Water Connected
- Laundry:
- Washer Included, Dryer Included, Inside, Washer Hookup, Laundry Chute
- Parking:
- Direct Garage Access, Driveway, Side by Side, Driveway - Brick
- Sewer:
- Conventional Septic
- Room Type:
- Living Room, Office, Laundry, Main Floor Bedroom, All Bedrooms Down, Bonus Room
- Common Walls:
- No Common Walls
- Senior Community:
- 0
- List Agent Agent ID:
- sbdentkri
- Water Source:
- Public
- Lot Features:
- Back Yard, Park Nearby, Sprinkler System, Landscaped, Lawn, Sprinklers Timer, Sprinklers In Front, Sprinklers In Rear
- Window Features:
- Wood Frames
- Community Features:
- Sidewalks, Street Lights, Curbs
- Stories:
- 1
- Flooring:
- Wood, Carpet, Tile
- Association:
- 0
- AttachedGarage :
- 0
- Main Level Bathrooms:
- 2
- Main Level Bedrooms:
- 2
- Property Condition:
- Turnkey, Updated/remodeled
- Appliances:
- Microwave, Refrigerator, Vented Exhaust Fan, Electric Oven, Gas Oven, Electric Cooktop, Water Line to Refrigerator, Electric Water Heater
- Spa:
- 0
- Interior Features:
- Open Floorplan, Recessed Lighting, Ceiling Fan(s), Living Room Deck Attached, Quartz Counters
- Street:
- 3rd
- Street Number:
- 1236
- Street Suffix:
- Street
- Zip4:
- 4903
- Floor Number:
- 0
- Longitude:
- W119° 36' 51.6''
- Latitude:
- N33° 51' 28.5''
- Listing Courtesy of:
- Bayside
- TaxAnnualAmount:
- $0
- RoomKitchenFeatures:
- Remodeled Kitchen, Kitchen Open To Family Room, Quartz Counters
- RoomBathroomFeatures:
- Bathtub, Remodeled, Upgraded, Walk-in Shower, Shower, Soaking Tub
- Garage Spaces:
- 2
- Zoning:
- HBR1YY
- Lot Size Square Feet:
- 3,971 Sqft
- List Agent Last Name:
- Denton
- List Agent License Number:
- 01956052
- Special Listing Conditions:
- Standard
- EatingArea:
- Dining Room, Breakfast Counter / Bar
- High School:
- Redondo Union
- High School 2:
- REDUNI
- List Office ID:
- S5316
- Middle Or Junior School:
- Adams
- List Agent First Name:
- Kristofer
- Directions:
- Prospect Ave & 3rd St
- Virtual Tour URL Unbranded:
- Click Here
- Exclusions:
- Upper Level Family Room Refrigerator
- High School District:
- Hermosa
- MLSAreaMajor:
- 150 - Hermosa Bch East
- Levels:
- One
- Parcel Number:
- 4186023006
- TaxAnnualAmount:
- $0
Residential Sold
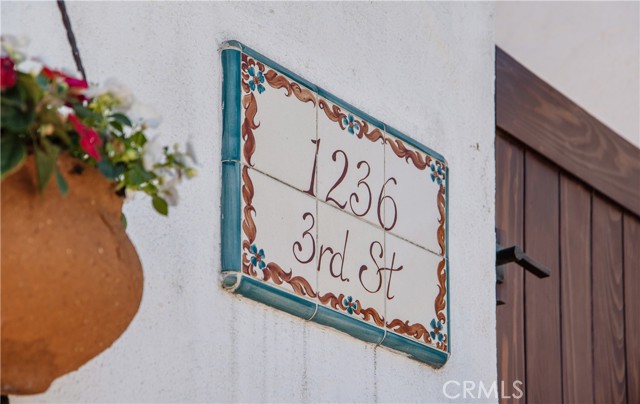
1236 3rd Street, Hermosa Beach, California 90254
- Property Type :
- Residential
- Listing Type :
- Sold
- Listing ID :
- SB22195977
- List Price :
- $1,850,000
- Year Built :
- 1928
- Lot Area :
- 0.09 Sqft
- Country:
- US
- State:
- CA
- County:
- Los Angeles
- City:
- Hermosa Beach
- Zipcode:
- 90254
- Close Price :
- $1,850,000
- Bathrooms :
- 2
- Status :
- Closed
- Property Type :
- Single Family Residence
- Price Per Square Foot :
- $2,069
- Days on Market :
- 7
- Property Sub Type :
- Single Family Residence



