
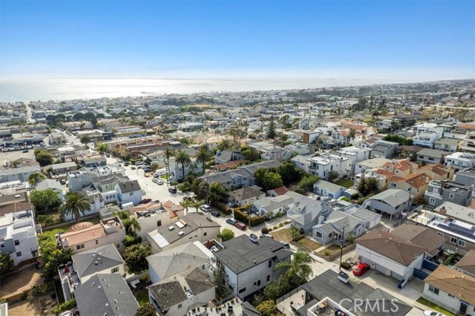
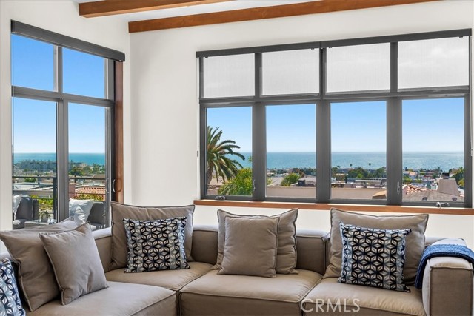
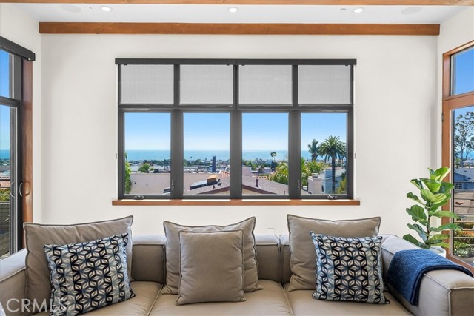
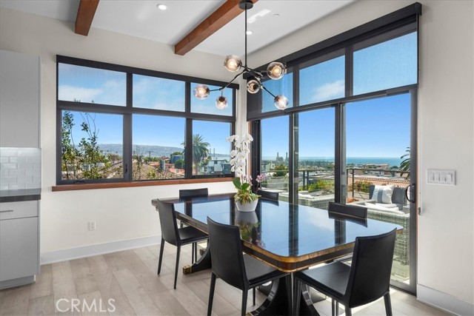
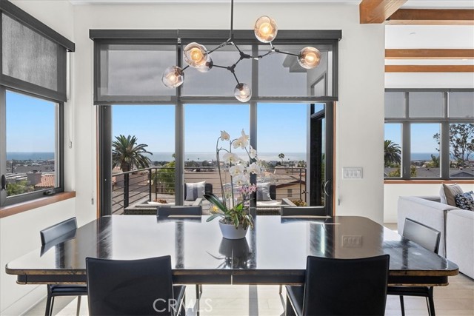
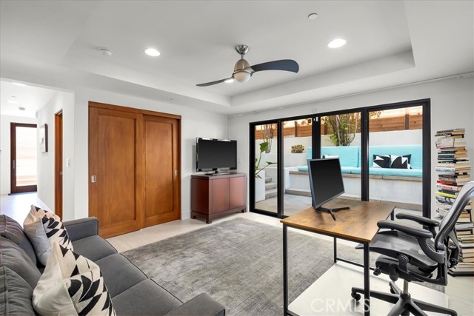
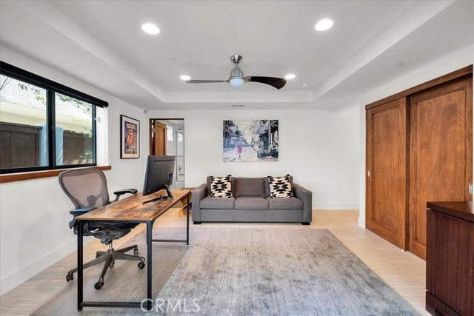
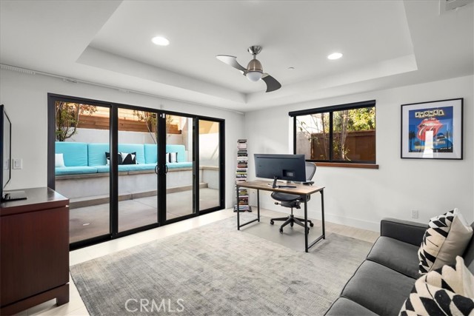
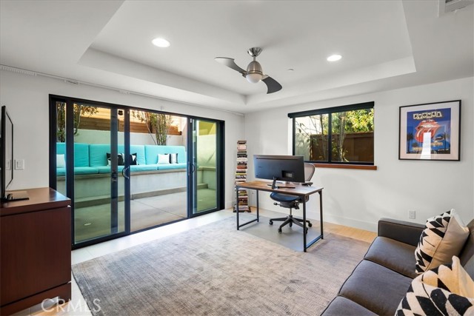
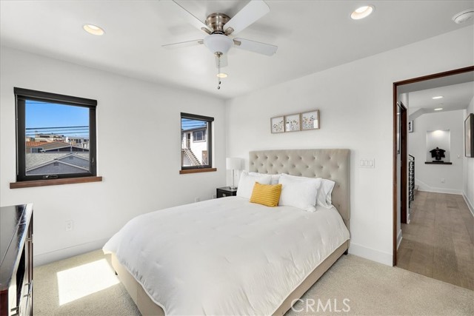
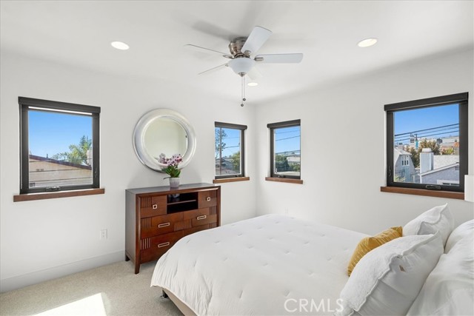
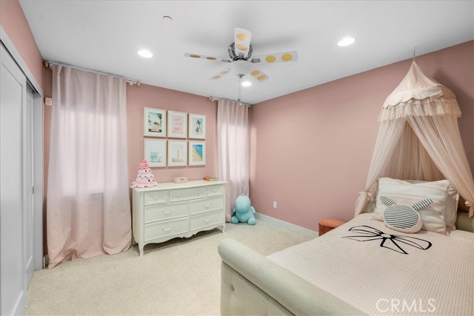
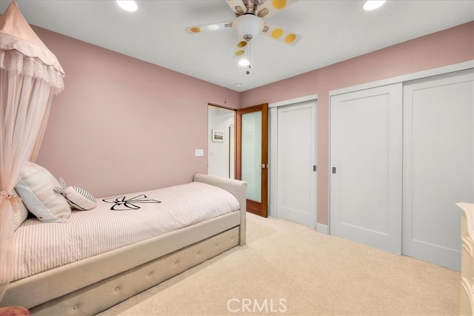
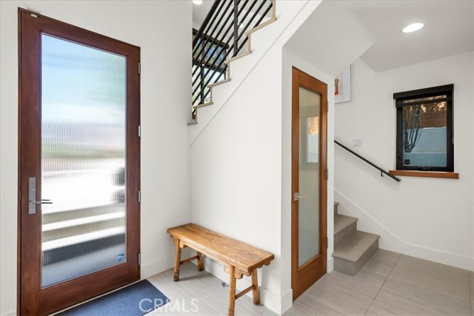
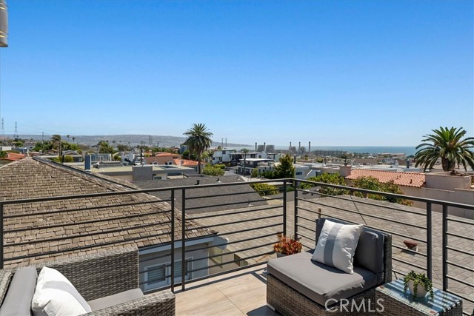
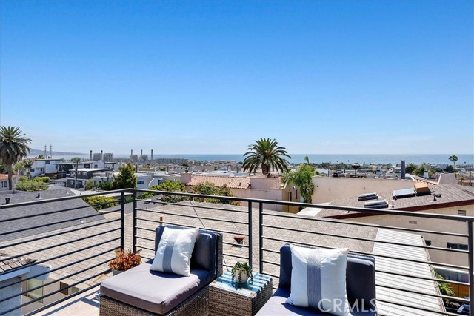

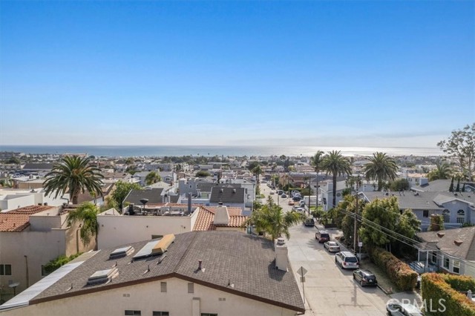
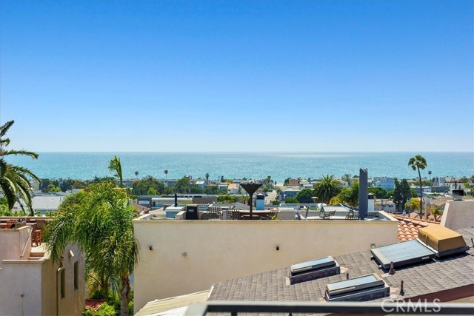
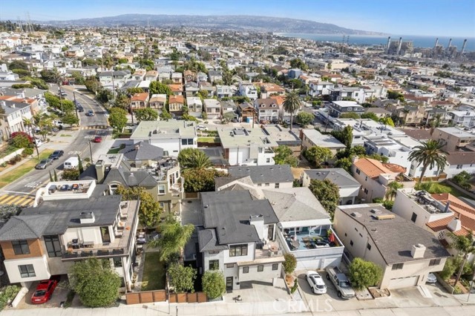
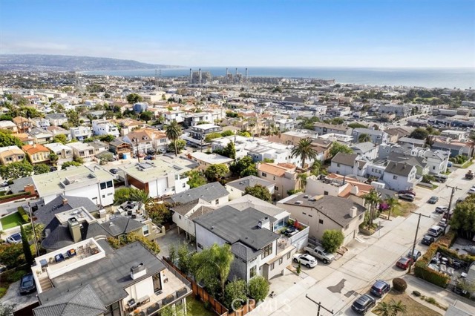
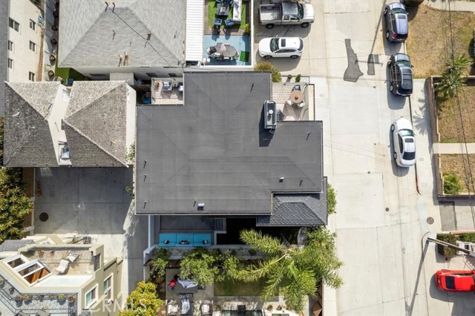
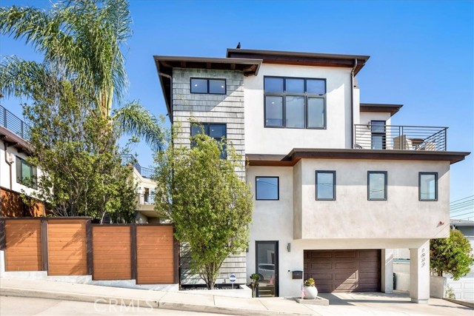
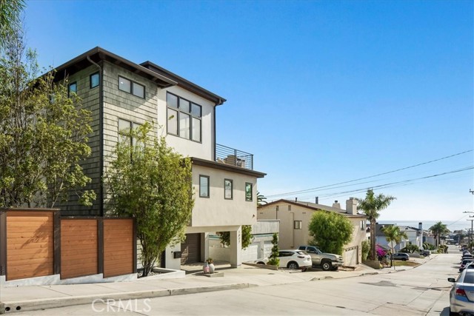
Idyllically perched in the Hermosa Hills to best take advantage of jaw-dropping Pacific Ocean views and incredible nightly sunsets, 1032 6th Street was thoughtfully crafted by David Watson to be a 4-bedroom coastal luxury home that fuses contemporary design, Nantucket beach charm and cutting-edge technology. Even better, this detached townhome lives like a 5-bedroom single-family-home thanks to its private driveway and bottom-floor office with closet and yard access.
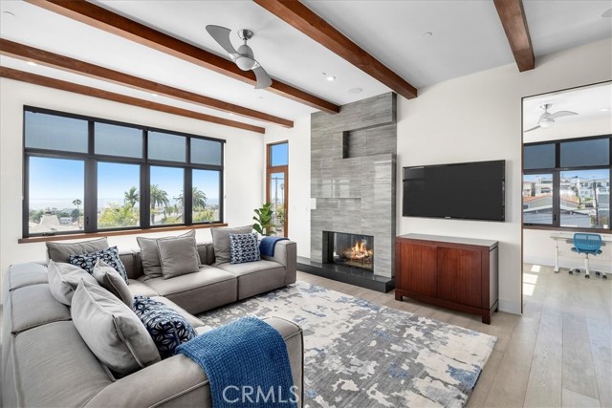
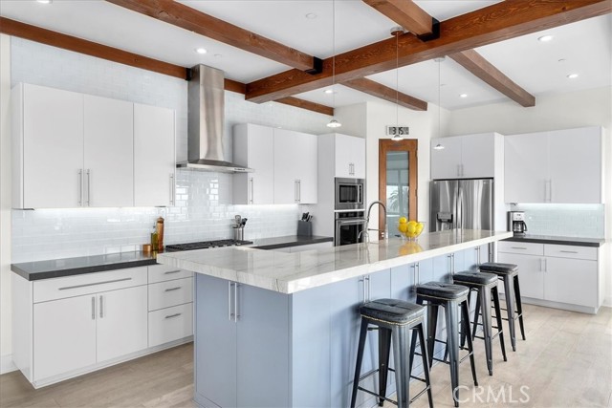
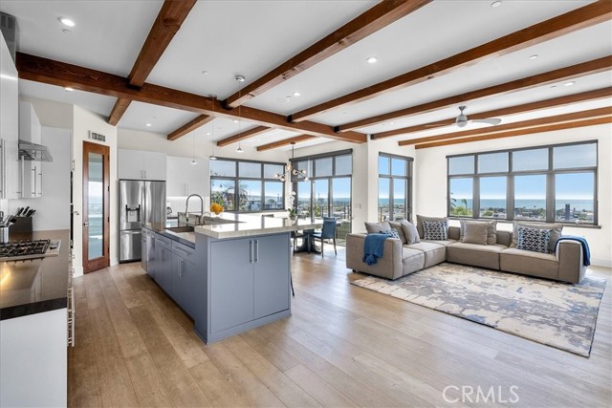
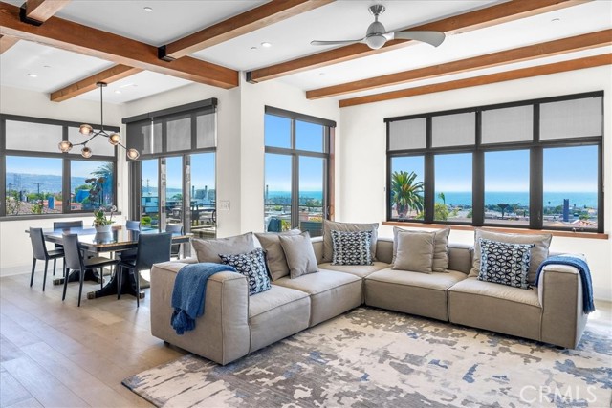
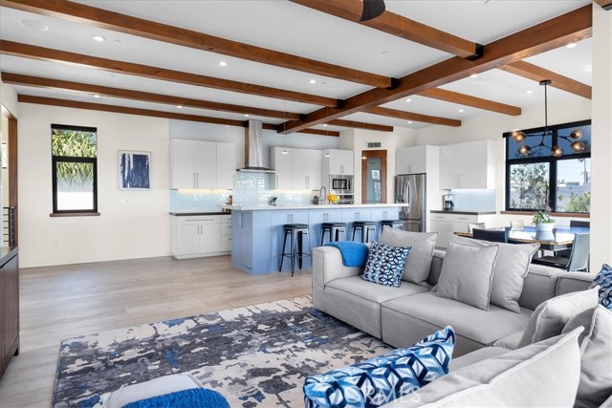
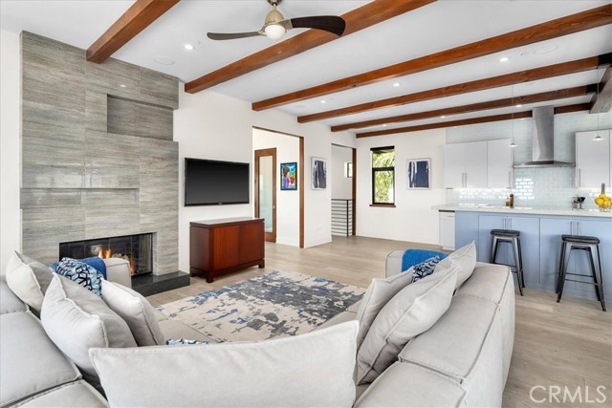
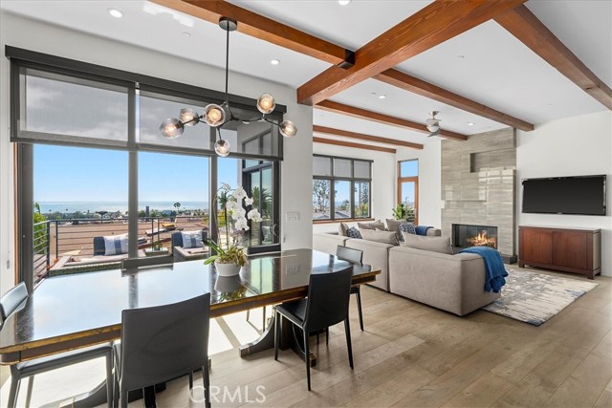
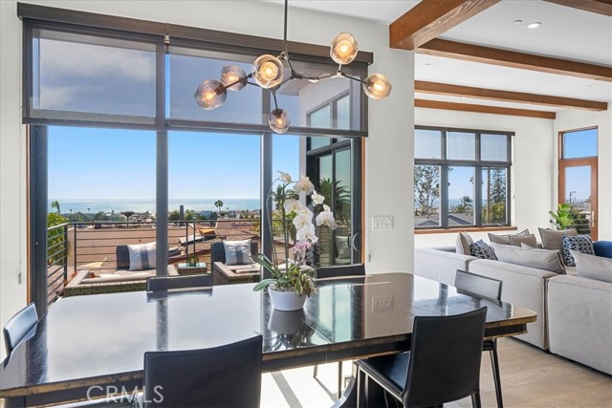
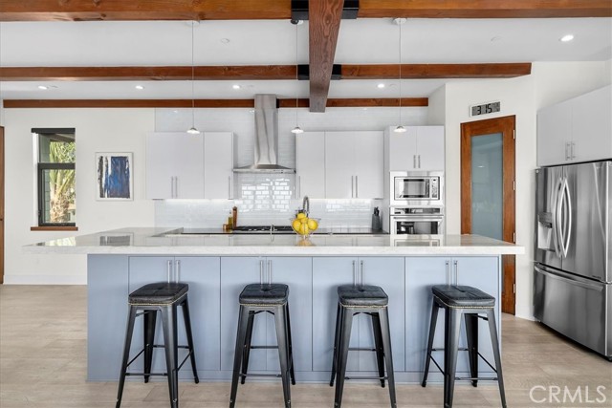
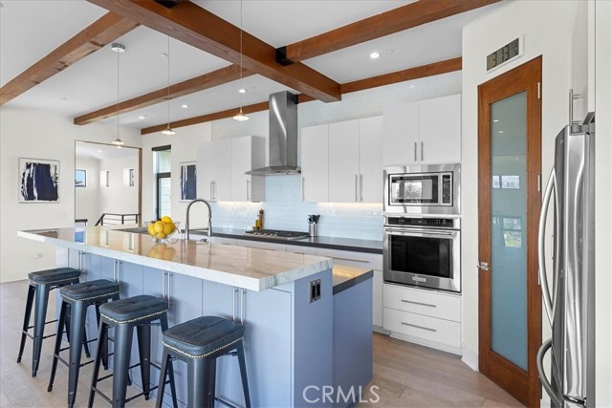
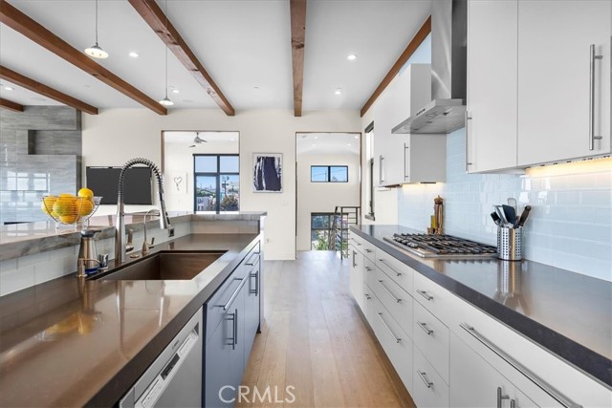
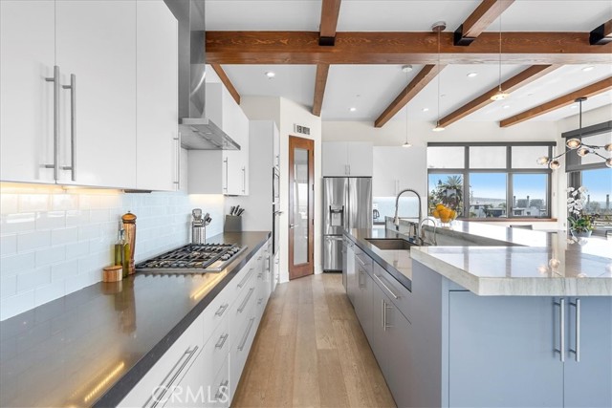
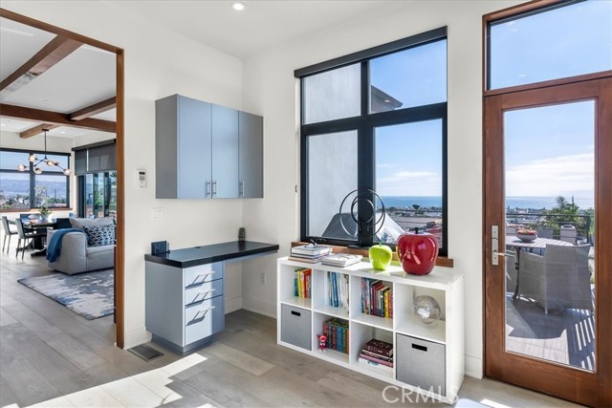
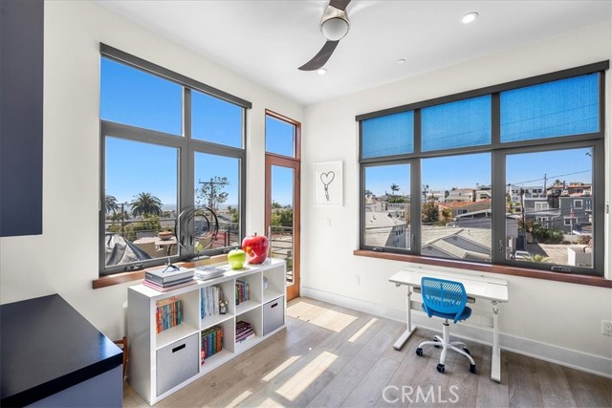
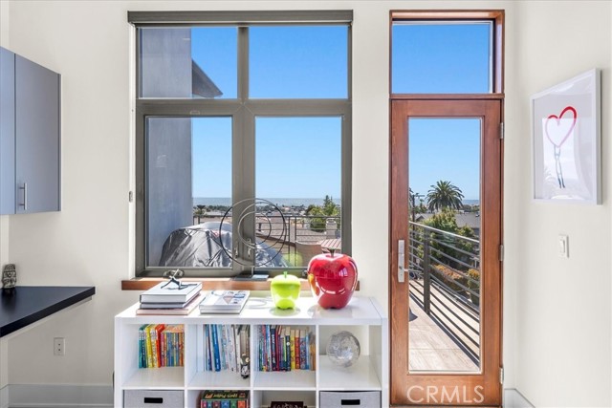
The results speak for themselves, and nowhere more dramatically than in the top-floor great room. With a 10’ exposed-beam ceiling and inspiring ocean views beckoning from every window, this soaring space artfully fuses a breezy living room with fireplace, an open-concept dining space and a showcase island kitchen with stainless Kitchenaid® appliances, Bosch dishwasher, LED pendant lighting, walk-in pantry and bar seating. Two corner, ocean-view balconies bring the outside in, and a separate den / office with balcony access provides extra convenience.
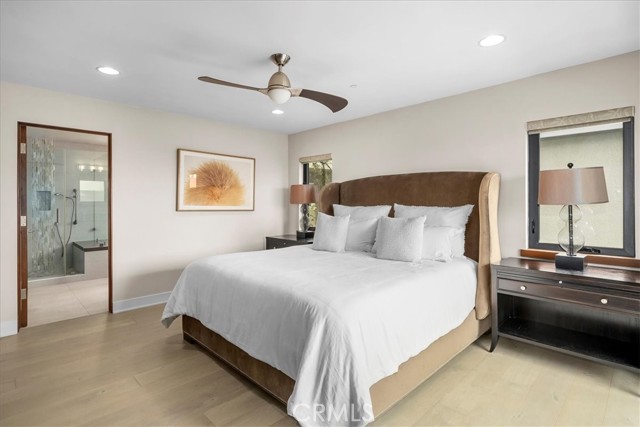
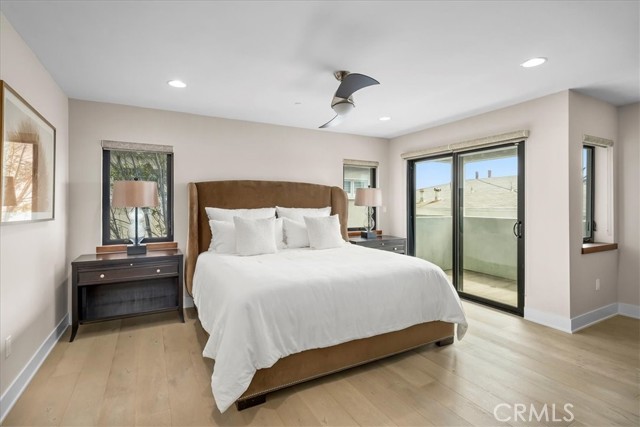
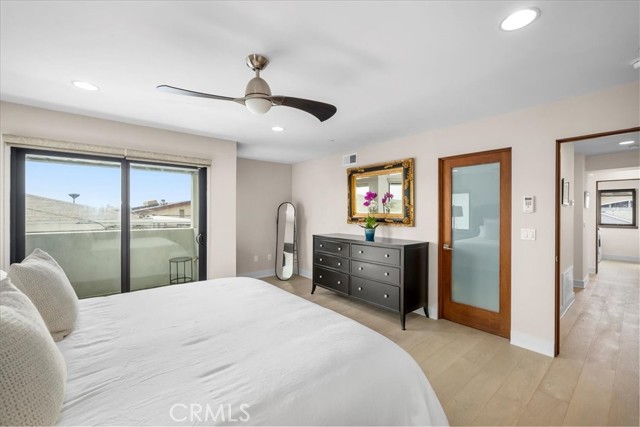
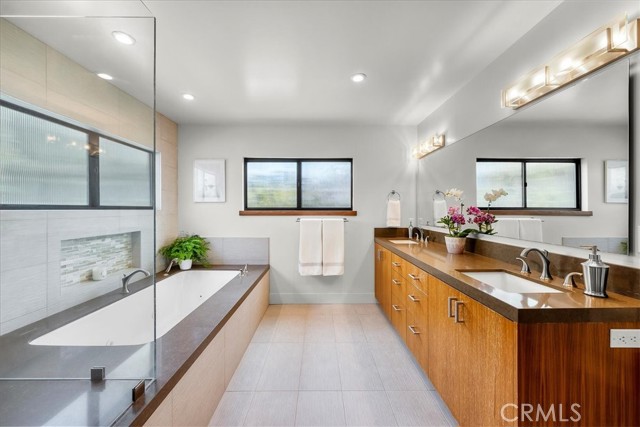
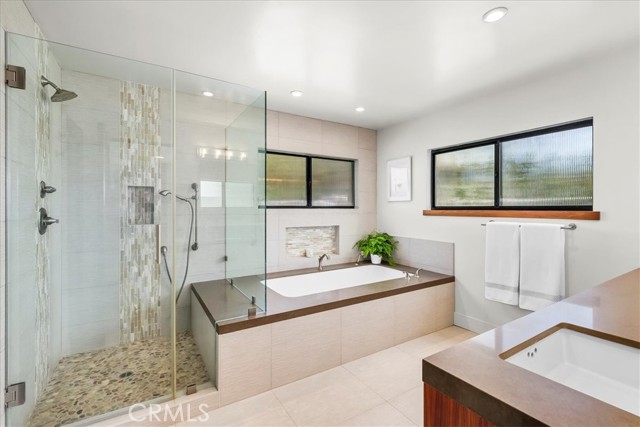
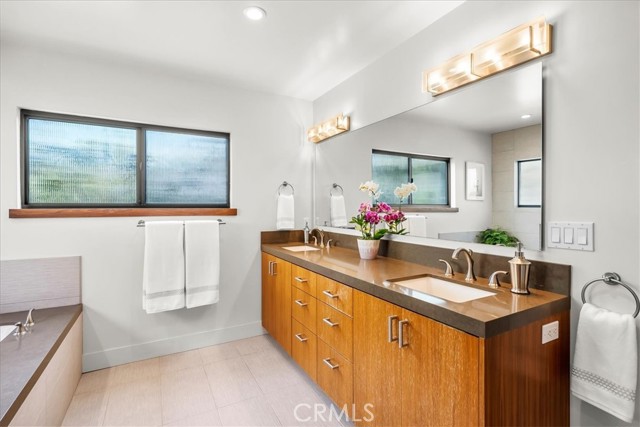
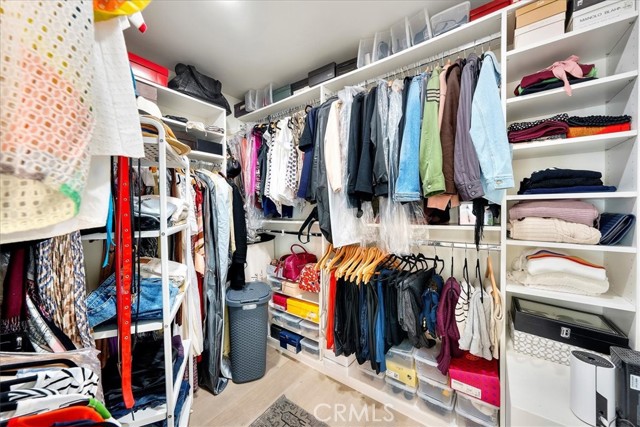
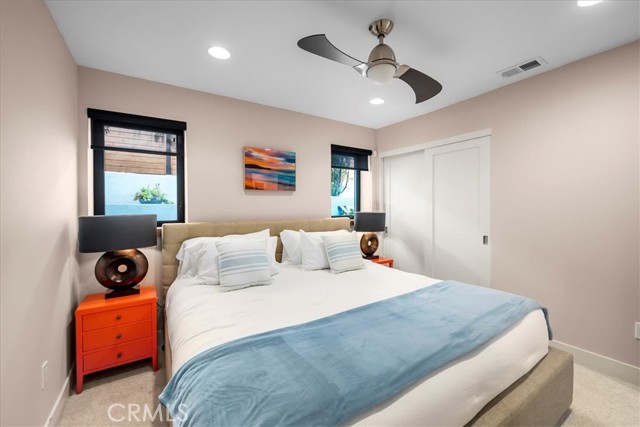
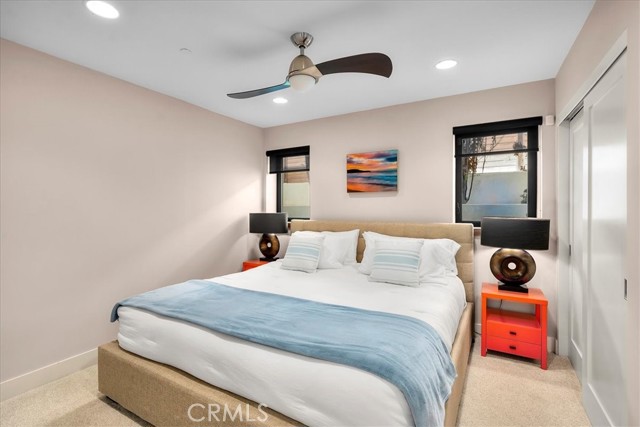
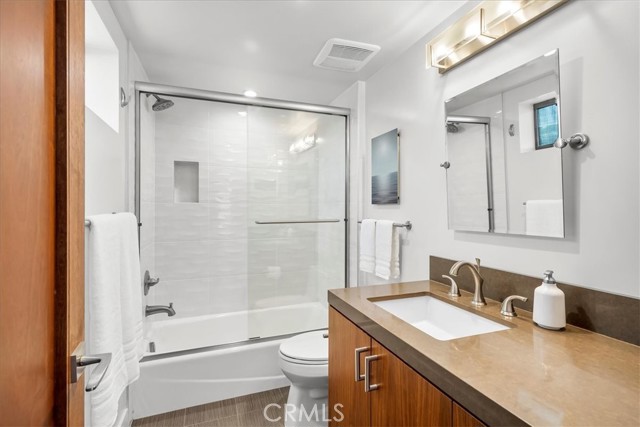
Descending one level brings you to the spacious owner’s suite, an enclave-within-an-enclave that features a private covered balcony, large walk-in closet and resort-like spa bath with double sinks, a walk-in shower and jetted tub. 1032 6th Street also includes 3 more generous bedrooms, one of which is located on the ground floor near another bathroom; the entire bottom floor can function as guest quarters!
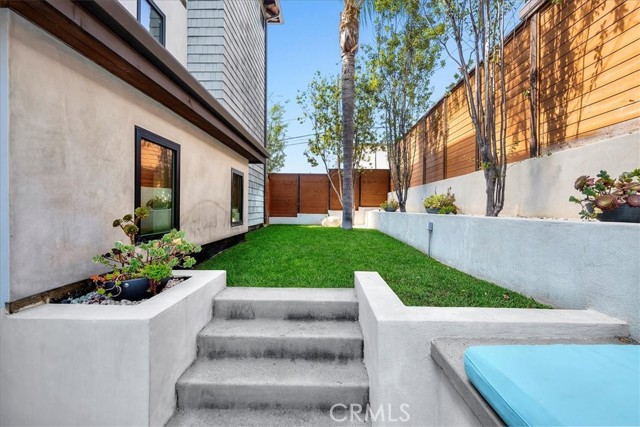
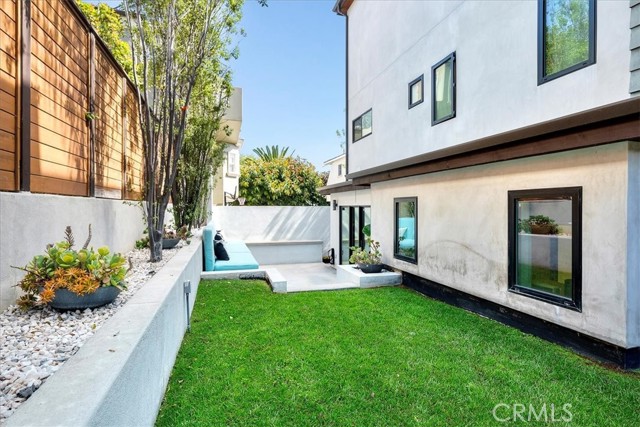
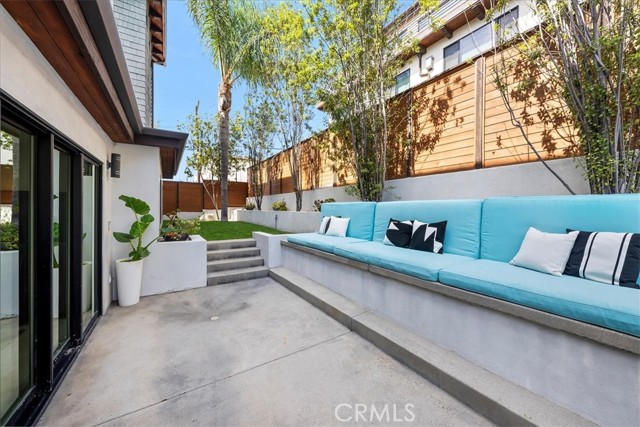
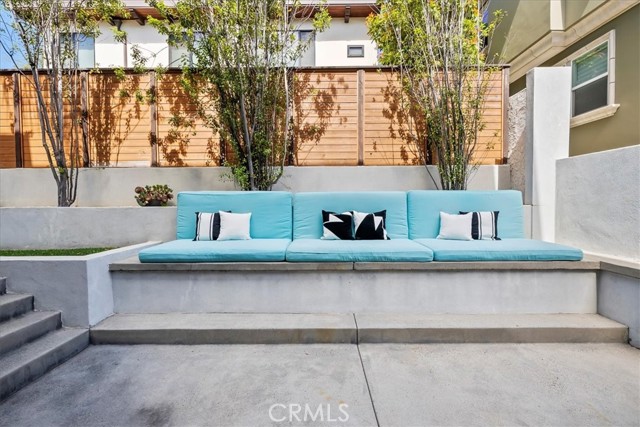
Also accessible from the ground floor is a large, private side yard with built-in patio seating and adjacent grassy area. Between this surprise outdoor space, the 2-car garage, a central vac system and pre-wiring for surround speakers (in the living room), there’s nothing that 1032 6th Street is missing except for someone to take advantage of its luxury, space, amenities and ocean views. But move fast to make sure that’s you.
- Heating System:
- Central
- Fence:
- Wood, Wrought Iron
- View:
- Peek-A-Boo, Pier
- Fireplace:
- Outside
- Security:
- Carbon monoxide detector(s), Security system, Smoke Detector(s)
- Patio:
- Wrap Around
- Parking:
- 2.00
- New Construction YN:
- 0
- Laundry:
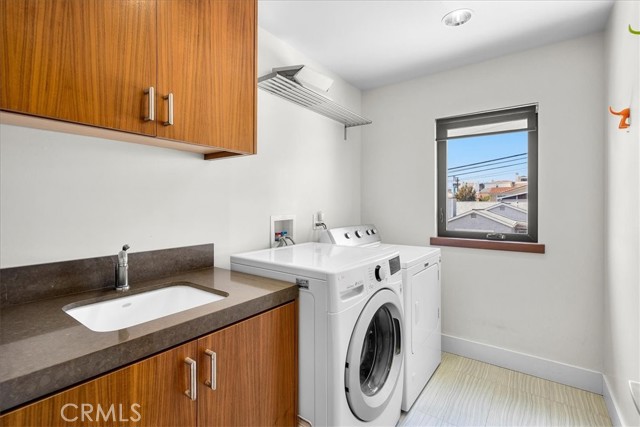
- Dryer Included, See Remarks
- Parking:
- Garage - Two Door, Driveway, Side by Side
- Sewer:
- Conventional Septic
- Room Type:
- Living Room, Walk-in Closet, Kitchen, Laundry, Walk-in Pantry, Primary Suite
- Common Walls:
- No Common Walls
- Senior Community:
- 0
- List Agent Agent ID:
- SKAMIEDW
- Water Source:
- Public
- Lot Features:
- Back Yard
- Community Features:
- Sidewalks, Street Lights, Suburban, Watersports, Biking, Fishing
- Flooring:
- Wood, Carpet
- Association:
- 0
- AttachedGarage :
- 1
- Main Level Bathrooms:
- 1
- Exterior Features:
- Lighting, Rain Gutters
- Architectural Style:
- Modern, Cape Cod
- Appliances:
- Microwave, Range Hood, Electric Oven, Gas Oven, Electric Cooktop, Trash Compactor, Double Oven, Gas & Electric Range, Electric Water Heater
- Spa:
- 0
- Interior Features:
- High Ceilings, Open Floorplan, Pantry, Recessed Lighting, Wired For Sound, Ceiling Fan(s), Beamed Ceilings, Living Room Balcony
- Street:
- 6th
- Street Number:
- 1032
- Floor Number:
- 0
- Longitude:
- W119° 36' 40.6''
- Latitude:
- N33° 51' 35.6''
- Listing Courtesy of:
- eXp Realty of California, Inc
- TaxAnnualAmount:
- $0
- RoomKitchenFeatures:
- Kitchen Island, Kitchen Open To Family Room, Pots & Pan Drawers, Walk-in Pantry
- RoomBathroomFeatures:
- Bathtub, Shower In Tub, Closet In Bathroom, Double Sinks In Bath(s), Separate Tub And Shower, Walk-in Shower, Shower, Exhaust Fan(s), Privacy Toilet Door, Linen Closet/storage, Jetted Tub
- Garage Spaces:
- 2
- Zoning:
- HBR2YY
- Lot Size Square Feet:
- 5,959 Sqft
- List Agent Last Name:
- Kaminsky
- List Agent License Number:
- 00958114
- Special Listing Conditions:
- Standard
- EatingArea:
- Area, Breakfast Counter / Bar
- High School:
- Union
- High School 2:
- REDOND
- List Office ID:
- SB1327500
- Middle Or Junior School:
- Hermosa Valley
- List Agent First Name:
- Edward
- Directions:
- 6th St and Prospect Ave
- Virtual Tour URL Unbranded:
- Click Here
- Elementary School:
- Hermosa View
- Lot Size Dimensions:
- 5959
- High School District:
- Hermosa
- MLSAreaMajor:
- 150 - Hermosa Bch East
- Levels:
- Three Or More
- Parcel Number:
- 4186015028
- TaxAnnualAmount:
- $0
Residential Sold
1032 6th, Hermosa Beach, California 90254
- Property Type :
- Residential
- Listing Type :
- Sold
- Listing ID :
- SB22136354
- List Price :
- $2,750,000
- Year Built :
- 2014
- Lot Area :
- 0.14 Sqft
- Country:
- US
- State:
- CA
- County:
- Los Angeles
- City:
- Hermosa Beach
- Zipcode:
- 90254
- Close Price :
- $2,880,000
- Bathrooms :
- 4
- Status :
- Closed
- Property Type :
- Townhouse
- Price Per Square Foot :
- $1,051
- Days on Market :
- 7
- Property Sub Type :
- Condominium



