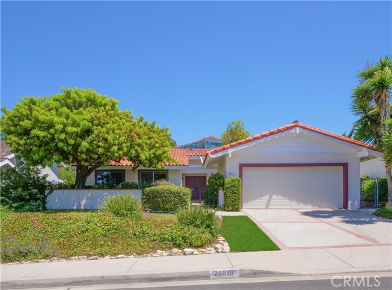
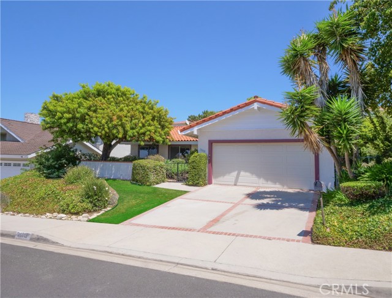
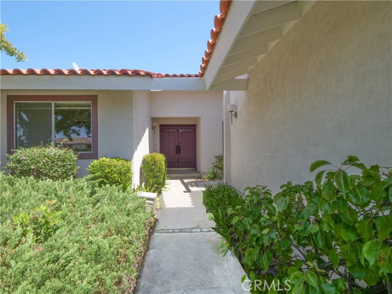
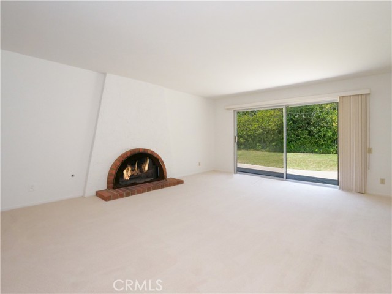
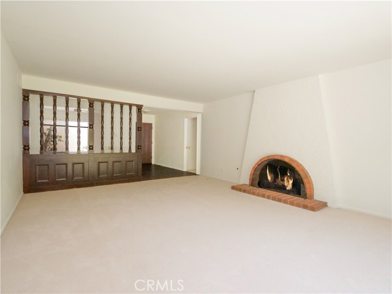
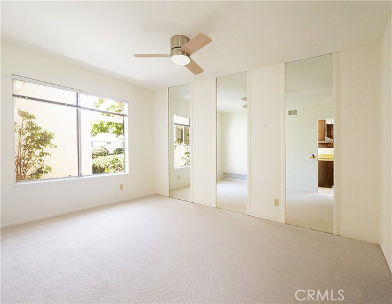
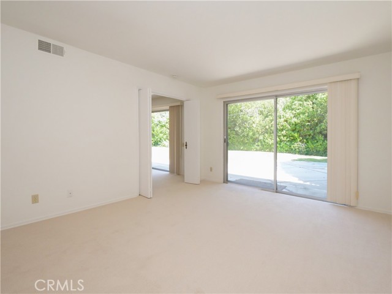
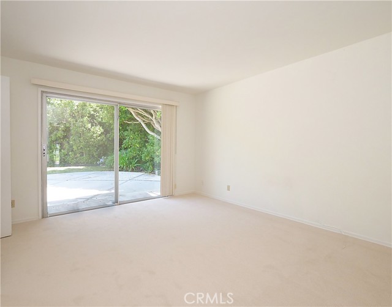
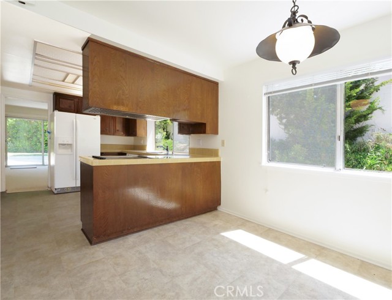
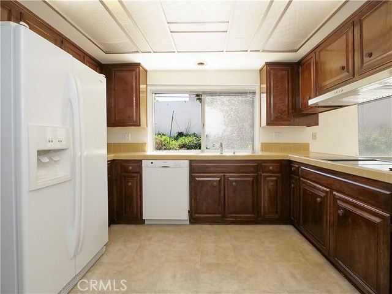
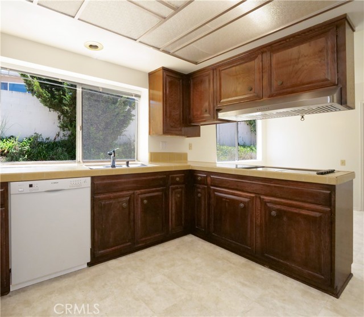
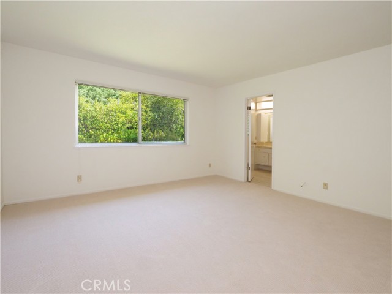
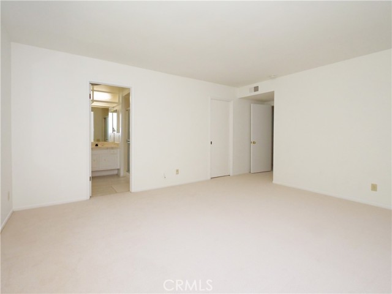
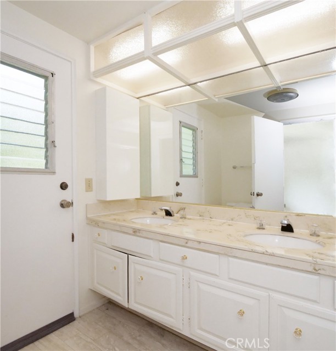
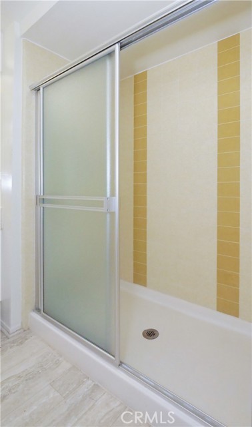
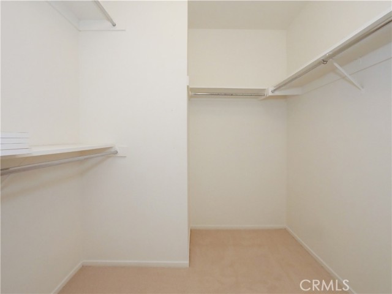
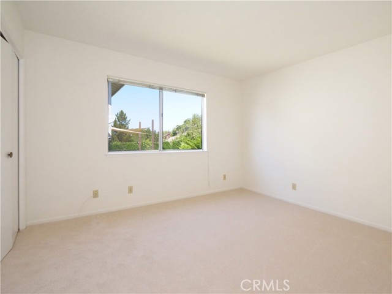
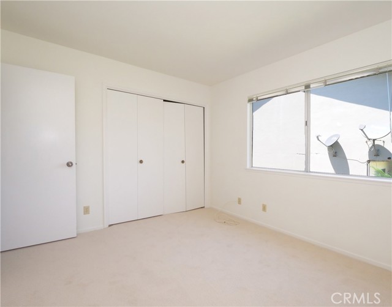
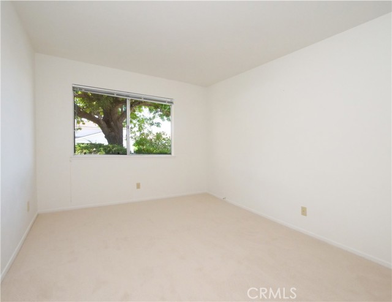
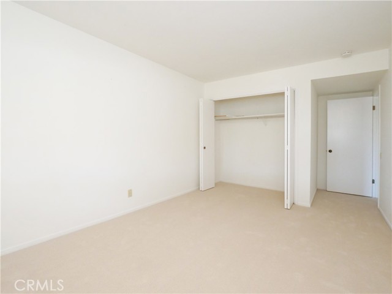
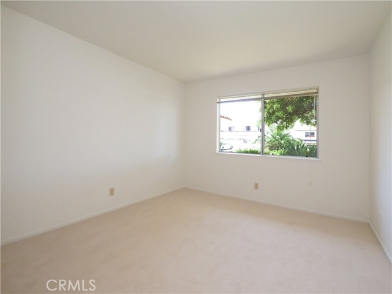
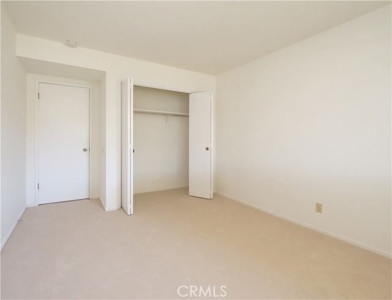
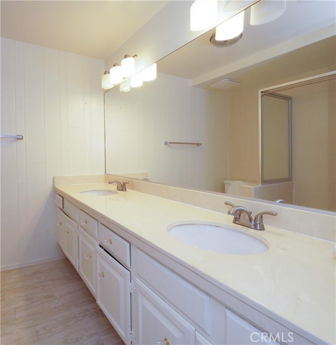
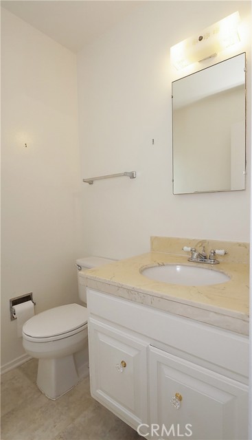
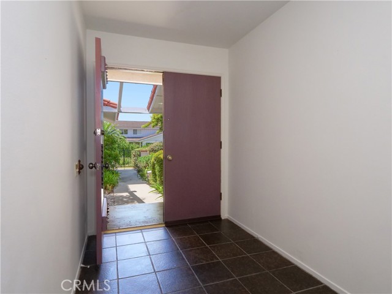
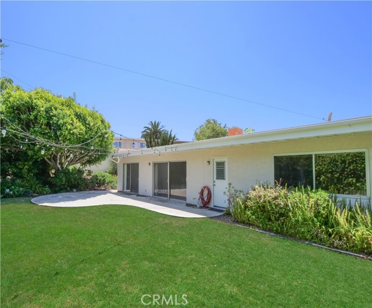
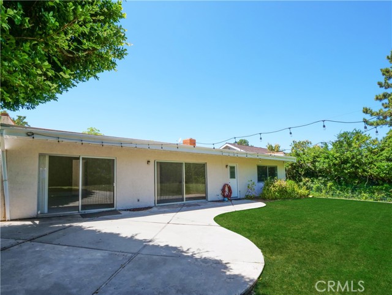
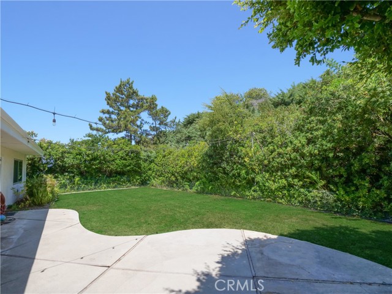
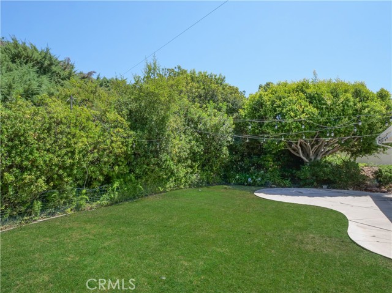
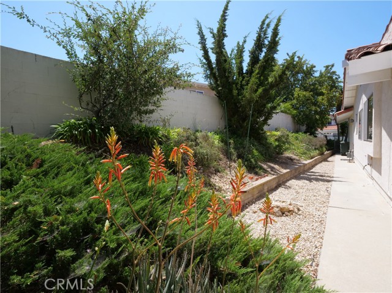
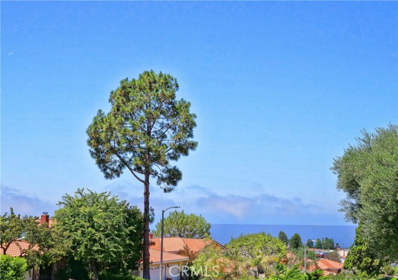
Very nice well maintained home in desirable Crest area with a welcoming floorplan. Interior has neural painted walls, smooth ceiling and new neutral carpeting throughout, tile entry in the hallway and access to the kitchen. Spacious master bedroom has big window overlooking the yard and a walk-in closet. 3 more cheerful bedrooms. Two and a half bath. Formal dining room. Living room with fireplace and family room adjacent to the kitchen both open to the patio and yard. Kitchen has vinyl flooring, eating area, half bath and direct access to the 2 car garage with roll top door. Located at the crest of Doverridge Dr. a nice view of the ocean can be seen from the street in front of the house. It’s also within a short distance of Hesse Park and school. A lovely comfortable home that’s mostly original, ready for new owner to update to their taste. Owner will not do any repairs or corrections.
- Heating System:
- High Efficiency
- Fireplace:
- Two Way, Outside, Guest House
- Security:
- Carbon monoxide detector(s), Smoke Detector(s)
- Patio:
- Deck, Wrap Around
- Roof Deck:
- Stone
- Parking:
- 8.00
- Electric:
- Electricity - On Property
- New Construction YN:
- 0
- Utilities:
- Phone Available, Electricity Connected, Underground Utilities, Water Connected, Water Available
- Laundry:
- Dryer Included, See Remarks, Inside, No
- Parking:
- Garage - Two Door, Assigned, Uncovered, No, Driveway, Private, Side by Side
- Sewer:
- Conventional Septic
- Room Type:
- Family Room, Living Room, Separate Family Room, Walk-in Closet, Kitchen, Main Floor Bedroom, All Bedrooms Down, Entry, Utility Room, Main Floor Primary Bedroom
- Common Walls:
- No Common Walls
- Senior Community:
- 0
- List Agent Agent ID:
- VFISCCOR
- Water Source:
- Public
- Inclusions
- Lot Features:
- Back Yard, Park Nearby, Sprinkler System, Lot 10000-19999 Sqft, Level, Yard, Paved, Lawn
- Window Features:
- Blinds
- Community Features:
- Sidewalks, Street Lights, Curbs, Gutters
- Stories:
- 1
- Accessibility Features:
- 2+ Access Exits, No Interior Steps, Grab Bars In Bathroom(s), Other
- Flooring:
- Carpet, Tile, Vinyl
- Association:
- 0
- AttachedGarage :
- 1
- Main Level Bathrooms:
- 3
- Main Level Bedrooms:
- 4
- Entry Location:
- First Level
- Property Condition:
- Turnkey
- Architectural Style:
- Traditional
- Appliances:
- Microwave, Refrigerator, Free-Standing Range, Electric Oven, 6 Burner Stove, Oven, Indoor Grill
- Spa:
- 0
- Interior Features:
- Tile Counters
- Street:
- Doverridge
- Street Number:
- 28818
- Street Suffix:
- Drive
- Floor Number:
- 0
- Longitude:
- W119° 36' 37.9''
- Latitude:
- N33° 46' 17.8''
- Listing Courtesy of:
- RE/MAX Estate Properties
- TaxAnnualAmount:
- $0
- RoomKitchenFeatures:
- Tile Counters
- RoomBathroomFeatures:
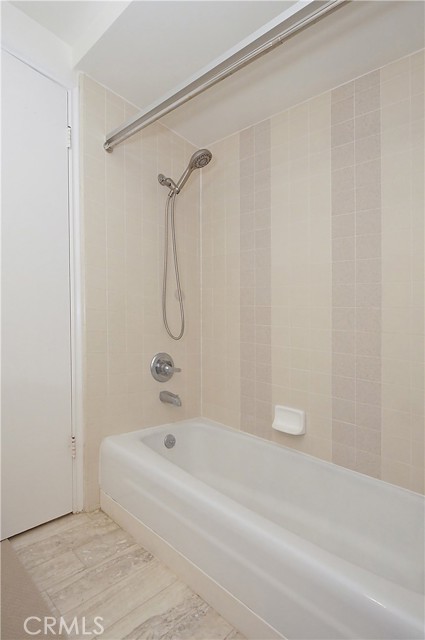
- Bathtub, Shower In Tub, Double Sinks In Bath(s), Shower, Double Sinks In Primary Bath
- Garage Spaces:
- 2
- Lot Size Square Feet:
- 10,988 Sqft
- List Agent Last Name:
- Fischer
- List Agent License Number:
- 00989703
- Special Listing Conditions:
- Standard
- EatingArea:
- Area, Dining Room, In Kitchen
- High School 2:
- MIRCOS2
- List Office ID:
- V7186
- Middle Or Junior School:
- Hermosa
- List Agent First Name:
- Cora
- Directions:
- Hawthorne to Seamount to Doverridge or from South, Hawthorne to Doverridge Cross Streets: Hawthorne and Seamount
- Elementary School:
- Vista Grande
- High School District:
- Palos Verdes Peninsula Unified
- MLSAreaMajor:
- 174 - Crest
- Levels:
- One
- Parcel Number:
- 7595019027
- TaxAnnualAmount:
- $0
Residential Sold
28818 Doverridge Drive, Rancho Palos Verdes, California 90275
- Property Type :
- Residential
- Listing Type :
- Sold
- Listing ID :
- PV22183807
- List Price :
- $1,650,000
- Year Built :
- 1969
- Lot Area :
- 0.25 Sqft
- Country:
- US
- State:
- CA
- County:
- Los Angeles
- City:
- Rancho Palos Verdes
- Zipcode:
- 90275
- Close Price :
- $1,711,000
- Bathrooms :
- 3
- Bathrooms (3/4) :
- 1
- Status :
- Closed
- Property Type :
- Single Family Residence
- Price Per Square Foot :
- $787
- Days on Market :
- 2
- Property Sub Type :
- Single Family Residence



