
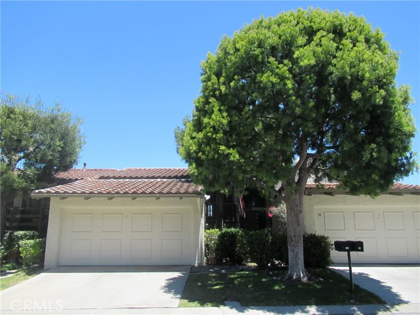

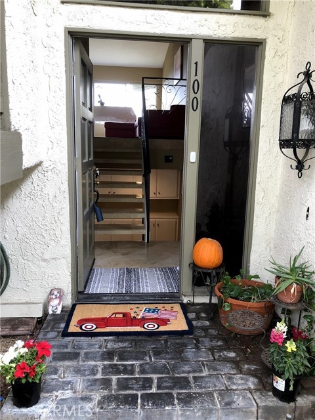


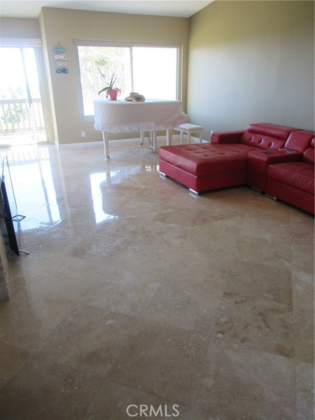

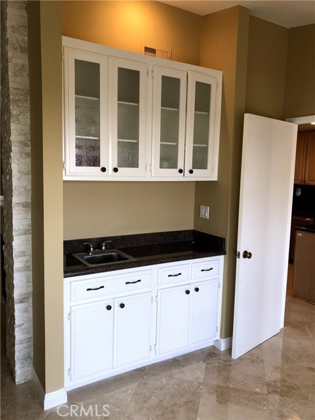


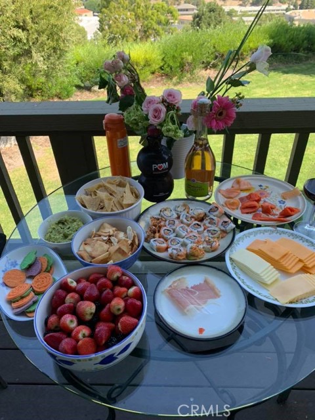
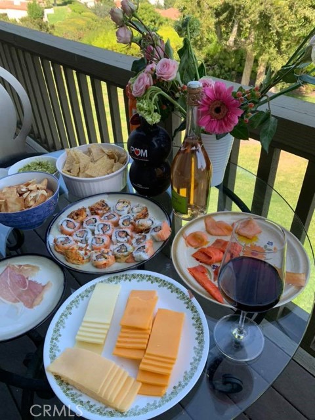
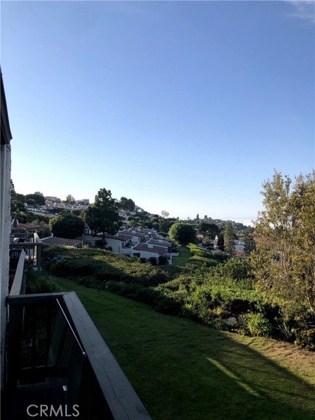

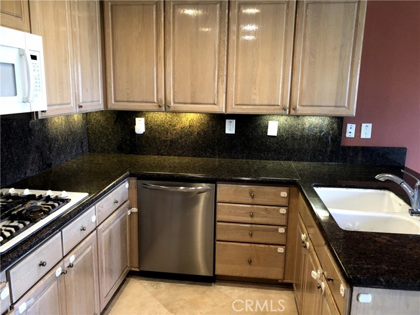
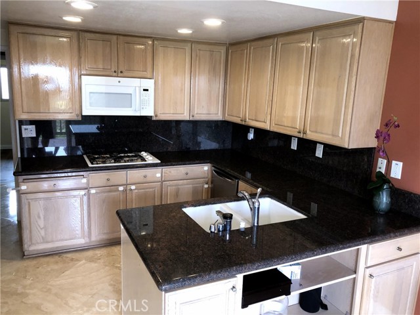
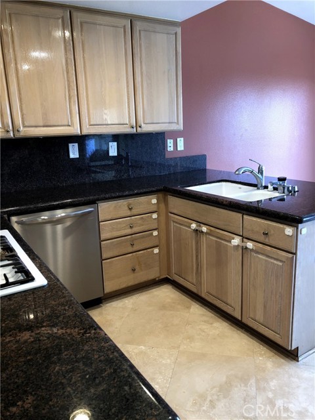


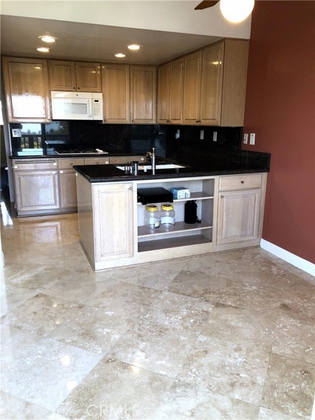

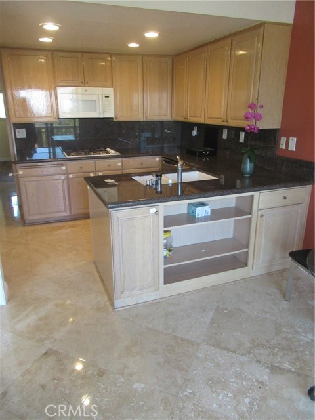

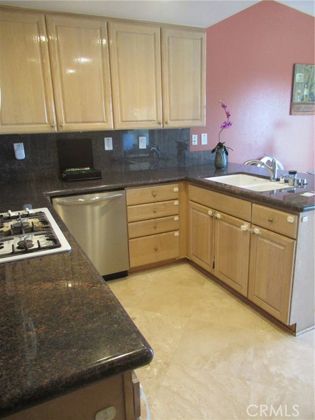
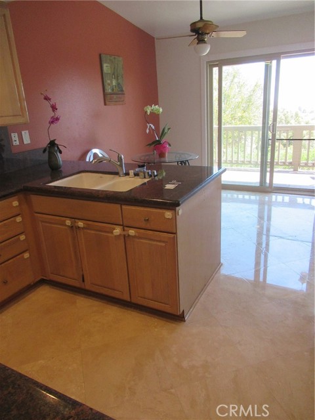

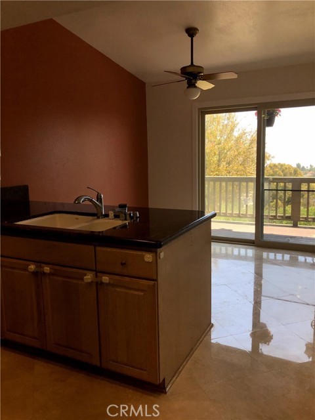
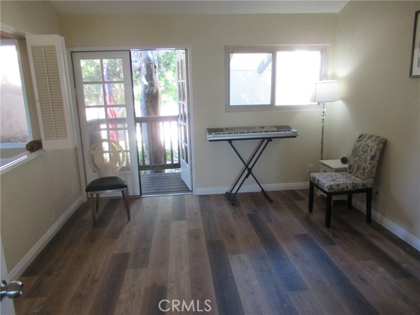
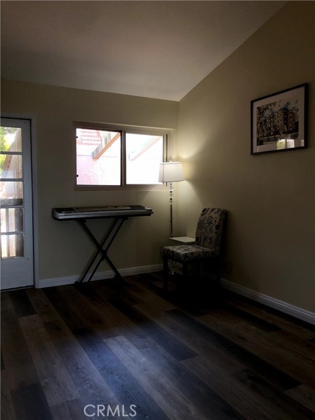

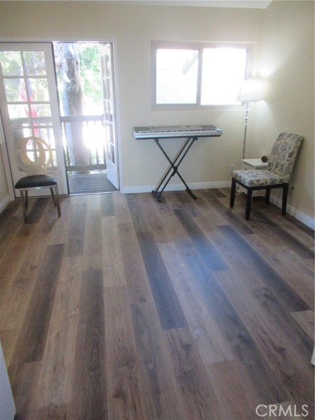


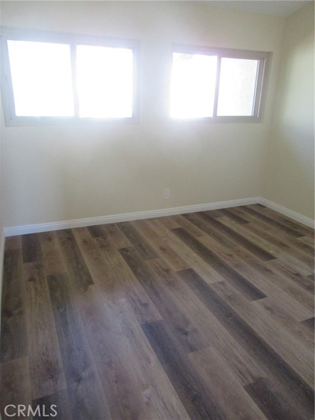


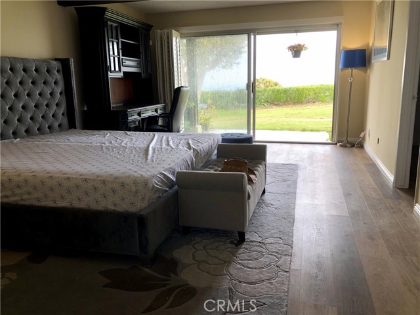
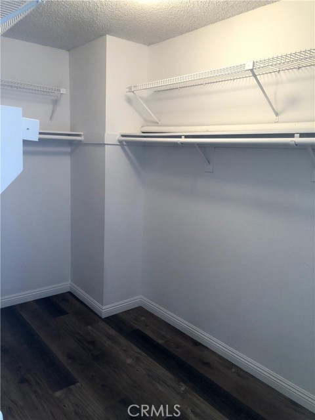


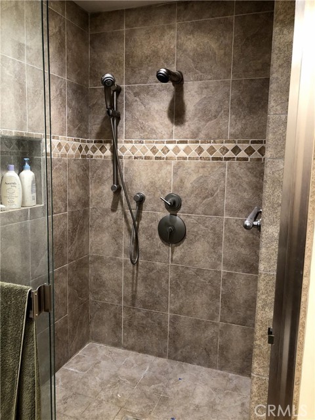
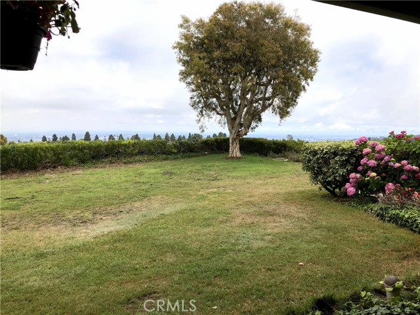
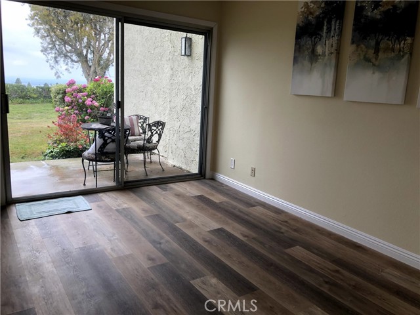

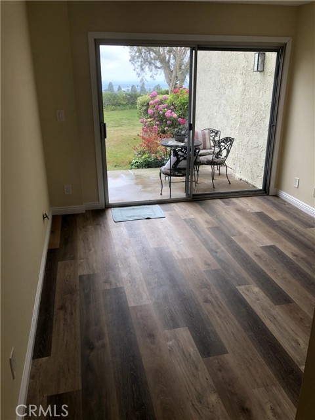


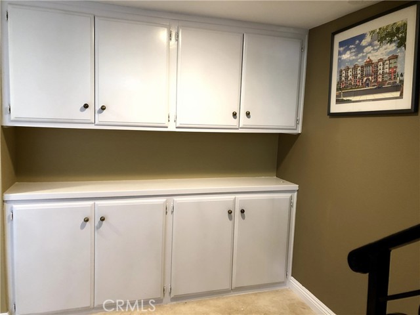


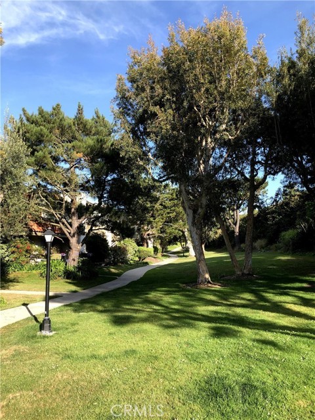


Planned Unit Development. Used as 4 Bedrooms. Entire Interior newly painted Jun 2022. New Stainless steel dishwasher 2020, Renovation in 2018: Travertine floor/stairs, Hand rail, Vanity, Toilet, Wood floor in rooms. Gated Community with 24 security post. Association in process of painting entire Exterior. Five swimming pools, spa. Tennis Court. Recreation Hall. Community Playground. Lots of parking. Million Dollar View to Downtown LA, skyscrapers, Mountain/Snow cap view, Long Beach Port Harbour View etc. Night View is breath taking. Award winning School district. PV Shopping Center, Supermarkets Vons/Ralphs, PV mall, Regal Cinema, Norris Theater, PV Library, Terranea Resort, Golf Courses, Beaches, Del Cerro Park, Hiking Trails. etc etc etc. Owner related to Listing Broker
- Pool:
- Pebble
- Heating System:
- Central, High Efficiency
- Cooling System
- View:
- Ocean, White Water, Landmark, Pasture
- Fireplace:
- Outside
- Patio:
- Concrete, Deck
- Parking:
- 8.00
- New Construction YN:
- 0
- Laundry:
- Washer Included, Dryer Included, See Remarks, Inside
- Parking:
- Garage Faces Front, Side by Side
- Sewer:
- Conventional Septic
- Room Type:
- Living Room, Kitchen, Laundry
- Common Walls:
- 2+ Common Walls
- Senior Community:
- 0
- List Agent Agent ID:
- PVKUALL
- Water Source:
- Public
- Inclusions
- Community Features:
- Street Lights
- Stories:
- 2
- Amenities:
- Pool, Spa/hot Tub, Clubhouse, Pet Rules
- Association:
- 1
- AttachedGarage :
- 1
- Main Level Bathrooms:
- 1
- Main Level Bedrooms:
- 2
- Spa Construction:
- Association, Permits, Private
- Appliances:
- Microwave, Tankless Water Heater, Range Hood, Double Oven, Indoor Grill
- Spa:
- 1
- Interior Features:
- High Ceilings, Wet Bar, Balcony, Ceiling Fan(s), Granite Counters, Living Room Balcony, Track Lighting, Bar
- Street:
- Aspen
- Street Number:
- 100
- Street Suffix:
- Way
- Zip4:
- 3410
- Floor Number:
- 0
- Longitude:
- W119° 37' 19.3''
- Latitude:
- N33° 46' 17.7''
- Listing Courtesy of:
- Canaan Inc.
- TaxAnnualAmount:
- $0
- RoomBathroomFeatures:
- Bathtub, Shower In Tub, Shower, Exhaust Fan(s), Double Sinks In Primary Bath
- Association Fee Frequency:
- Monthly
- Garage Spaces:
- 2
- Zoning:
- RERPD6U*
- Lot Size Square Feet:
- 1,768 Sqft
- List Agent Last Name:
- Ku
- List Agent License Number:
- 01406848
- Special Listing Conditions:
- Standard
- EatingArea:
- In Kitchen
- High School:
- Redondo Union
- High School 2:
- REDUNI
- List Office ID:
- v8552
- Middle Or Junior School:
- Adams
- List Agent First Name:
- Allan
- Directions:
- Highridge to the Terraces
- Association Fee:
- $600
- High School District:
- Palos Verdes Peninsula Unified
- MLSAreaMajor:
- 174 - Crest
- Levels:
- Two
- Parcel Number:
- 7589010014
- TaxAnnualAmount:
- $0
Residential Sold
100 Aspen Way, Rolling Hills Estates, California 90274
- Property Type :
- Residential
- Listing Type :
- Sold
- Listing ID :
- PV22129931
- List Price :
- $1,299,000
- Year Built :
- 1974
- Lot Area :
- 0.04 Sqft
- Country:
- US
- State:
- CA
- County:
- Los Angeles
- City:
- Rolling Hills Estates
- Zipcode:
- 90274
- Close Price :
- $1,305,000
- Bathrooms :
- 3
- Status :
- Closed
- Property Type :
- Townhouse
- Price Per Square Foot :
- $598
- Days on Market :
- 13
- Property Sub Type :
- Condominium



