
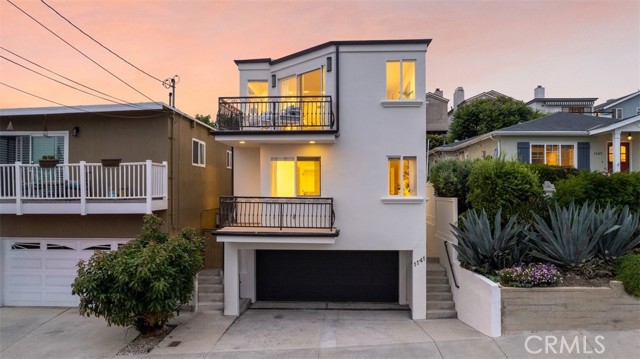



















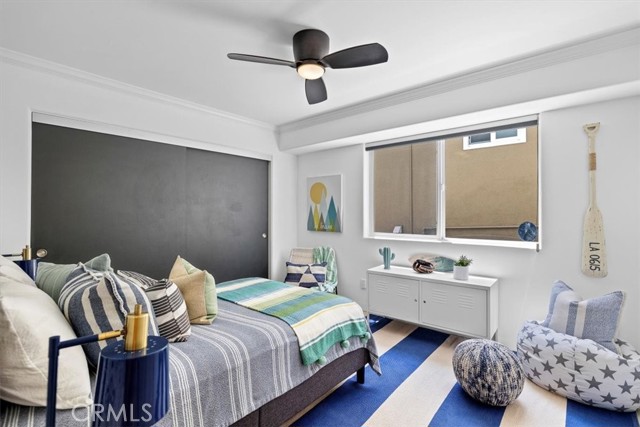



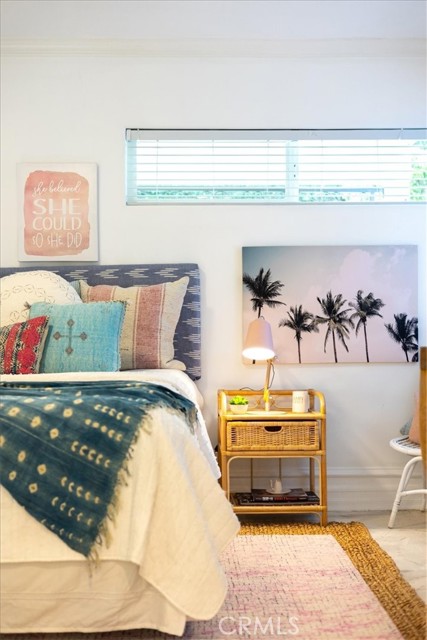

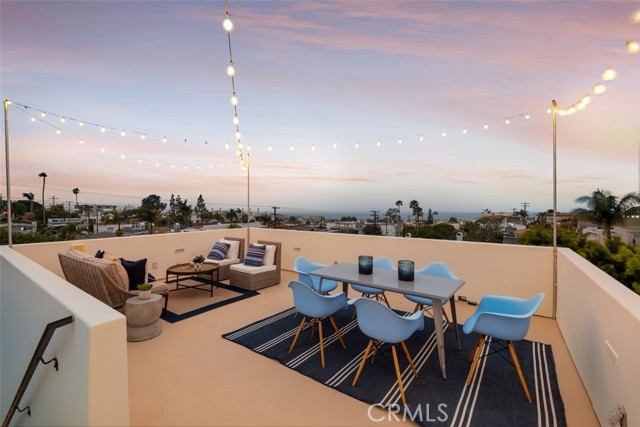
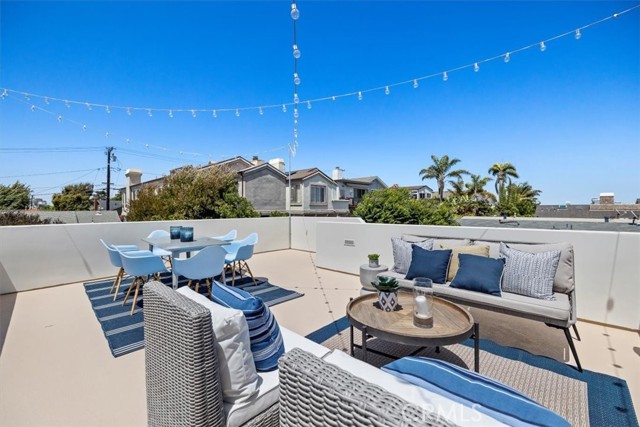

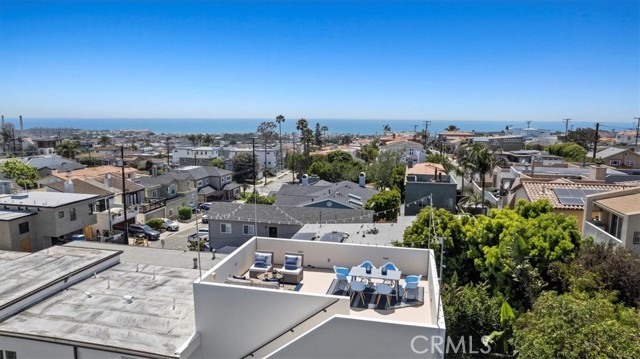
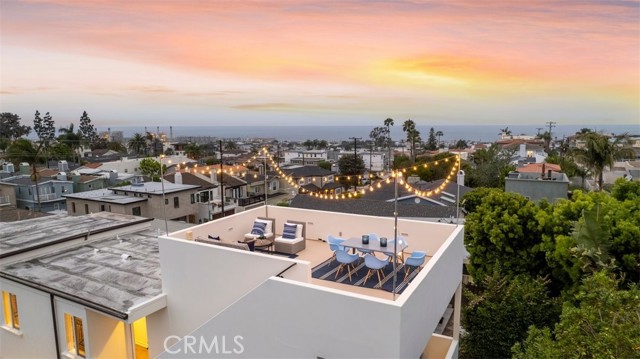
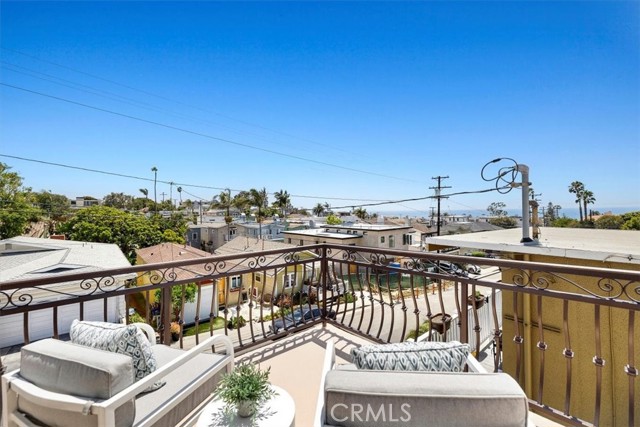
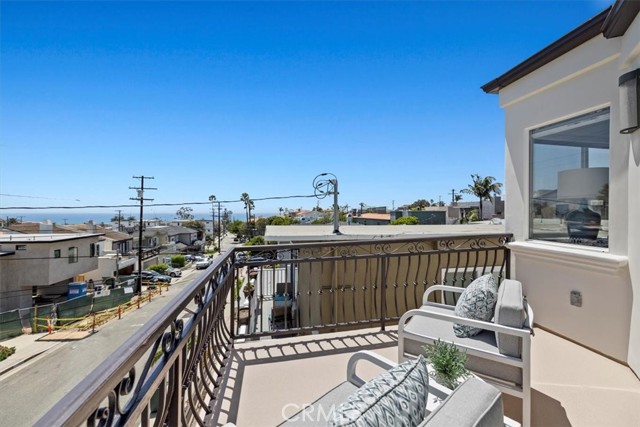







Perfectly perched on one of the most exquisite cul-de-sac streets in the hills of Hermosa awaits your own Santa Barbara-inspired slice of paradise. The main entrance, a grand two-story, light-filled foyer, invites you to ascend the elegant staircase leading to the heart of the home: The kitchen and adjoining living/family rooms. From the moment you reach the top step you are greeted with a bright open living space, perfect for entertaining family and friends, with uninterrupted views of the beautiful Pacific ocean. Enjoy your morning coffee on the front deck or sip a cocktail in the evening and watch as the sun sets along the horizon. Head further upstairs to the penultimate view from the secluded rooftop deck, perfect container gardening, outdoor dining, soaking up the sun, or watching fireworks in the evening.Don’t miss the large backyard and additional deck off of the family room, a perfect location for a BBQ and watching over backyard activities. Whether you are making a meal in the bright and cheery chef’s kitchen with updated quartz countertops and appliances, enjoying time with friends in the open and airy living room, or relaxing with a book in the family room, you will feel a sense of serenity and lightness in this daily living space. All three bedrooms are located on the lower level down a long, cool hallway, creating privacy for the primary suite. Walk-in closet, soaking tub, and deck with peekaboo ocean view, are just a few of the amenities to spoil yourself. The two secondary bedrooms share a Jack & Jill bathroom with two sinks and a privacy door to the shower/tub. Laundry is also conveniently located on the lower level. As you enter the home through the two car, attached garage, you’ll be greeted with a bonus room to create your own personal retreat for working out, office space or a large mud-room, the options are up to you! Don’t miss this one!
- Heating System:
- Central
- View:
- Ocean, Pier
- Patio:
- Covered, See Remarks
- Parking:
- 26.00
- New Construction YN:
- 0
- Laundry:
- See Remarks, In Closet
- Parking:
- Assigned, Uncovered, Driveway, Side by Side
- Sewer:
- Conventional Septic
- Room Type:
- Family Room, Living Room, Kitchen, All Bedrooms Down, Jack & Jill, Bonus Room, Main Floor Primary Bedroom, Primary Suite
- Common Walls:
- No Common Walls
- Senior Community:
- 0
- List Agent Agent ID:
- sbsaypsar
- Water Source:
- Public
- Lot Features:
- Back Yard, Cul-de-sac, Park Nearby, Yard, Lawn
- Community Features:
- Park, Biking
- Stories:
- 3
- Flooring:
- Stone, Wood, Tile, Concrete
- Association:
- 0
- AttachedGarage :
- 1
- Main Level Bathrooms:
- 2
- Main Level Bedrooms:
- 3
- Property Condition:
- Turnkey
- Appliances:
- Microwave, Refrigerator, Disposal, Electric Oven, Built-In Range, Double Oven, 6 Burner Stove
- Spa:
- 0
- Interior Features:
- Crown Molding, Recessed Lighting, Balcony, Ceiling Fan(s), Living Room Balcony, Chair Railings, 2 Staircases, Quartz Counters
- Street:
- 7th
- Street Number:
- 1141
- Street Suffix:
- Street
- Zip4:
- 4945
- Floor Number:
- 0
- Longitude:
- W119° 36' 45.7''
- Latitude:
- N33° 51' 40.9''
- Listing Courtesy of:
- Vista Sotheby’s International Realty
- TaxAnnualAmount:
- $0
- RoomKitchenFeatures:
- Remodeled Kitchen, Kitchen Open To Family Room, Quartz Counters
- RoomBathroomFeatures:
- Bathtub, Shower In Tub, Separate Tub And Shower, Walk-in Shower, Shower, Privacy Toilet Door, Granite Counters, Hollywood Bathroom (jack&jill), Double Sinks In Primary Bath
- Garage Spaces:
- 2
- Zoning:
- HBR1*
- Lot Size Square Feet:
- 2,570 Sqft
- List Agent Last Name:
- Saypack
- List Agent License Number:
- 01993214
- Special Listing Conditions:
- Standard
- EatingArea:
- Breakfast Counter / Bar, In Living Room
- High School:
- South
- High School 2:
- SOUTH
- List Office ID:
- S5267
- Middle Or Junior School:
- Hermosa Valley
- List Agent First Name:
- Sarah
- Directions:
- South on Prospect, east onto 7th.
- Virtual Tour URL Unbranded:
- Click Here
- Elementary School:
- Hermosa View
- High School District:
- Manhattan Unified
- MLSAreaMajor:
- 150 - Hermosa Bch East
- Levels:
- Three Or More
- Parcel Number:
- 4160032024
- TaxAnnualAmount:
- $0
Residential Sold
1141 7th Street, Hermosa Beach, California 90254
- Property Type :
- Residential
- Listing Type :
- Sold
- Listing ID :
- SB22129250
- List Price :
- $2,300,000
- Year Built :
- 2002
- Lot Area :
- 0.06 Sqft
- Country:
- US
- State:
- CA
- County:
- Los Angeles
- City:
- Hermosa Beach
- Zipcode:
- 90254
- Close Price :
- $2,425,000
- Bathrooms :
- 3
- Status :
- Closed
- Property Type :
- Single Family Residence
- Price Per Square Foot :
- $1,099
- Days on Market :
- 10
- Property Sub Type :
- Single Family Residence



