
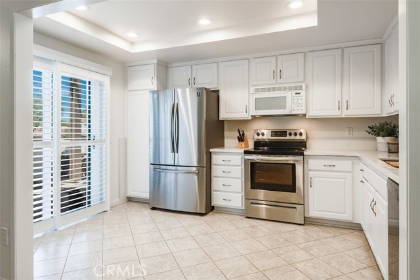
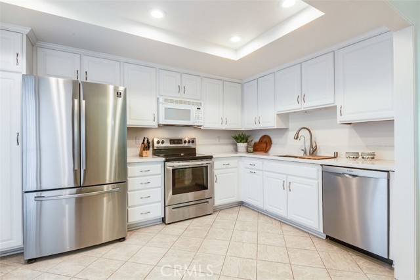
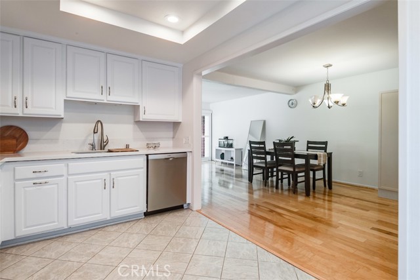
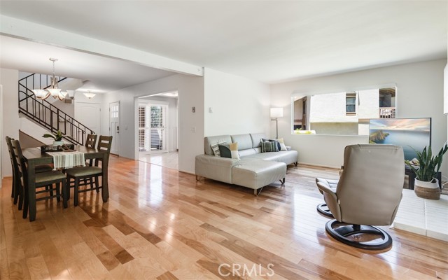
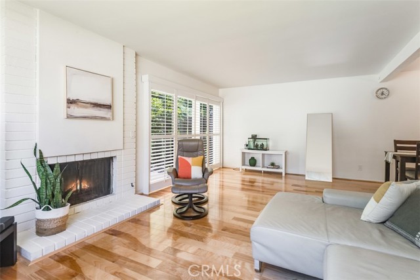
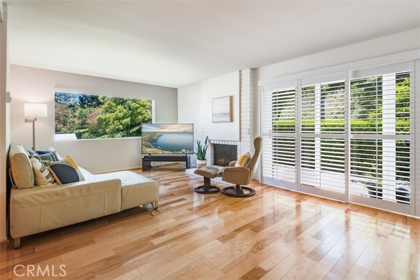
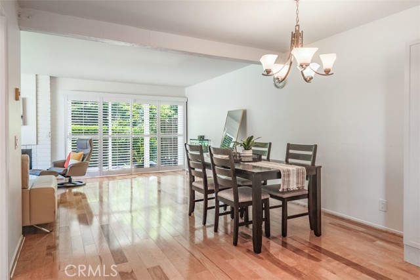
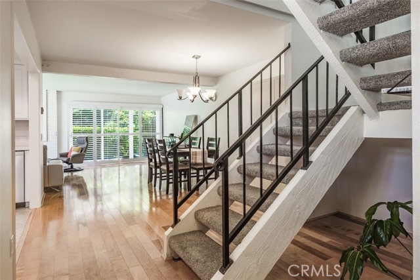
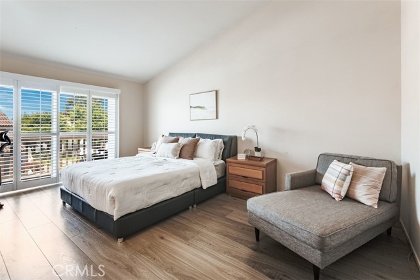
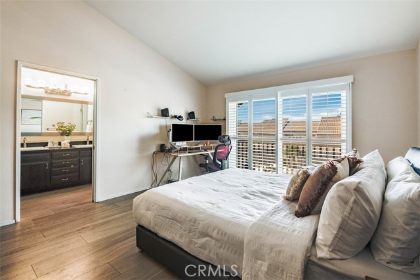
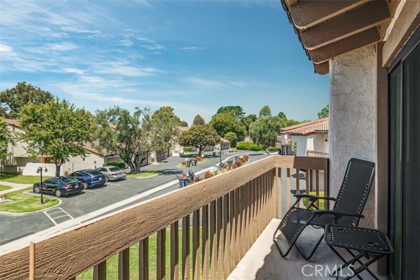
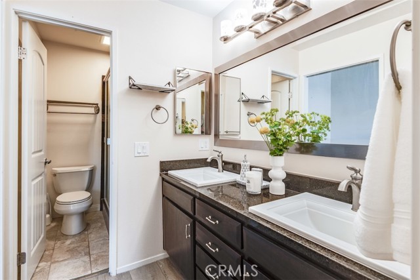
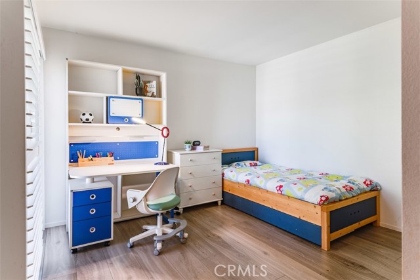
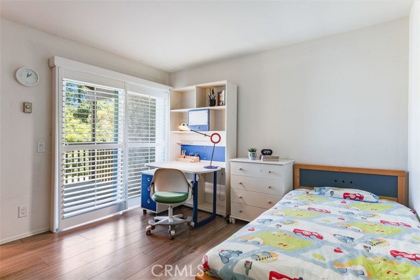
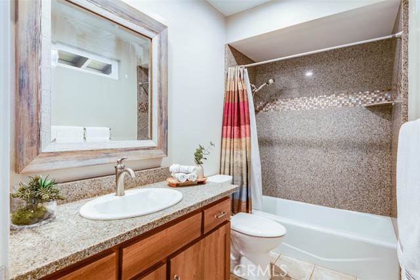
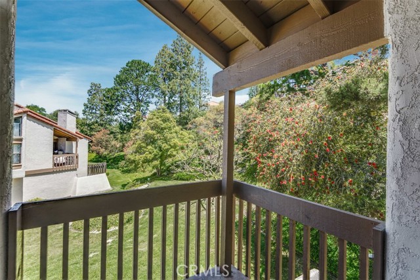
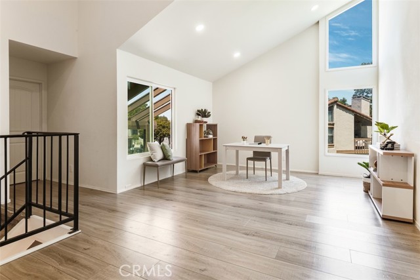
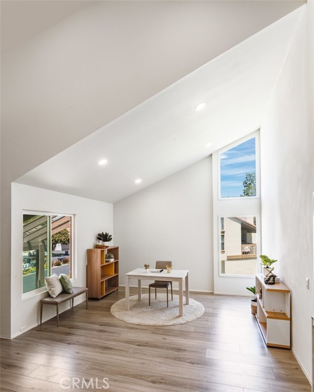
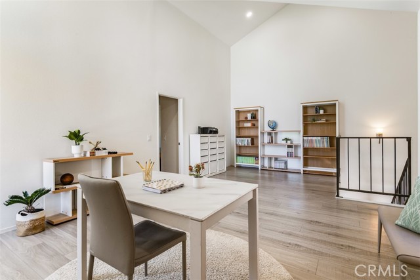
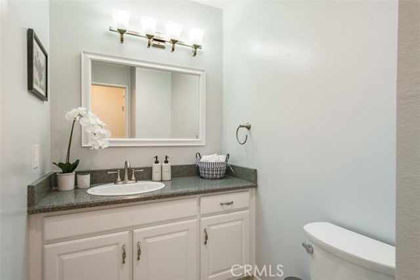
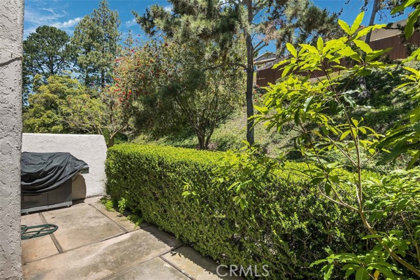
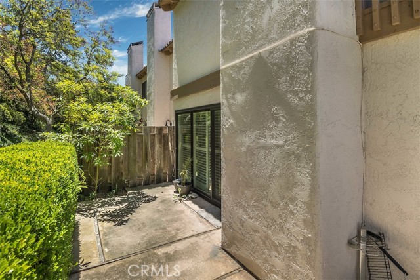
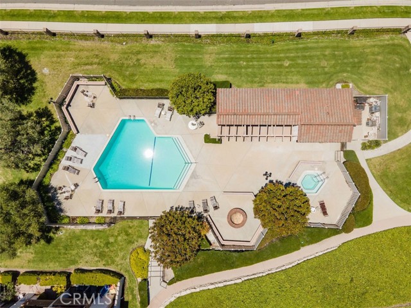
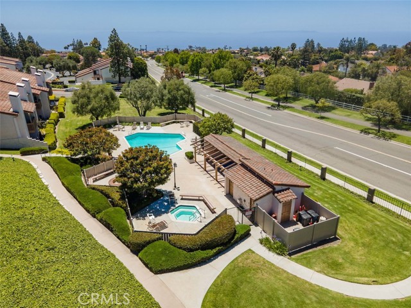
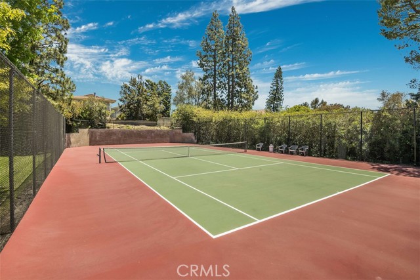
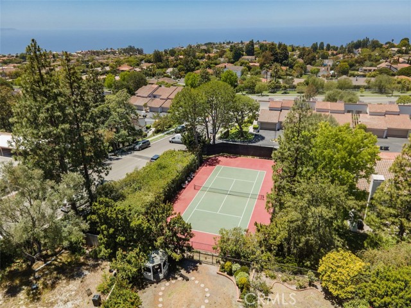
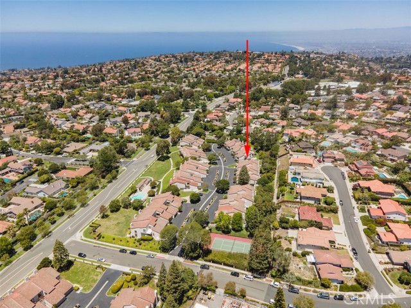
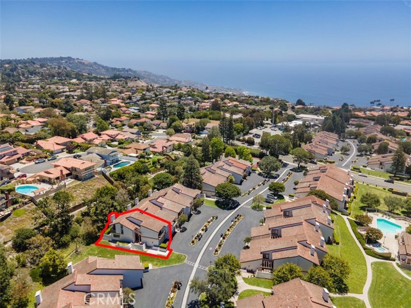
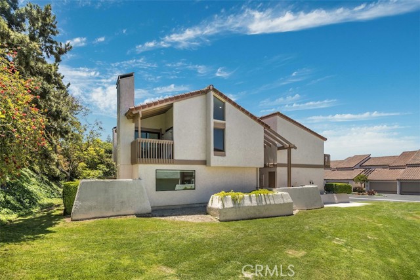
Rarely does a townhome come up in the desirable Seaview community of Rolling Hills Estates. This spacious corner unit’s location is very special in this community because of the openness that the large grassy lawn in front provides. This two bedroom home can easily be converted into a 3 bedroom home by closing off a portion of the upstairs living space. The high quality features that you will enjoy in this home are the following: real maple hardwood floors, plantation shutters, new stainless steel appliances, white stone kitchen countertops, two sliding doors that lead to the spacious grassy lawn, soaring high ceilings, two balconies, views and the quiet serenity this community offers. Unique to this unit is the newly installed large living room window, which allows more natural light. HOA includes a beautiful pool/spa and clubhouse setting, tennis courts, gym and BBQ. Guest parking is located directly in front to make it convenient for friends and family to park. In addition to all the perks, you’re walking distance to the highly sought after Ridgecrest middle school and you’re within our stellar, award winning Palos Verdes Unified School district.
- Pool:
- Pebble
- Heating System
- View:
- Catalina
- Fireplace:
- Electric
- Parking:
- 8.00
- New Construction YN:
- 0
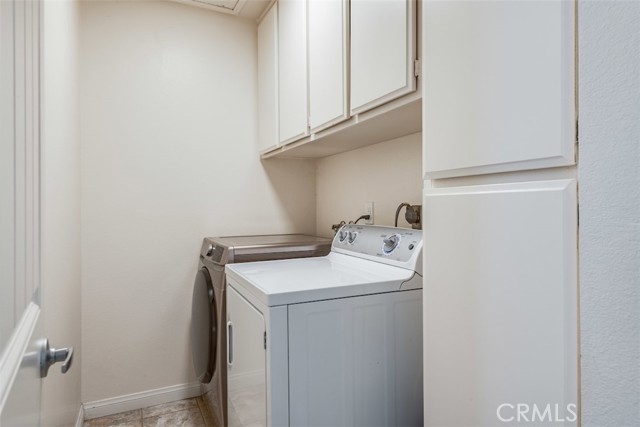
- Laundry:
- Individual Room
- Sewer:
- Conventional Septic
- Room Type:
- Walk-in Closet, All Bedrooms Up, Bonus Room
- Common Walls:
- 1 Common Wall, End Unit
- Senior Community:
- 0
- List Agent Agent ID:
- PVKIMLYN
- Water Source:
- Public
- Community Features:
- Street Lights, Golf, Hiking, Park, Curbs, Rural
- Amenities:
- Pool, Spa/hot Tub, Tennis Court(s), Clubhouse, Barbecue, Outdoor Cooking Area, Picnic Area
- Association:
- 1
- AttachedGarage :
- 1
- Main Level Bathrooms:
- 1
- Appliances:
- Microwave, Range Hood, Electric Oven, ENERGY STAR Qualified Water Heater
- Interior Features:
- High Ceilings, Open Floorplan, Living Room Deck Attached
- Street:
- Seaview
- Street Number:
- 30
- Street Suffix:
- Drive
- Zip4:
- 5706
- Floor Number:
- 0
- Longitude:
- W119° 37' 14.8''
- Latitude:
- N33° 45' 46.1''
- Street Dir Suffix:
- N
- Listing Courtesy of:
- Vista Sotheby's International Realty
- TaxAnnualAmount:
- $0
- RoomKitchenFeatures:
- Stone Counters
- RoomBathroomFeatures:
- Remodeled, Double Sinks In Primary Bath
- Association Fee Frequency:
- Monthly
- Garage Spaces:
- 2
- Zoning:
- RERPD6.8U*
- Lot Size Square Feet:
- 1,337 Sqft
- List Agent Last Name:
- Kim
- List Agent License Number:
- 01476216
- Special Listing Conditions:
- Standard
- EatingArea:
- Area, Family Kitchen, In Kitchen, In Living Room
- High School 2:
- MIRCOS2
- List Office ID:
- V8107
- Middle Or Junior School:
- Hermosa
- List Agent First Name:
- Lynn
- Directions:
- Hawthorne to Crest Road to Highridge Road
- Association Fee:
- $510
- Elementary School:
- Soleado
- High School District:
- Palos Verdes Peninsula Unified
- MLSAreaMajor:
- 174 - Crest
- Levels:
- Two
- Parcel Number:
- 7574003047
- TaxAnnualAmount:
- $0
Residential Sold
30 Seaview Drive, Rolling Hills Estates, California 90274
- Property Type :
- Residential
- Listing Type :
- Sold
- Listing ID :
- PV22119723
- List Price :
- $980,000
- Year Built :
- 1973
- Lot Area :
- 0.03 Sqft
- Country:
- US
- State:
- CA
- County:
- Los Angeles
- City:
- Rolling Hills Estates
- Zipcode:
- 90274
- Close Price :
- $1,100,000
- Bathrooms :
- 3
- Status :
- Closed
- Property Type :
- Townhouse
- Price Per Square Foot :
- $613
- Days on Market :
- 11
- Property Sub Type :
- Condominium



