
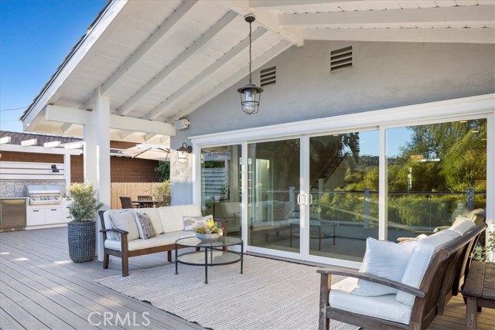

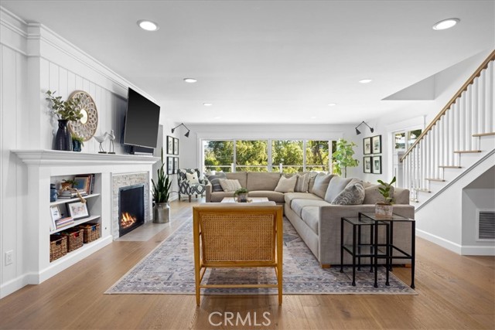

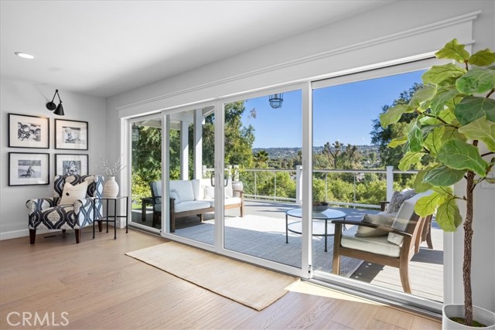
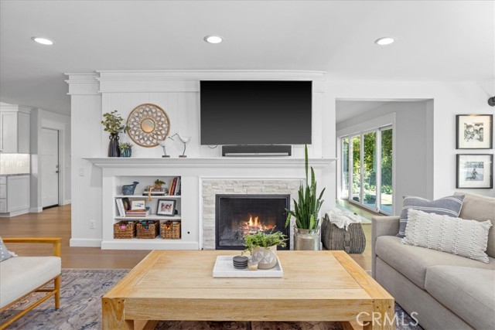

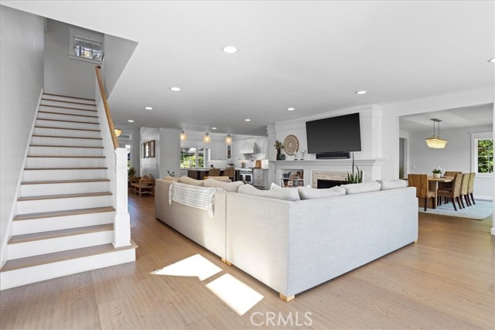
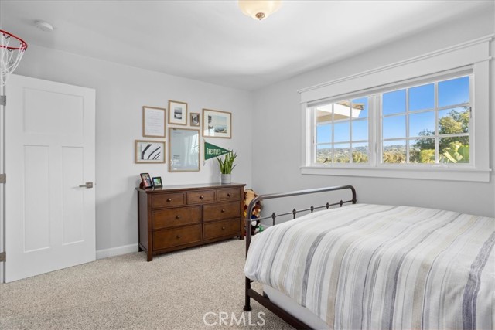

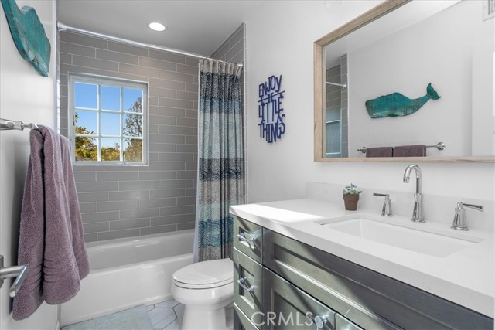

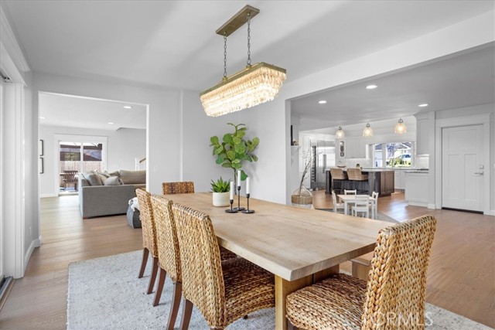

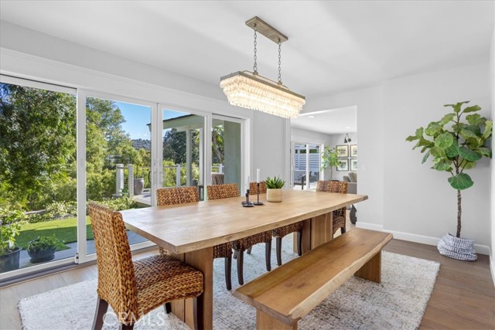
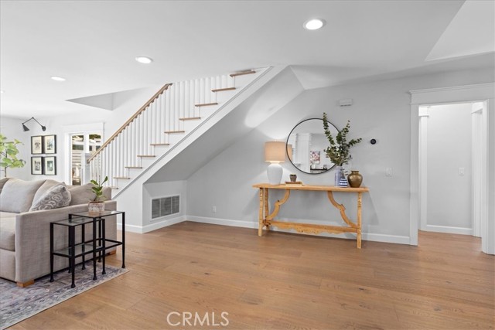


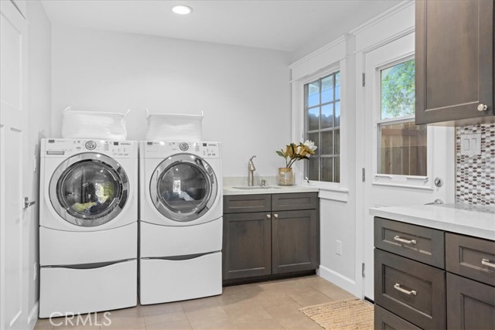


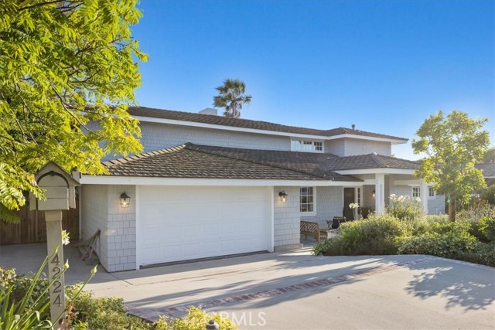
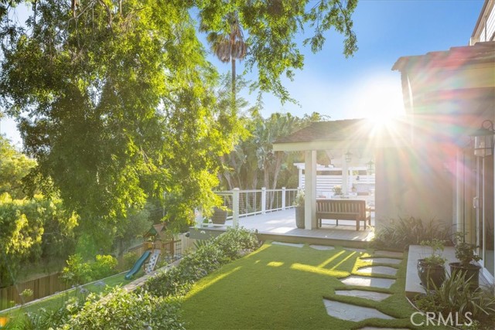
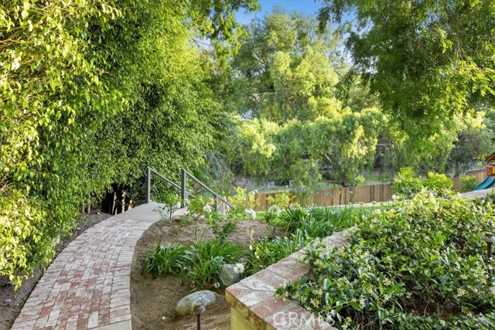
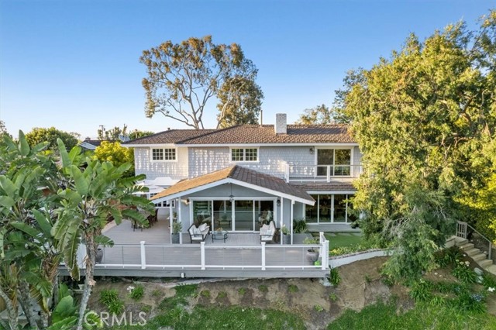
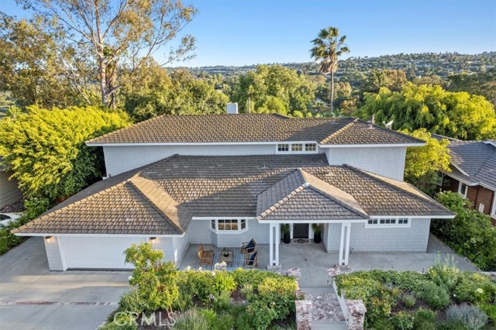
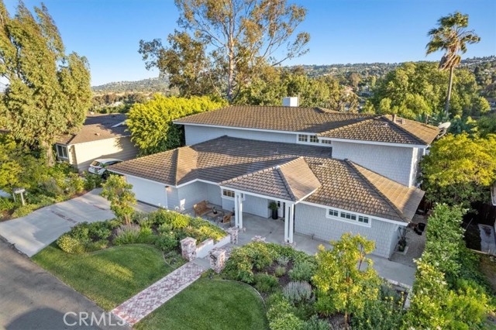
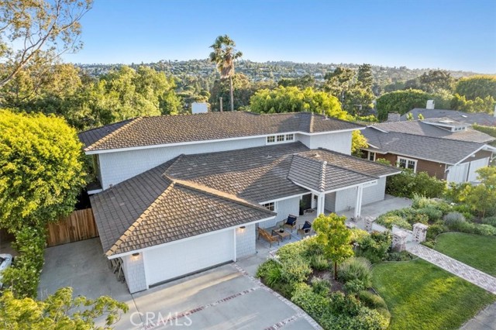

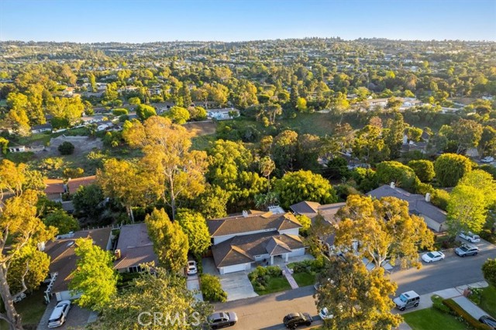

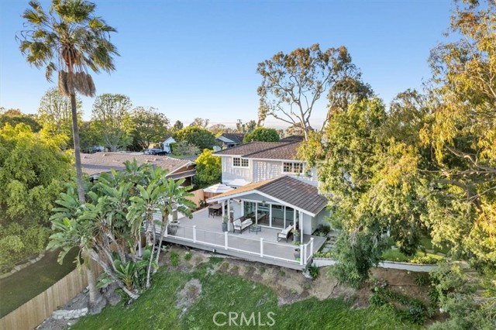
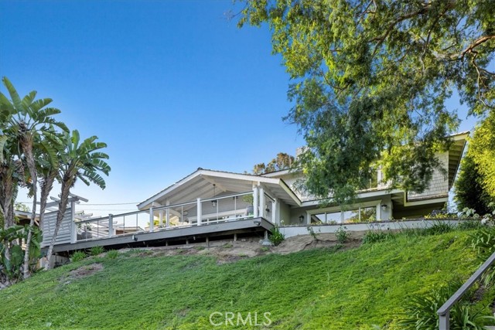
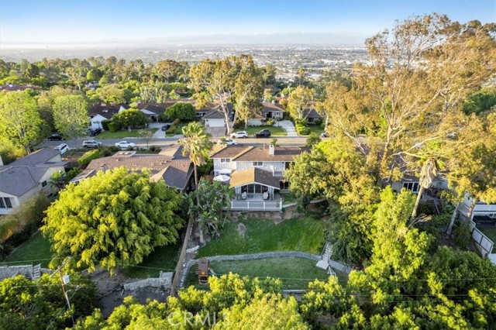
Imagine being able to perfect your home with the snap of a finger. In an instant, every aspect of your house is leveled up; it’s suddenly larger, brighter, more open, with more amenities, better finishes, new appliances and expanded outdoor spaces. Even your lot has grown by 50%, and has been relocated to the tree-lined tranquility of Valmonte.
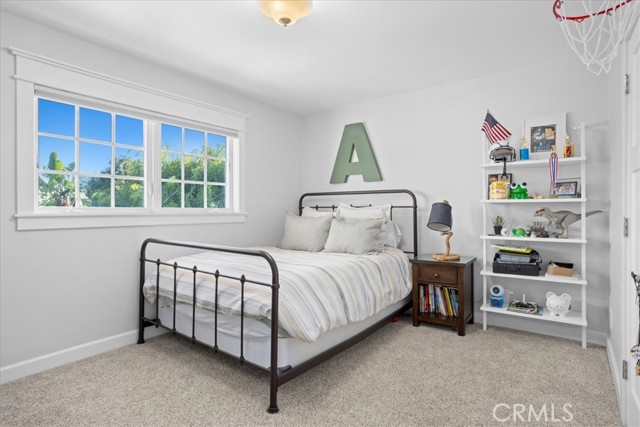

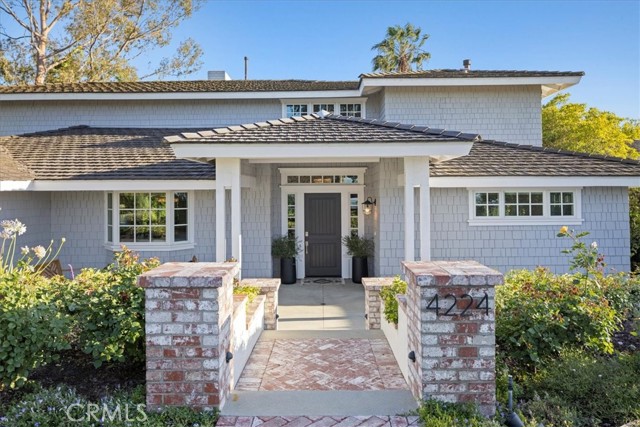
But you don’t have to pretend at 4224 Via Pinzon. Completely re-imagined in 2017 (taken down to the studs), this fully-upgraded, impeccably-finished 5-bedroom charmer on a park-like lot-and-a-half has the combination of space, charm, privacy, views and luxury that previously only existed in your imagination.
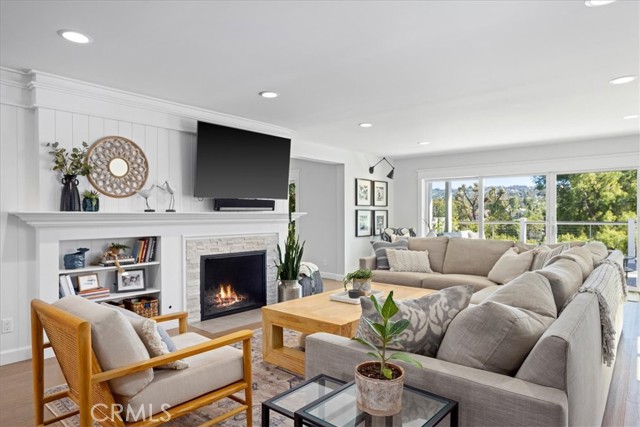

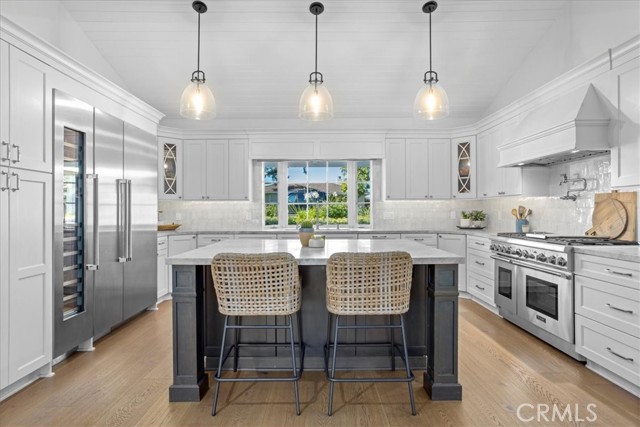
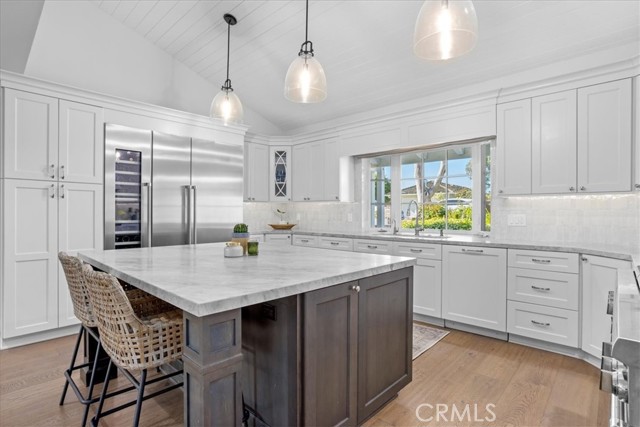
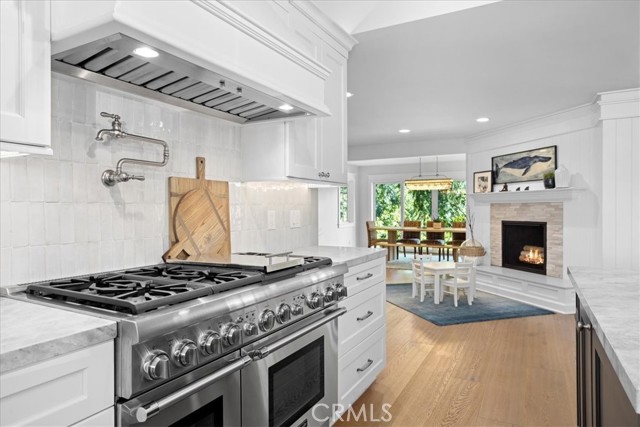
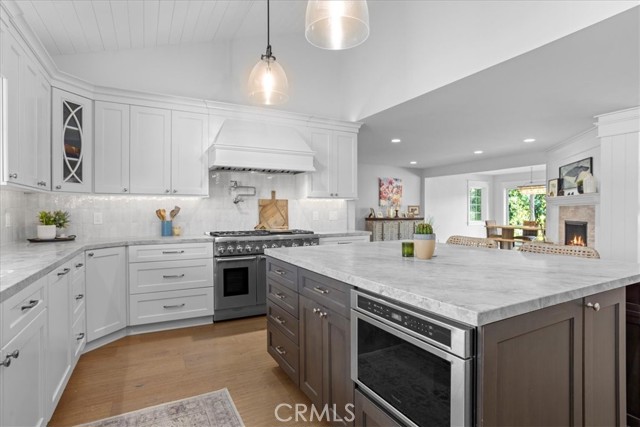
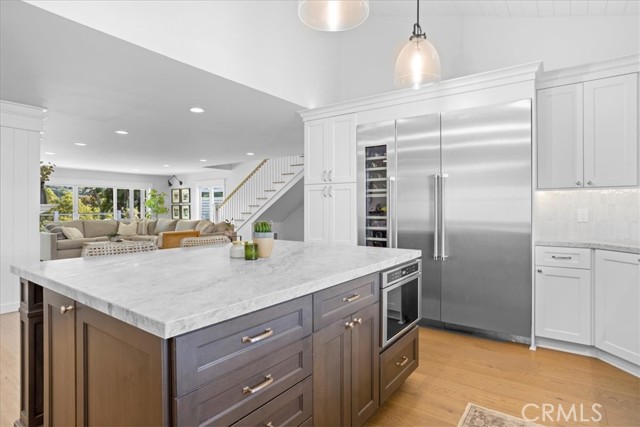




The home’s expanded, open-concept living space is its true heart. Far more than just a place to gather, it’s multiple spaces (kitchen, dining, living, family) that blend together organically, and even continue outside. The dramatically-vaulted island kitchen with wine refrigerator and bar seating is ready for your bravest culinary adventures, and a cozy, double-sided fireplace bisects the living & family rooms to create an ideal flow for in-home entertaining.
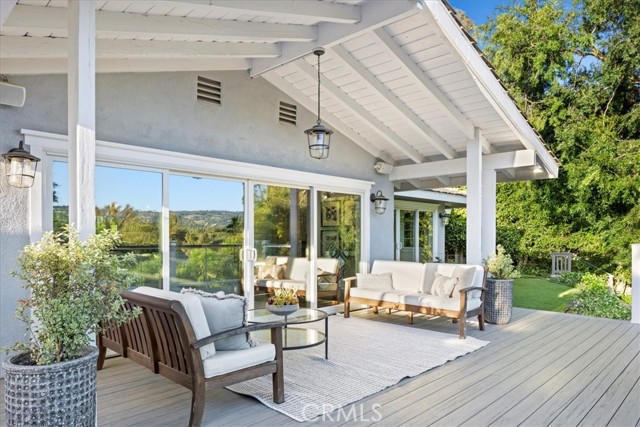
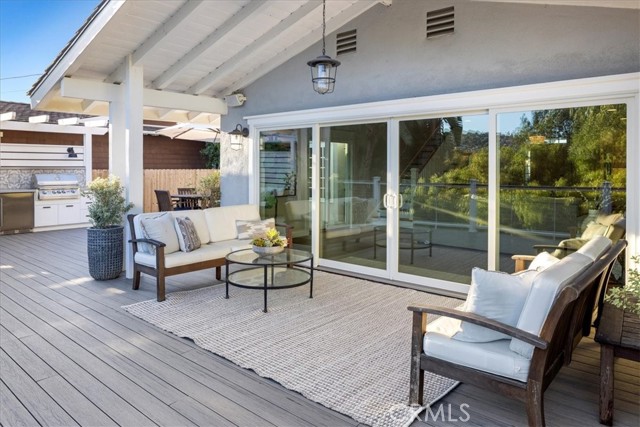


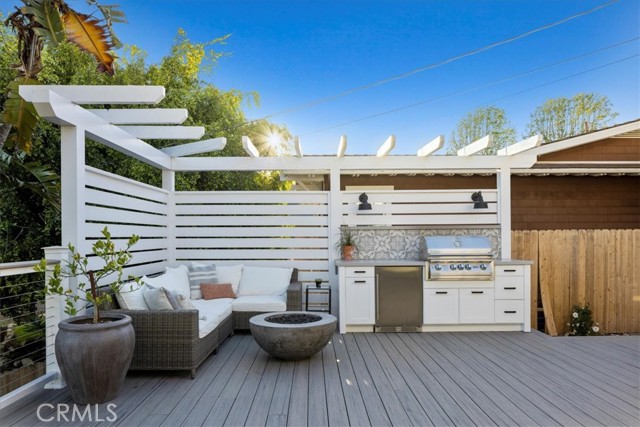
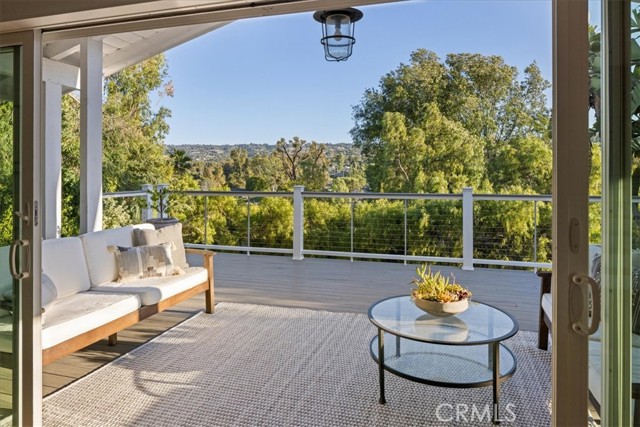
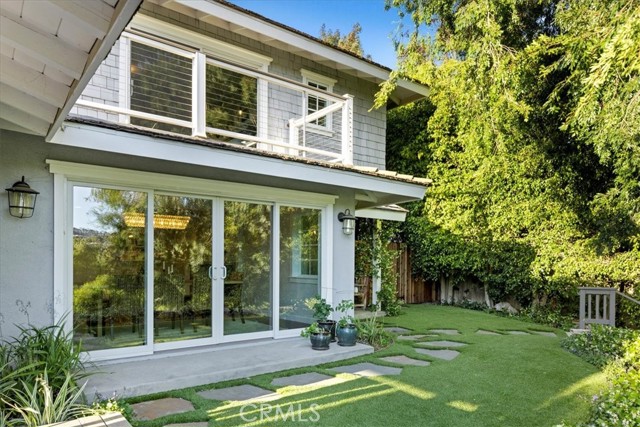
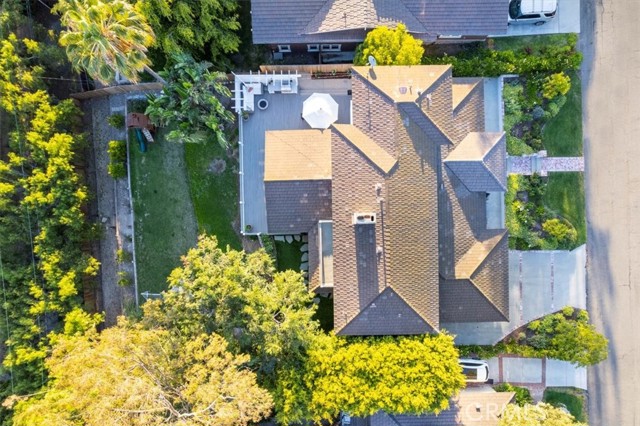
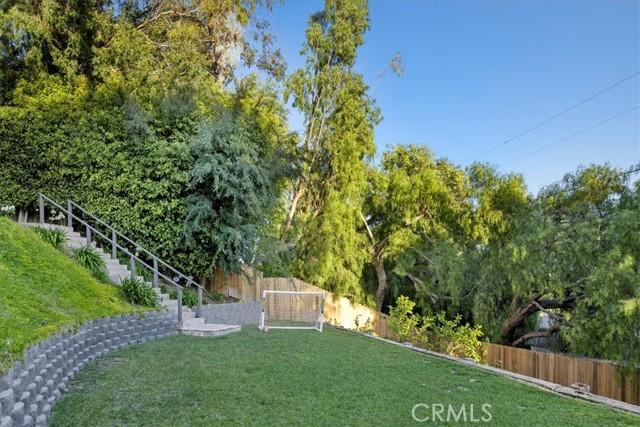
Of course, your entertaining needn’t stay “in-home;” 4224 Via Pinzon is designed to bring the outdoors in. Surrounded by mature trees and secured by a fence and steel-framed gates, the home’s private, oversized lot is equal parts calming and playful. The upper outdoor living level includes a large, brand-new deck with a plumbed fire pit and BBQ for those warm summer nights. Below, an expansive, flat grass lawn is the perfect place for a private picnic or soccer game.
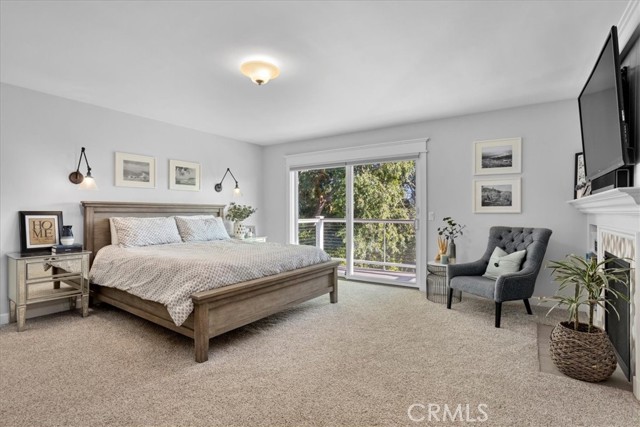

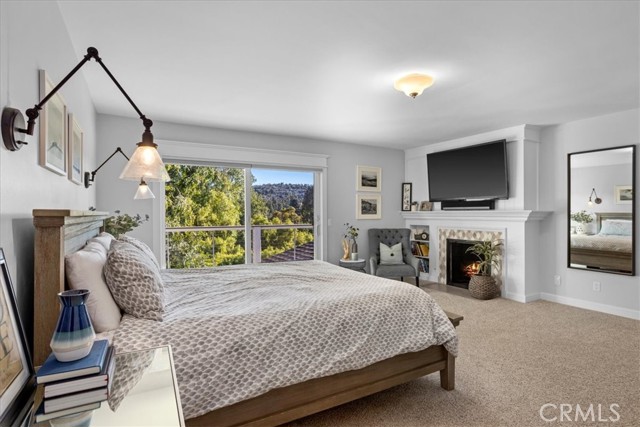

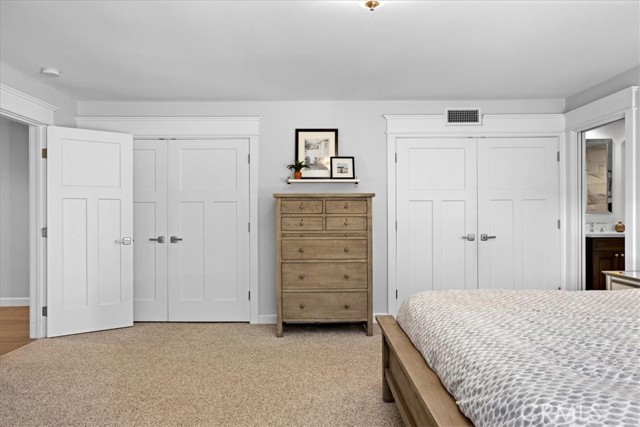
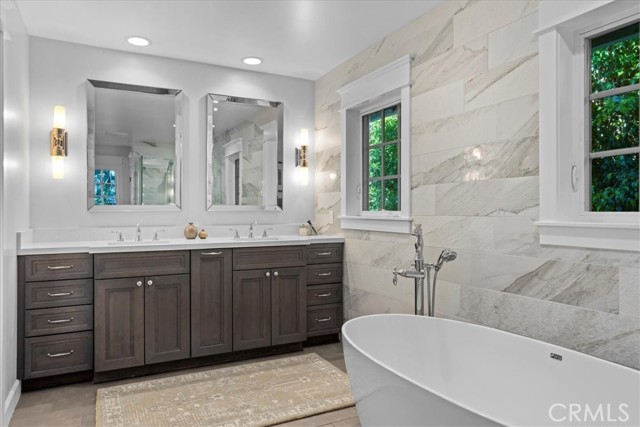
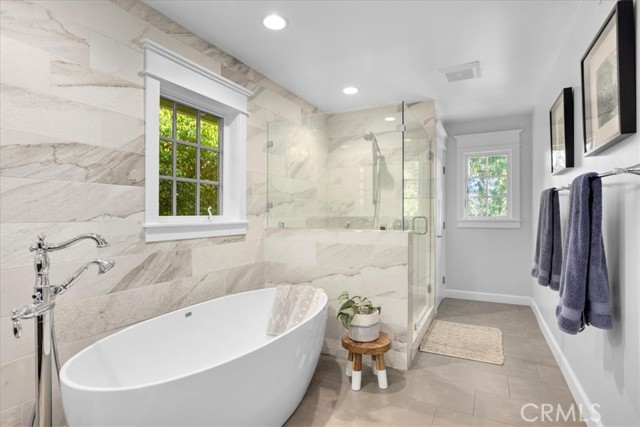

And when it’s time to turn the relaxation up even further, the spacious, enclave-like owner’s suite with fireplace and balcony is the answer, especially since it’s twinned with a resort-like bathroom with double vanities, a walk-in shower and a sumptuous soaking tub.
There’s so much more to experience, and words won’t cut it. Put simply, 4224 Via Pinzon is a dream home on a dream lot in a dream neighborhood; a place where parks, the golf course and the little league field are within walking distance, and the beach just a quick e-bike ride away. A place that could be yours if you act quickly… but you’ll have to do more than just snap your fingers.
- Heating System:
- Central
- Cooling System
- Fence:
- Wrought Iron
- View:
- No, Peek-A-Boo, City Lights
- Fireplace:
- Two Way, Outside
- Roof Deck:
- Fire Retardant
- Parking:
- 26.00
- New Construction YN:
- 0
- Laundry:
- Dryer Included, See Remarks
- Parking:
- Garage - Two Door, Driveway, Side by Side
- Sewer:
- Conventional Septic
- Room Type:
- Family Room, Living Room, Kitchen, Laundry, Main Floor Bedroom, Primary Suite, Primary Bathroom, Primary Bedroom
- Common Walls:
- No Common Walls
- Senior Community:
- 0
- List Agent Agent ID:
- SKAMIEDW
- Water Source:
- Public
- Lot Features:
- Back Yard, Front Yard, Lot 10000-19999 Sqft, Landscaped, Rectangular Lot, Yard, Lawn, Treed Lot
- Community Features:
- Golf, Suburban, Hiking, Watersports, Curbs, Biking
- Flooring:
- Wood
- Association:
- 0
- AttachedGarage :
- 1
- Main Level Bathrooms:
- 1
- Main Level Bedrooms:
- 2
- Property Condition:
- Turnkey
- Architectural Style:
- Traditional
- Appliances:
- Microwave, Refrigerator, Water Heater, Tankless Water Heater, Electric Oven, Electric Cooktop, Trash Compactor, Double Oven, Gas & Electric Range, Electric Water Heater
- Spa:
- 0
- Interior Features:
- Open Floorplan, Recessed Lighting, Balcony, Living Room Deck Attached
- Street:
- Via Pinzon
- Street Number:
- 4224
- Floor Number:
- 0
- Longitude:
- W119° 38' 28.2''
- Latitude:
- N33° 47' 48.2''
- Listing Courtesy of:
- eXp Realty of California, Inc
- TaxAnnualAmount:
- $0
- RoomKitchenFeatures:
- Kitchen Island, Kitchen Open To Family Room, Pots & Pan Drawers
- RoomBathroomFeatures:
- Bathtub, Separate Tub And Shower, Walk-in Shower, Shower, Exhaust Fan(s), Privacy Toilet Door, Soaking Tub, Double Sinks In Primary Bath
- Garage Spaces:
- 2
- Lot Size Square Feet:
- 11,906 Sqft
- List Agent Last Name:
- Kaminsky
- List Agent License Number:
- 00958114
- Special Listing Conditions:
- Standard
- EatingArea:
- Dining Room
- High School:
- Torrance
- High School 2:
- UNION
- List Office ID:
- SB1327500
- Middle Or Junior School:
- Valley
- List Agent First Name:
- Edward
- Directions:
- Via Gorrion and Via Pinzon
- Elementary School:
- Silver Spur
- High School District:
- Palos Verdes Peninsula Unified
- MLSAreaMajor:
- 164 - Valmonte
- Levels:
- Two
- Parcel Number:
- 7537026021
- TaxAnnualAmount:
- $0
Residential Sold
4224 Via Pinzon, Palos Verdes Estates, California 90274
- Property Type :
- Residential
- Listing Type :
- Sold
- Listing ID :
- SB22098109
- List Price :
- $3,699,000
- Year Built :
- 1952
- Lot Area :
- 0.27 Sqft
- Country:
- US
- State:
- CA
- County:
- Los Angeles
- City:
- Palos Verdes Estates
- Zipcode:
- 90274
- Close Price :
- $3,655,000
- Bathrooms :
- 3
- Bathrooms (3/4) :
- 1
- Status :
- Closed
- Property Type :
- Single Family Residence
- Price Per Square Foot :
- $1,087
- Days on Market :
- 7
- Property Sub Type :
- Single Family Residence



